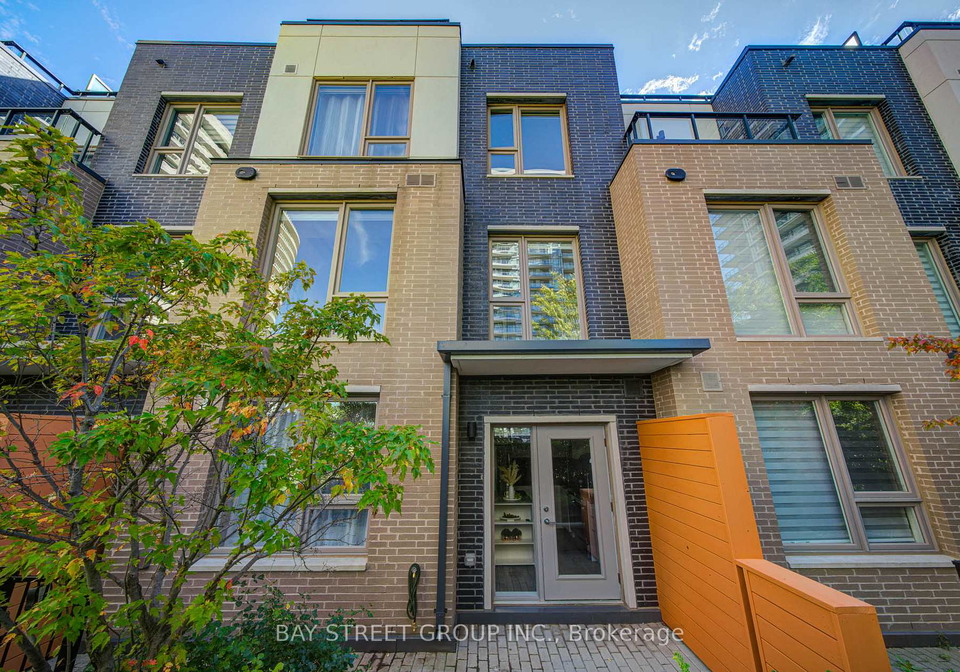
Nestled in the heart of Central Erin Mills, this exquisite townhouse for sale in Mississauga , located at 2530 Eglinton Avenue W, Mississauga, offers a perfect blend of modern comfort and timeless elegance. This three-storey condo townhouse is bathed in soft natural light, creating an inviting atmosphere that is both warm and sophisticated. The exterior of the building is a harmonious combination of concrete and brick, reflecting a contemporary aesthetic that is both durable and stylish.
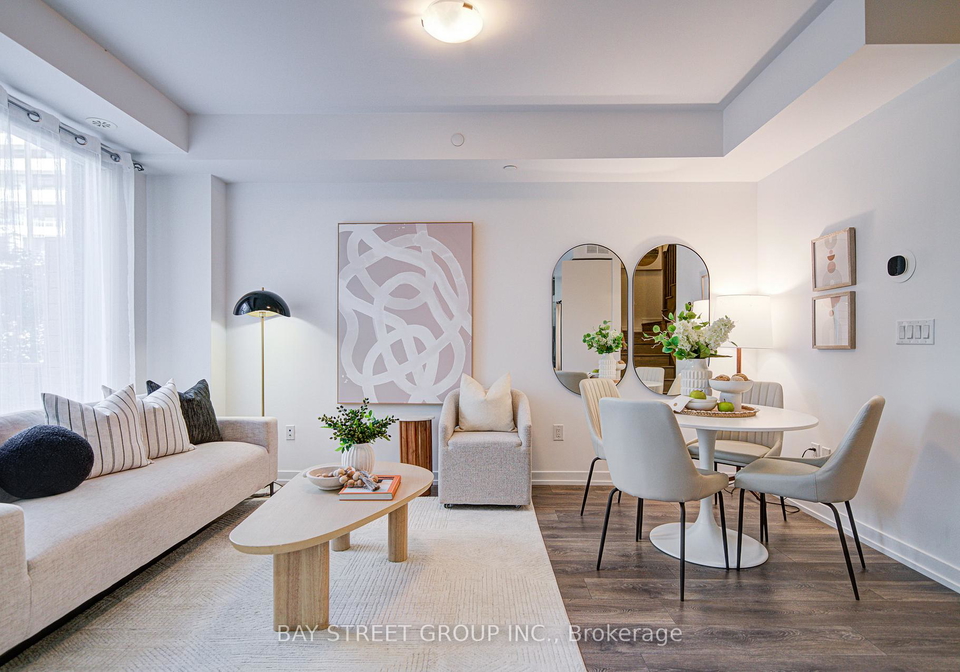
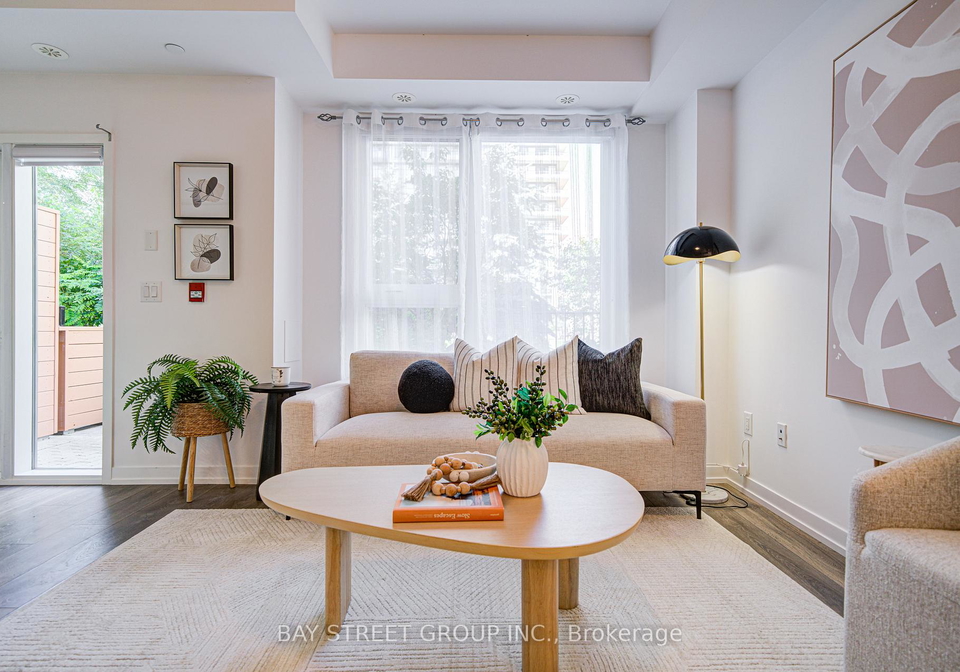
As you enter this lovely residence, you are greeted by an open-concept living and dining area that is framed by high, smooth ceilings. This space has been thoughtfully designed to feel intentionally composed, making it ideal for both relaxation and entertaining. The sleek kitchen features quartz countertops and stainless steel appliances, ensuring that it is not only functional but also visually appealing. The kitchen flows seamlessly towards a private patio, which overlooks a tranquil courtyard, providing a serene outdoor space for morning coffee or evening gatherings.
This townhouse for sale in Mississauga boasts three spacious bedrooms, each designed to be a serene retreat. Finished in warm tones and thoughtful details, these bedrooms elevate everyday living, offering comfort and style. The entire third floor is dedicated to the primary suite, which features a generous sitting or office area. This versatile space is perfect for quiet work, reading, or even a cosy nursery. Additionally, the primary suite includes a walk-in closet and a luxurious 4-piece ensuite, creating a true private oasis for relaxation and rejuvenation.
While this townhouse for sale in Mississauga does not include a den or family room, it compensates with its thoughtful layout and spacious rooms. The absence of a fireplace may be noted, but the central air conditioning ensures a comfortable environment throughout the year. The home is unfurnished, allowing new owners to personalise the space to their taste. With a total of six rooms, including the kitchen and bathrooms, there is ample space for all your needs.
The property features three bathrooms, which is a significant advantage for families or those who enjoy hosting guests. The heat is provided by a forced air system, ensuring warmth during the colder months. Although there is no basement or additional land, the underground garage offers secure parking for one vehicle, with an additional parking space available in the driveway.
For those who value connectivity, this townhouse for sale in Mississauga is equipped with internet access, making it easy to stay connected for work or leisure. The location at 2530 Eglinton Avenue W, Mississauga, is particularly advantageous, as it is situated just across from the Erin Mills Town Centre. This prime location places residents within minutes of Credit Valley Hospital, the University of Toronto Mississauga (UTM), and top-rated schools, including John Fraser Secondary School. Furthermore, convenient access to GO Transit and Highway 403 enhances the appeal of this property, making it an ideal choice for commuters.
In summary, this townhouse for sale in Mississauga at 2530 Eglinton Avenue W, Mississauga, offers a unique opportunity to own a beautiful home in a vibrant community. With its elegant design, spacious layout, and unbeatable location, it combines modern living with the comforts of home. Whether you are looking for a place to settle down or an investment opportunity, this property is sure to impress. Don’t miss your chance to make this stunning townhouse your own!
Central Erin Mills is a vibrant and well-planned suburban area nestled within the city of Mississauga, Ontario. This picturesque community is characterised by its lush green spaces, scenic parks, and an abundance of walking trails, making it ideal for outdoor enthusiasts and families alike. Central Erin Mills boasts a mix of modern residential developments and established homes, providing a diverse range of living options. The area is conveniently located near major roadways and public transport, ensuring easy access to the bustling amenities of Mississauga and beyond. With a variety of shopping centres, restaurants, and recreational facilities, residents can enjoy a balanced lifestyle in a welcoming environment that fosters a sense of belonging.
Schools in the Neighbourhood
This property is conveniently located near a variety of educational institutions, making it an ideal choice for families. The closest school is Credit Valley Public School, just 0.3 km away, offering elementary education in both English and French for grades K to 5. For middle school, Thomas Street Middle School is located 1.9 km away, serving grades 6 to 8 in English and French. High school options include John Fraser Secondary School, a highly-rated institution (9/10) just 0.9 km from the property, and Streetsville Secondary School, which is 2.6 km away with a solid rating of 7.6/10. Additionally, several Catholic schools are nearby, including St. Rose of Lima Separate School (0.8 km, 9.9/10 rating) and Divine Mercy Elementary School (1.4 km, 8/10 rating), both providing quality education in English and French. The proximity to these schools ensures that your children will have access to excellent educational opportunities within a short distance from home, enhancing the appeal of this property for potential buyers.
Key Statistics of the Neighbourhood
The area surrounding the property boasts a population of 4,419 residents, with an average household size of 2.4 individuals. The demographic profile reveals a relatively young community, with an average age of 35.9 years. The average household income stands at $90,700, although 21.4% of the population is classified as low-income. The real estate market reflects a median home price of $726,000, with a significant portion of the population being renters, comprising 58.71%. Notably, 90.88% of the housing consists of condominiums, catering to the area's demographic preferences. The community is diverse, with 59.64% of residents being immigrants, and 46.83% of households include children. Additionally, a considerable percentage of the population, 72.47%, holds a college or university degree, indicating a well-educated community. However, 31.92% of residents are not in the labor force, which may reflect various socio-economic factors. Furthermore, a significant portion of the population is single, at 38.62%, highlighting the area's appeal to young professionals and families alike. Overall, this neighborhood presents a vibrant and diverse community with a mix of educational attainment and housing options.