Real estate boards require you to be signed in to see the full details of this property
Real Estate Board require you toSign Into see the full details of this property
| Floor | Bedrooms | Bathrooms |
|---|---|---|
| Basement | 1 | 1 |
| Second | 3 | 1 |
Real Estate Board require you toSign Into see the full details of this property

Loading...No open houses are currently scheduled for this property.
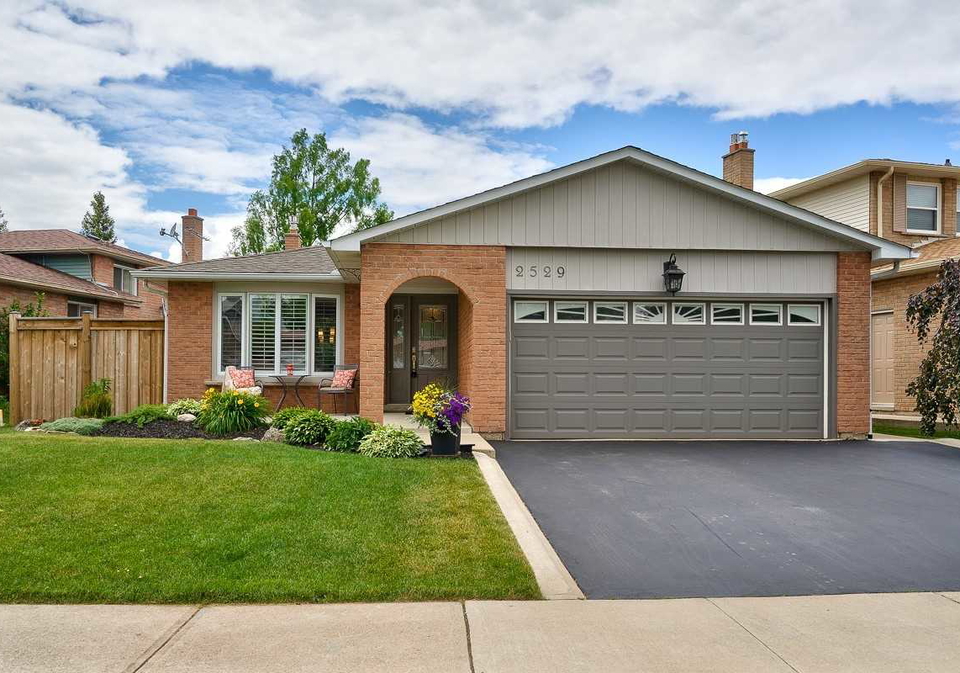
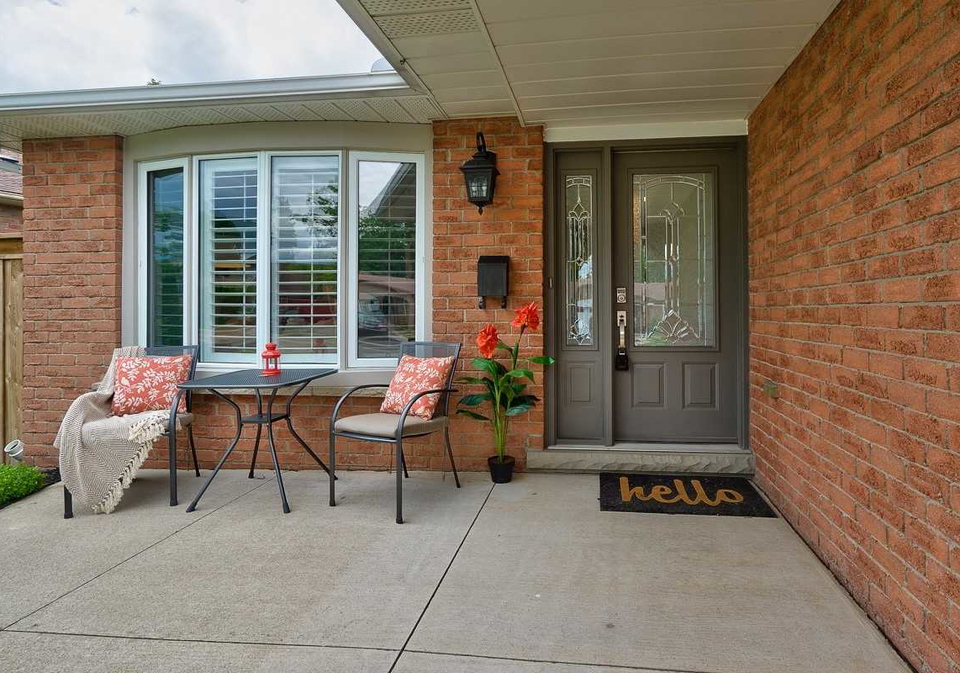
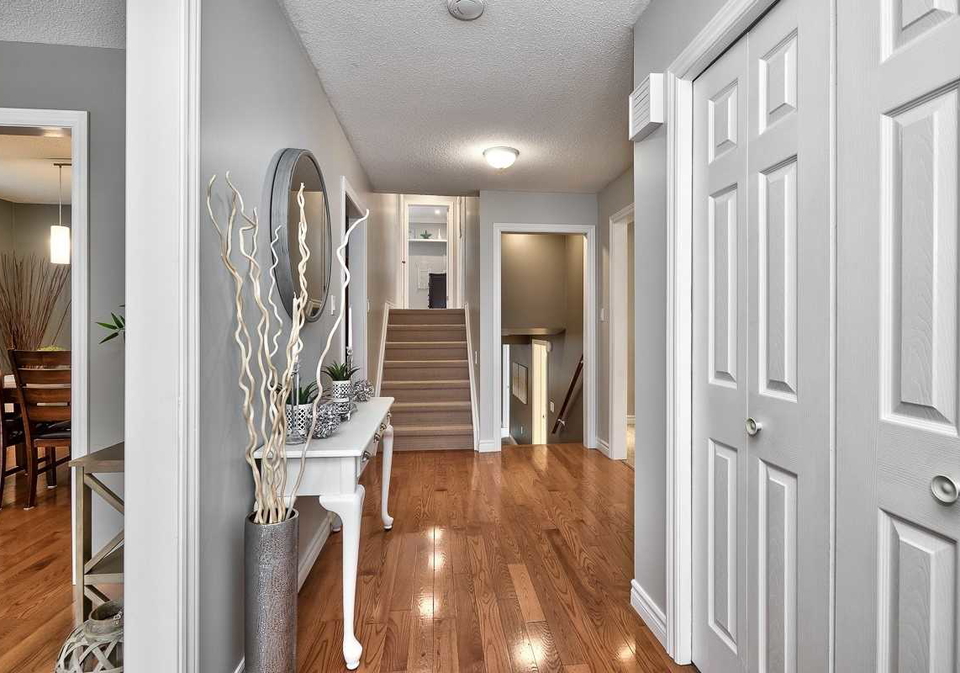
4 Level Backsplit In Desirable Brant Hills. 2671 Of Total Living Space 3+1 Bedroom Home With 2 Full Baths. Backyard Oasis Completed In 2018 Appx. Cost $135K. Large Lot 59X127, Double Car Gar With Additional 3 Car Parking In Drive. Upd Include Prof Painted, Front Re Sodded, Roof 2013, Humidifier 2018,California Shutters T/Out, All Windows And Doors Replaced, Updated Kitchen With S/S Appls. Granite Counters, Backsplash, Pot Lights, Under Cabinet Lighting. Refer To Feature Sheet
Real Estate Board require you toSign Into see the full details of this property

Loading..
Loading..
Loading..
Real Estate Board require you toSign Into see the full details of this property
30 Year , 3.99% interest


Loading..
This property features 2 bathroom(s) and 3 bedroom(s).
This Detached property includes 1 additional bedrooms.
The total square footage of this Detached 3 bed property in Burlington is 1500 - 2000.
2529 Cavendish Drive boasts 3 convenient parking spaces.
This property features a garage with space for 2 cars.
This property includes an Detached garage with space for 2 cars.
Yes, this property has a basement.
This property features Finished, Full basement.
Yes, this property has a Inground swimming pool.
A fireplace is available in this property.
This property includes 1 kitchen(s).
Information about the maintenance fee is not available.
Information about whether this property is furnished is not available.
Information about heating system is not available.
Information about utilities is not available.
Sign Into see near by schools
Real Estate Board require you toSign Into see the full details of this property
Loading....