Real estate boards require you to be signed in to see the full details of this property
Real Estate Board require you toSign Into see the full details of this property
| Floor | Bedrooms | Bathrooms |
|---|---|---|
| Basement | 1 | * |
| Second | 4 | * |
Real Estate Board require you toSign Into see the full details of this property

Loading...No open houses are currently scheduled for this property.
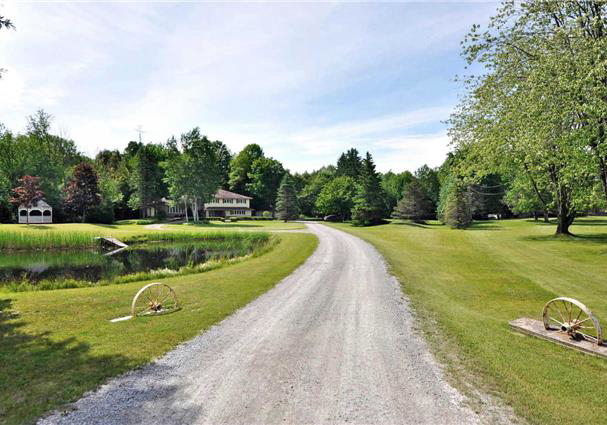
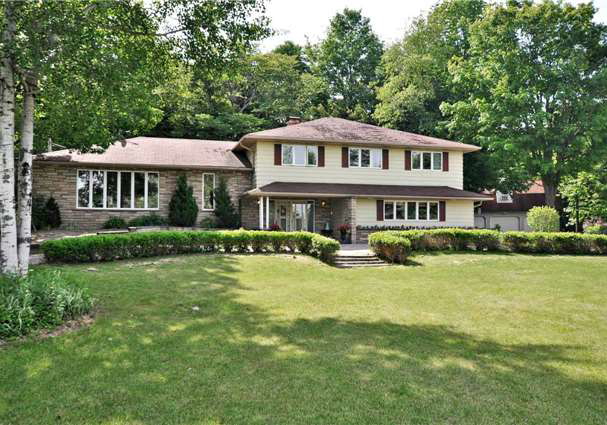
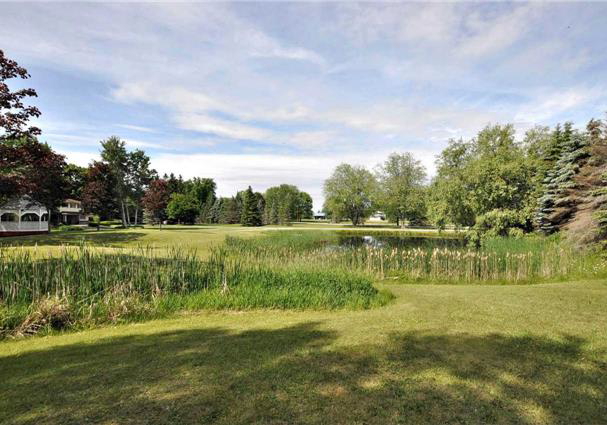
*Picturesque Approx 10 Acre Property. Approx 2 Mins From Highway 404, Newmarket *Approx 3.5 Acres Clear, 6.5 Acres Treed. Pond In Front, Gazebo. *Approx 4,500 Sqft Of Total Living Space *Detached 4 Car Garage W/ Workshop (Approx 1,212 Sqft) Plus Loft Area (Approx 710 Sqft) Elf's, All Window Coverings, (Excl: Fam Rm & 2, 3, 4) Bwl, Cac, Air Cleaner, Cvac & Attach & Access, Intercom & Alarm System "As Is", 2 Fridges, Stove, B/I Dishwasher, Washer, Dryer, 2 Auto Gdo's & Remotes.
Real Estate Board require you toSign Into see the full details of this property

Loading..
Loading..
Loading..
Real Estate Board require you toSign Into see the full details of this property

30 Year , 3.99% interest


Loading..
This property features 3 bathroom(s) and 5 bedroom(s).
This Detached property does not have an additional bedroom or a den.
The total square footage of this Detached 5 bed property in Whitchurch-Stouffville is 3500 - 5000.
2525 Vivian Road boasts 20 convenient parking spaces.
This property features a garage with space for 4 cars.
This property includes an Detached garage with space for 4 cars.
Yes, this property has a basement.
This property features Finished basement.
It is not specified whether this property has a swimming pool.
A fireplace is available in this property.
This property includes 1 kitchen(s).
Information about the maintenance fee is not available.
Information about whether this property is furnished is not available.
Information about heating system is not available.
Information about utilities is not available.
Sign Into see near by schools
Real Estate Board require you toSign Into see the full details of this property
Loading....