| Floor | Bedrooms | Bathrooms |
|---|---|---|
| Second | 4 | * |
Real Estate Board require you toSign Into see the full details of this property


Real Estate Board require you toSign Into see the full details of this property


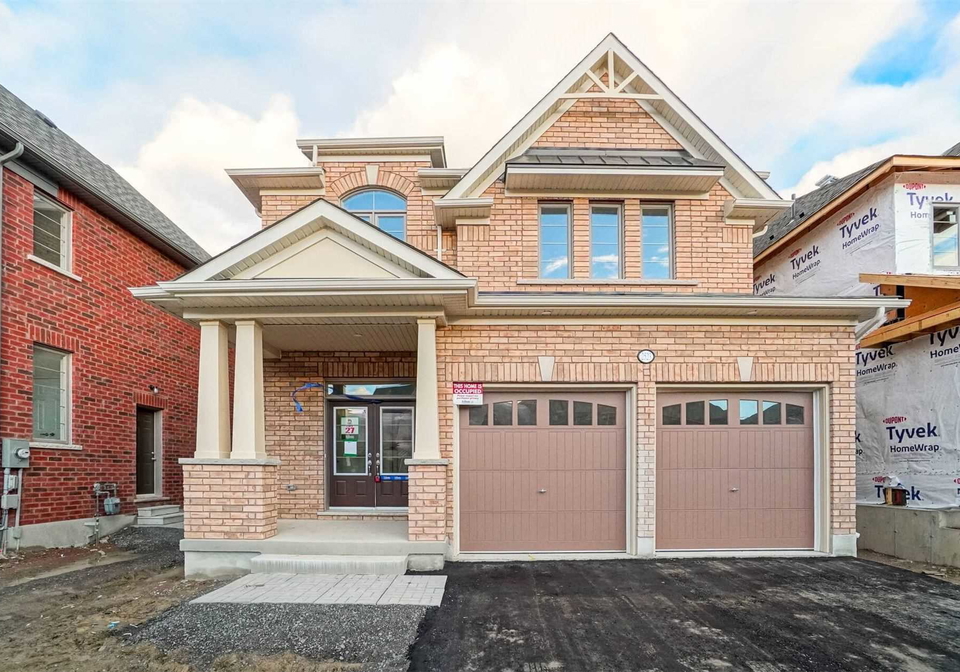
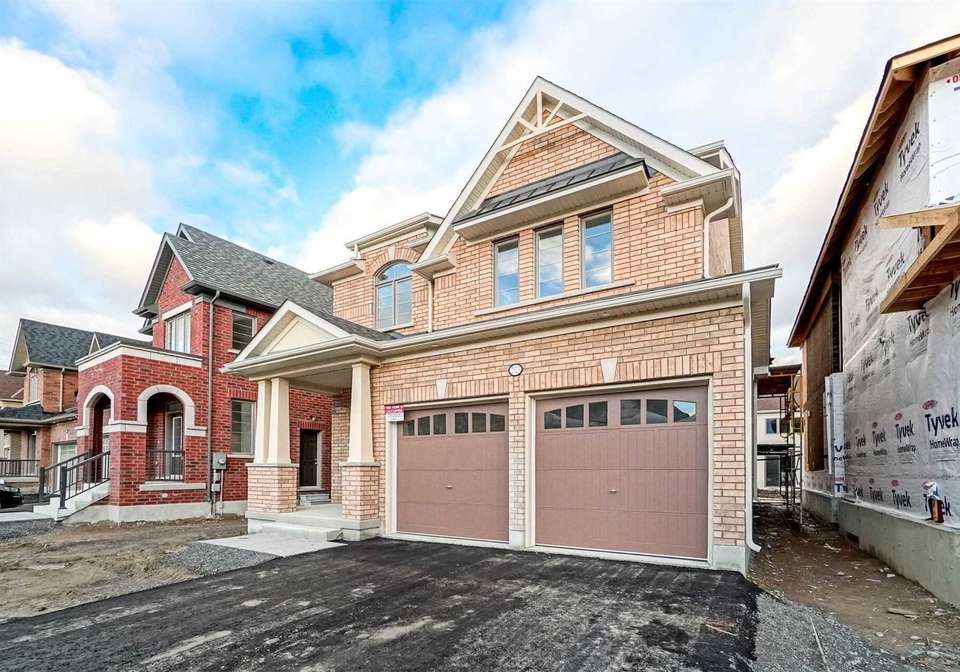
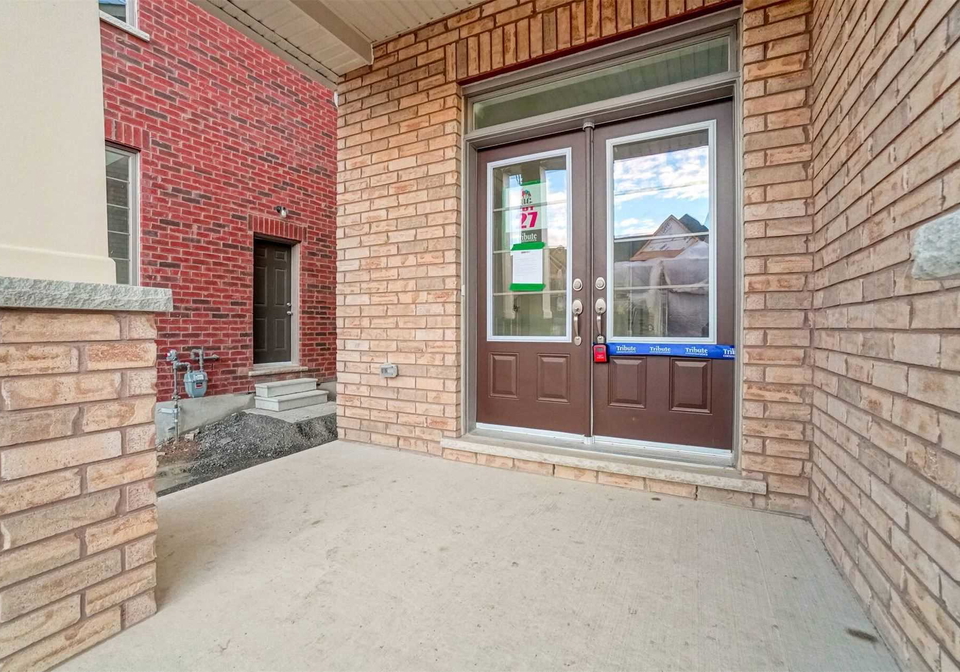
Brand New Never Lived This 4 Bedroom And 3 Washrooms Detached Home Built By Tribute Communities Oshawa's Most Sought After Mature Neighborhoods Open Concept Layout,& Hardwood Floors On Main W/Oak Stairs Family Room W/Fireplace & Large Windows. Master Bedroom With Ensuite Good Size Bedrooms Side Entrance To Basement And Excess From The Garage .Offers Will Be Presented Sunday Dec 12th At 5Pm Register By 3 Pm Sellers Has The Right To Accept Pre-Emptive Offers Stainless Steel Fridge, Stove, Dishwasher, Rang Hood. All Electrical Light Fixtures Prop
Real Estate Board require you toSign Into see the full details of this property
Real Estate Board require you toSign Into see the full details of this property
Loading..
Loading..
Loading..
Real Estate Board require you toSign Into see the full details of this property
30 Year , 3.99% interest
No open houses are currently scheduled for this property.


Loading..
This property features 3 bathroom(s) and 4 bedroom(s).
This Detached property does not have an additional bedroom or a den.
The total square footage of this Detached 4 bed property in Oshawa is 2000 - 2500.
2523 Orchestrate Drive boasts 2 convenient parking spaces.
This property features a garage with space for 2 cars.
This property includes an Built-In garage with space for 2 cars.
Yes, this property has a basement.
This property features Unfinished basement.
It is not specified whether this property has a swimming pool.
A fireplace is available in this property.
This property includes 1 kitchen(s).
Information about the maintenance fee is not available.
Information about whether this property is furnished is not available.
Information about heating system is not available.
Information about utilities is not available.
Real Estate Board require you toSign Into see the full details of this property
Sign Into see near by schools

Loading....