
Real estate boards require you to be signed in to see the full details of this property
Real Estate Board require you toSign Into see the full details of this property
No open houses are currently scheduled for this property.
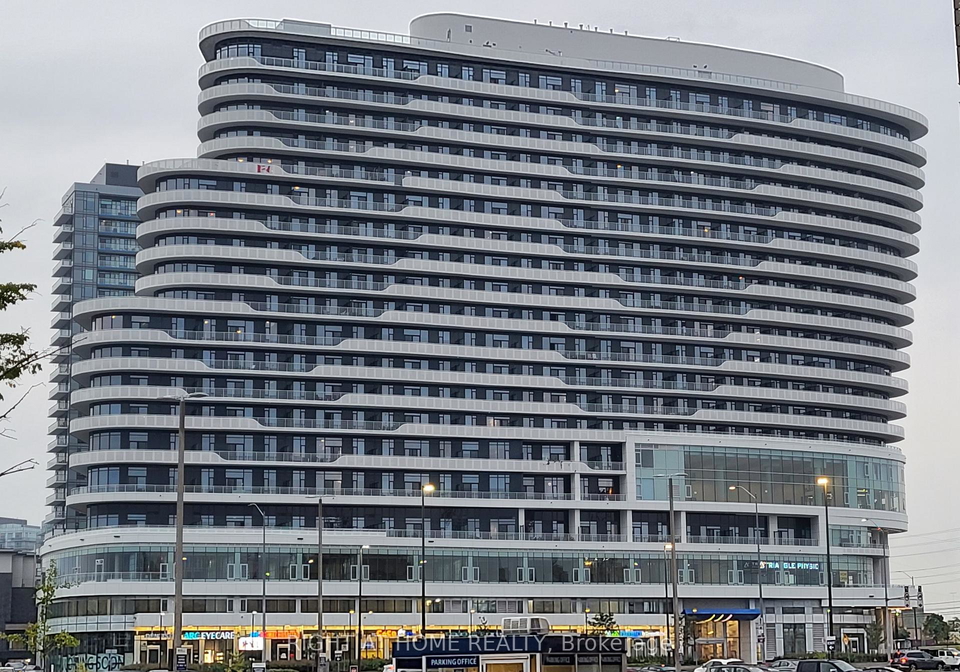
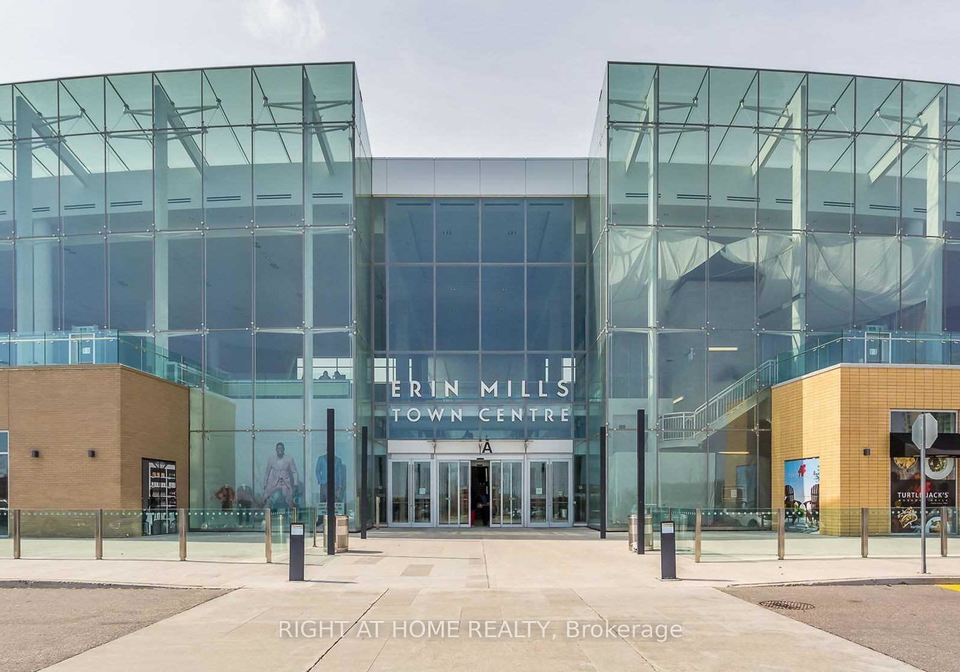
Location Location Location!! Welcome To This Luxurious Newer Designer Penthouse Condo unit in the Heart of Erin Mills. A very efficient layout with Lots of Upgrades. Penthouse Level with Soaring 10 Feet Ceiling. View of Lake Ontario on one side and Erin Mills Mall on other. Kids play area, underground parking, shops, places of workship and much more. John Fraser and other Reputed Schools nearby. Right in front of the erin mills mall and credit view hospital; convenience of all sorts at the doorstep. Steps to all amenities, public transit, 403,
Real Estate Board require you toSign Into see the full details of this property


Loading..
Loading..
Loading..
Real Estate Board require you toSign Into see the full details of this property


Loading..
This property features 2 bathroom(s) and 2 bedroom(s).
This Condo Apt property does not have an additional bedroom or a den.
The total square footage of this Condo Apt 2 bed property in Mississauga is 800 - 899.
2520 Eglinton Avenue W boasts 1 convenient parking spaces.
This property features a garage with space for 1 cars.
This property includes an Underground garage with space for 1 cars.
There is no basement in this property.
Information about basement type is not available.
It is not specified whether this property has a swimming pool.
There is no fireplace in this property.
This property includes 1 kitchen(s).
Information about the maintenance fee is not available.
No, this property is not furnished.
The heating system in place is a Forced Air.
Information about utilities is not available.
Sign Into see near by schools
Real Estate Board require you toSign Into see the full details of this property
Loading....