No open houses are currently scheduled for this property.
Key Facts About 252 KETCHIKAN Crescent, Kanata
Tax$7,880 / 2026
Property TypeResidential
Building TypeDetached
Building Style2-Storey
Building Age0-5
Size3000 - 3500 feet²
Lot Irregularities1
Lot Size42.71 x 100.22 feet
Parking2 garage, 4 parking
BasementFull, Finished
Listing #X13236474
Data SourcePROPTX
Days on Market39
Listed On03/06/2026
Updated On13/07/2026
Market Demand
Description
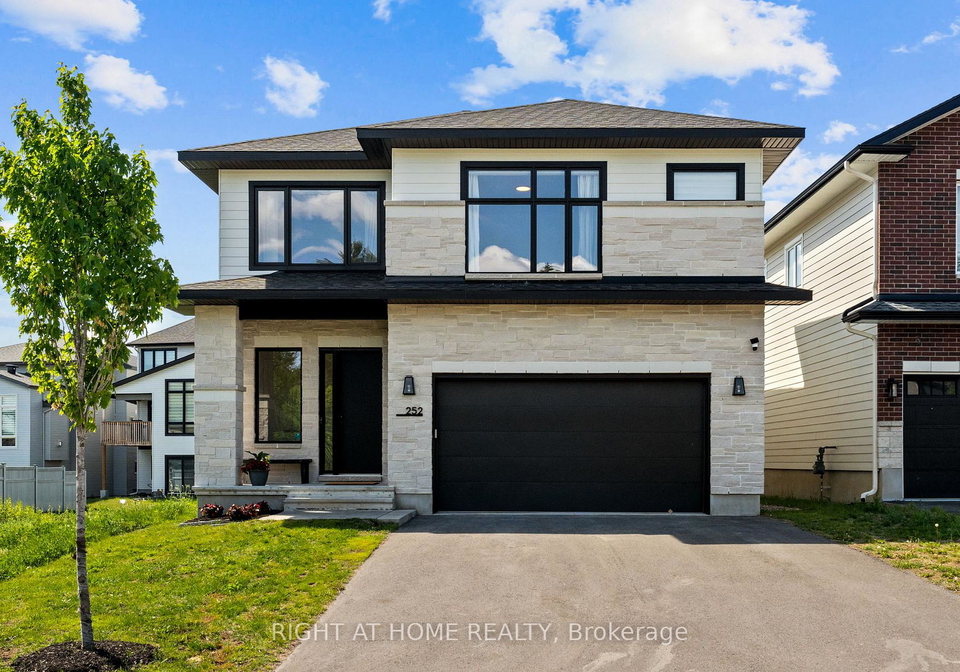
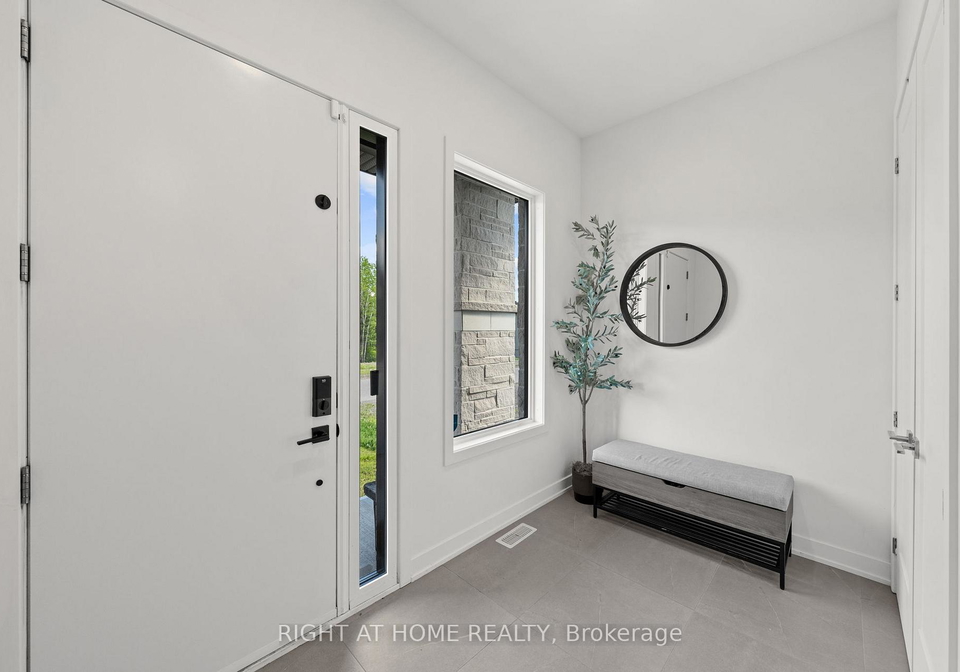
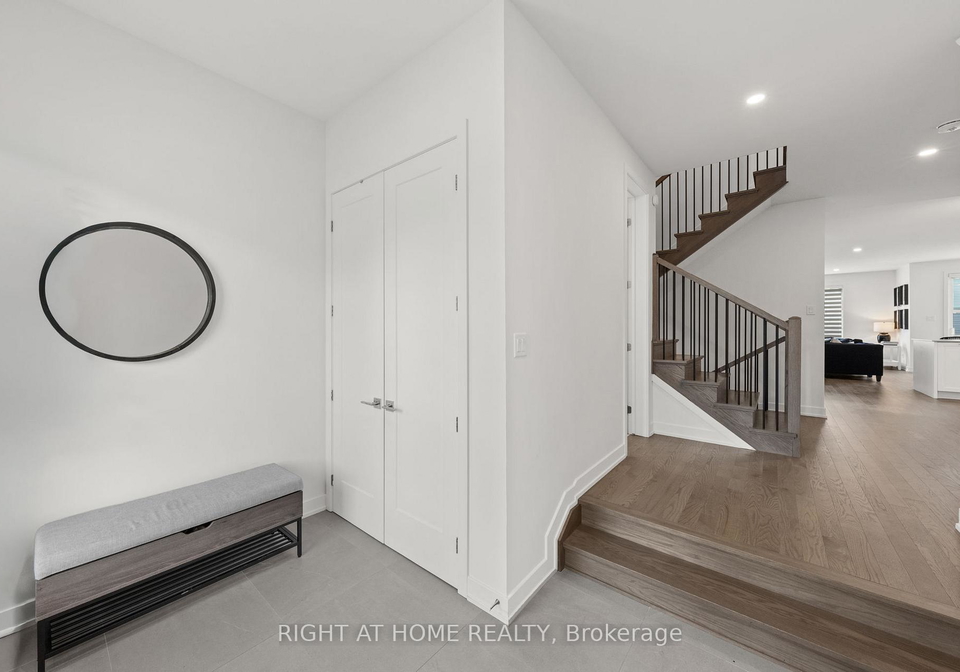
This stunning Kanata Lakes Heritage Hills home by Cartesian Homes is truly magazine-like and offers the perfect blend of luxury, style and everyday functionality. With 3800 sq ft of living space, designed with exceptional attention to detail, this home feels like a new build and is completely move-in ready for its next family. The main floor welcomes you with an impressive sunken foyer, gorgeous hardwood flooring, designer powder room, private office and a beautifully finished mudroom with built-in bench, hooks and cubbies. The open concept fam
Real Estate Board require you toSign Into see the full details of this property
Property Details of 252 KETCHIKAN Crescent, Kanata
Real Estate Board require you toSign Into see the full details of this property
Expense Breakdown
Monthly Mortgage Payment
$0/monthly
30 Year , 3.99% interest
Cash Expenditure for Home Purchase
$1,000
Downpayment
$0
PST on Mortgage Insurance
$0
Land Transfer Tax
$0
Lawyer Fees
$1,000
Title Insurance
$0
Monthly Expenses After Home Purchase
$569
Mortgage Payment
$0
Property Insurance
$50
Property Tax
$250
Phone
$40
Monthly debt payments
$0
Cable
$60
Utilities
$124
Internet
$45
Loading..
About 252 KETCHIKAN Crescent, Kanata
It is a 4 + 1 bedroom, 5 bathroom, Detached property located at 9007 - Kanata - Kanata Lakes/Heritage Hills. It is a 2-Storey building, facing North. 252 KETCHIKAN Crescent, Kanata lies on 42.71 x 100.22 feet lot having 1 irregularities. This Detached house in Kanata has Bedroom,Family Room,Other,Bathroom,Exercise Room,Bathroom,Bedroom,Office,Other,Foyer,Primary Bedroom,Dining Room,Other,Kitchen,Bathroom,Other,Powder Room,Bedroom,Mud Room,Bathroom,Bedroom,Laundry,Living Room in main level. This 2-Storey story house in 9007 - Kanata - Kanata Lakes/Heritage Hills have 4 bedrooms and 3 bathrooms in Second level. Forced Air, Gas heating systems are used in heating/cooling systems for 252 KETCHIKAN Crescent, Kanata. This property which is located in KETCHIKAN Crescent does not have a pool. This property located in Ottawa have a fire place. This Residential property in Kanata also has Park.
FAQs About 252 KETCHIKAN Crescent, Kanata
How many bathrooms does this property have?
This property features 5 bathroom(s) and 4 bedroom(s).
Does this 4 bedroom property have additional bedrooms or a den?
This Detached property includes 1 additional bedrooms.
What is the square footage (sqft) of this Detached property?
The total square footage of this Detached 4 bed property in Kanata is 3000 - 3500.
How many parking spaces are available with this property?