Real estate boards require you to be signed in to see the full details of this property
Real Estate Board require you toSign Into see the full details of this property
| Floor | Bedrooms | Bathrooms |
|---|---|---|
| Ground | 1 | * |
| Second | 2 | 1 |
Real Estate Board require you toSign Into see the full details of this property

No open houses are currently scheduled for this property.
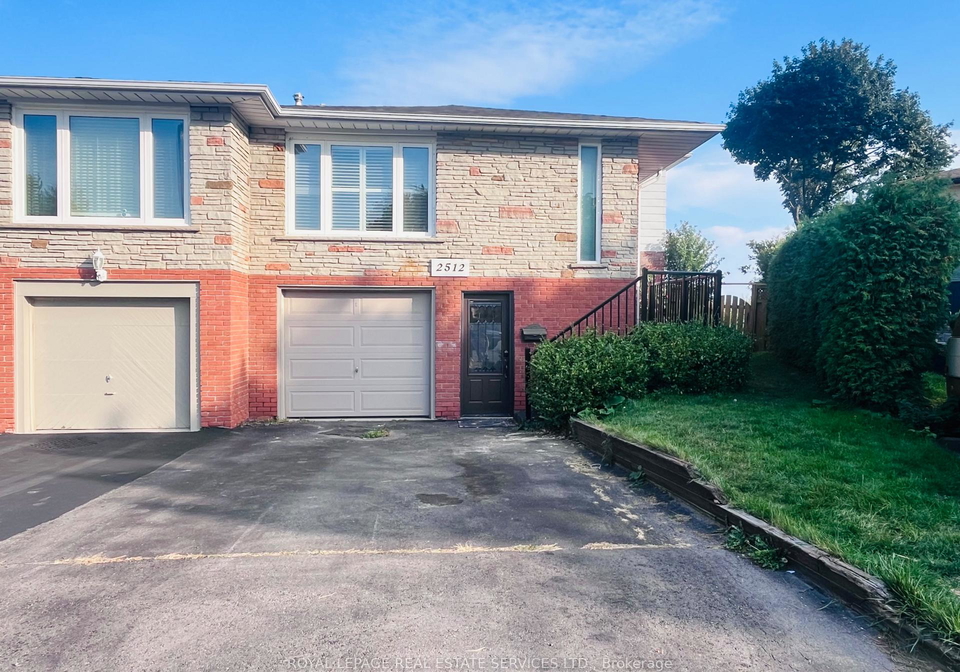
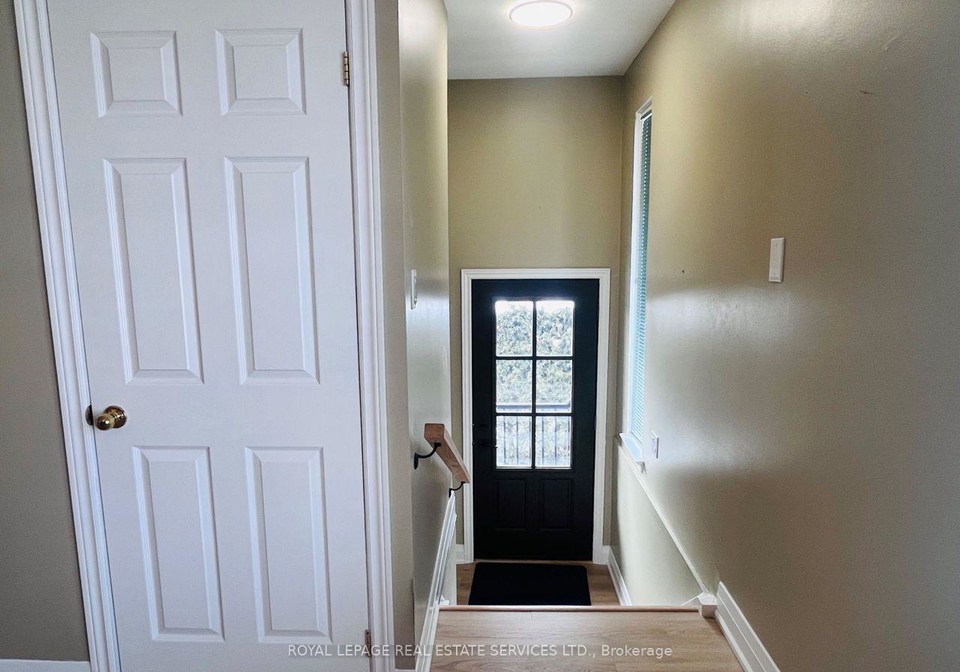
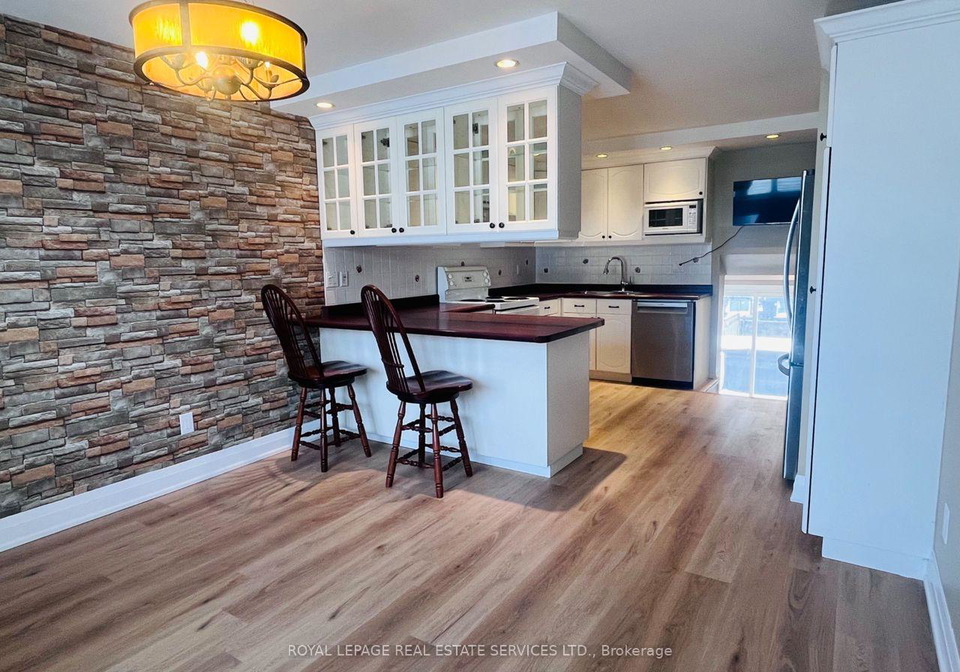
Fantastic semi detached home located on a child safe court in the sought after area of Clarkson. Great curb appeal withstone/brick exterior nestled on a large pie shaped lot. Family size kitchen/dining area with stainless steel fridge/dishwasher, pot lighting, ceramic backspalsh, breakfast bar, upper glass cabinetry, and California shutters. Main level bedroom with vinyl floors and mirrored closet. Living area with vinyl floors and walk-out to patio area. Two upper level bedrooms with broadloom and amain 4 piece bathroom. Tenant pay 60% of the
Real Estate Board require you toSign Into see the full details of this property
Loading..
Loading..
Loading..
Real Estate Board require you toSign Into see the full details of this property


Loading..
This property features 1 bathroom(s) and 3 bedroom(s).
This Semi Detached property does not have an additional bedroom or a den.
The total square footage of this Semi Detached 3 bed property in Mississauga is 1100 - 1500.
2512 Harman Court boasts 1 convenient parking spaces.
This property features a garage with space for 1 cars.
This property includes an Built-In garage with space for 1 cars.
Yes, this property has a basement.
This property features Finished basement.
It is not specified whether this property has a swimming pool.
There is no fireplace in this property.
This property includes 1 kitchen(s).
Information about the maintenance fee is not available.
No, this property is not furnished.
The heating system in place is a Forced Air.
Information about utilities is not available.
Sign Into see near by schools
Real Estate Board require you toSign Into see the full details of this property
Loading....