Real estate boards require you to be signed in to see the full details of this property
Real Estate Board require you toSign Into see the full details of this property
| Floor | Bedrooms | Bathrooms |
|---|---|---|
| Basement | 1 | 1 |
| Second | 3 | 1 |
Real Estate Board require you toSign Into see the full details of this property

Loading...No open houses are currently scheduled for this property.
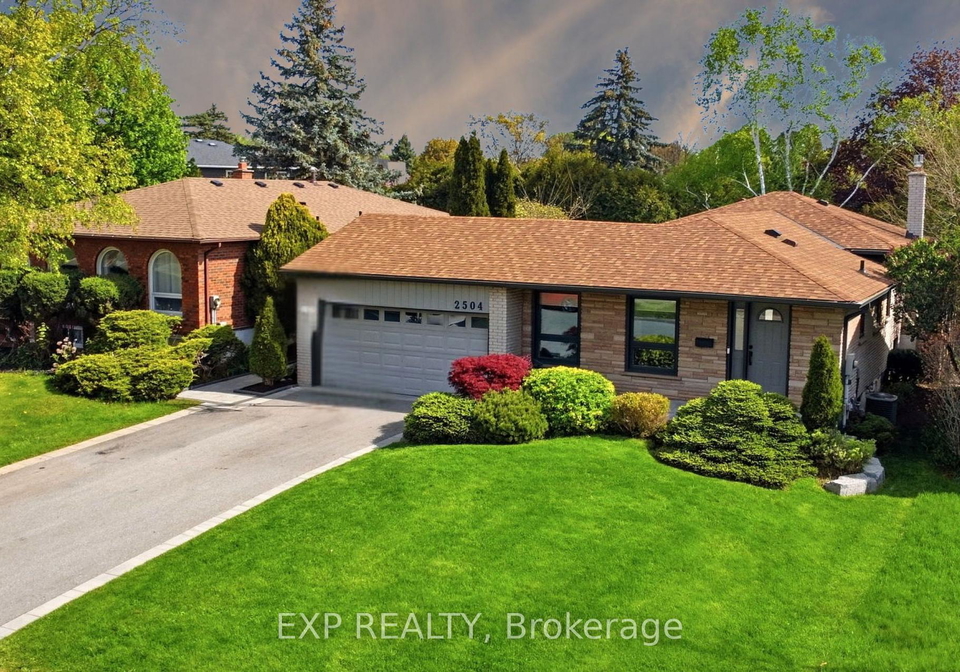
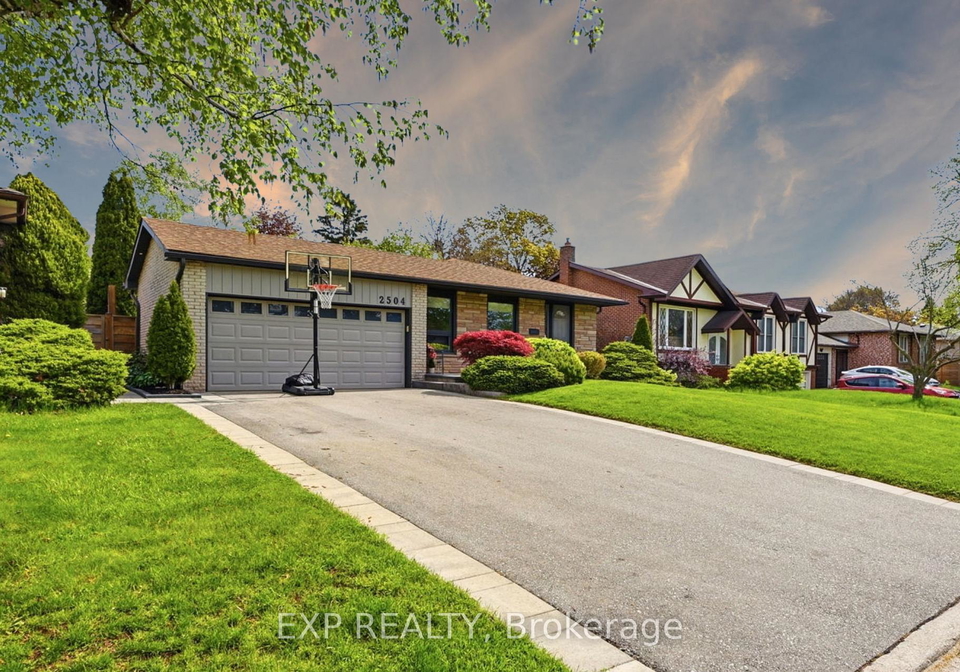
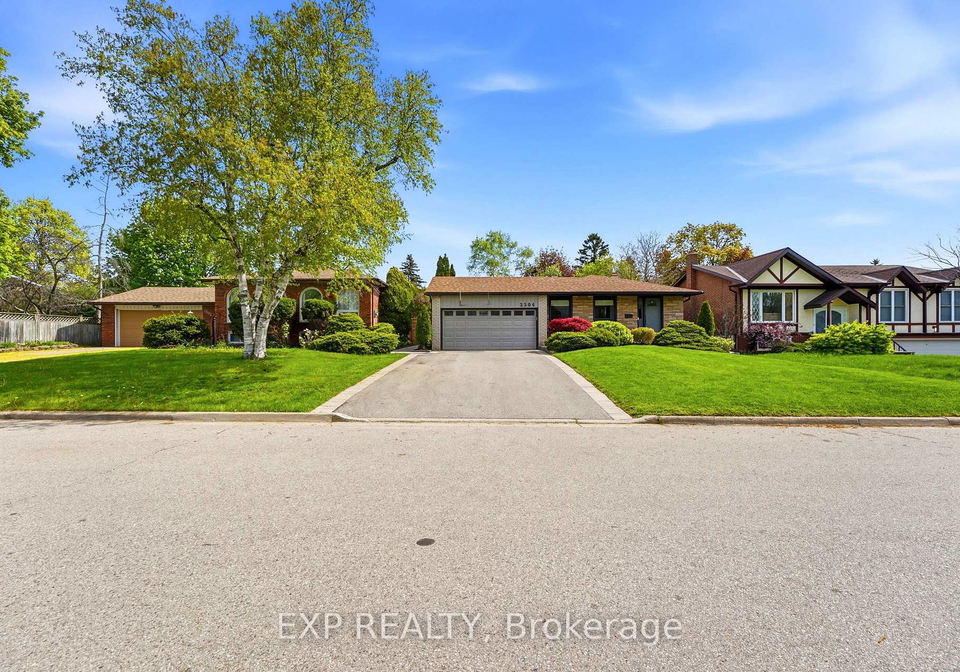
An Architectural Masterpiece in West Bronte. Welcome to 2504 Yarmouth Crescent, a brilliantly reimagined luxury sanctuary nestled on a premium wide lot in one of Oakville's most prestigious pockets. Conceived with uncompromising attention to detail, this light-filled residence completely redefines split-level living, blending main-level convenience with ultra-modern architectural flexibility and unparalleled family functionality at over 2,000 sq/ft of living space. Arrive to exceptional curb appeal featuring a manicured lawn and an expansive dr
Real Estate Board require you toSign Into see the full details of this property

Loading..
Loading..
Loading..
Real Estate Board require you toSign Into see the full details of this property
30 Year , 3.99% interest


Loading..
This property features 2 bathroom(s) and 3 bedroom(s).
This Detached property includes 1 additional bedrooms.
The total square footage of this Detached 3 bed property in Oakville is 1100 - 1500.
2504 Yarmouth Crescent boasts 2 convenient parking spaces.
This property features a garage with space for 2 cars.
This property includes an Attached garage with space for 2 cars.
Yes, this property has a basement.
This property features Full, Finished, Other basement.
It is not specified whether this property has a swimming pool.
A fireplace is available in this property.
This property includes 1 kitchen(s).
Information about the maintenance fee is not available.
Information about whether this property is furnished is not available.
The heating system in place is a Forced Air.
Information about utilities is not available.
Sign Into see near by schools
Real Estate Board require you toSign Into see the full details of this property
Loading....