Real estate boards require you to be signed in to see the full details of this property
Real Estate Board require you toSign Into see the full details of this property
| Floor | Bedrooms | Bathrooms |
|---|---|---|
| Basement | 1 | 1 |
| Ground | 2 | 2 |
Real Estate Board require you toSign Into see the full details of this property

Loading...No open houses are currently scheduled for this property.
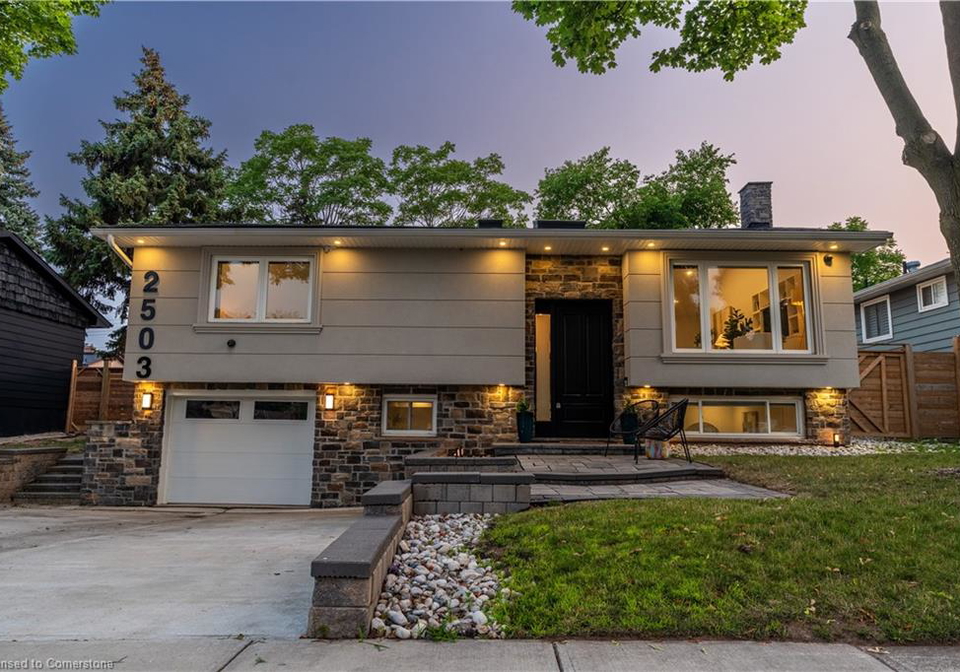
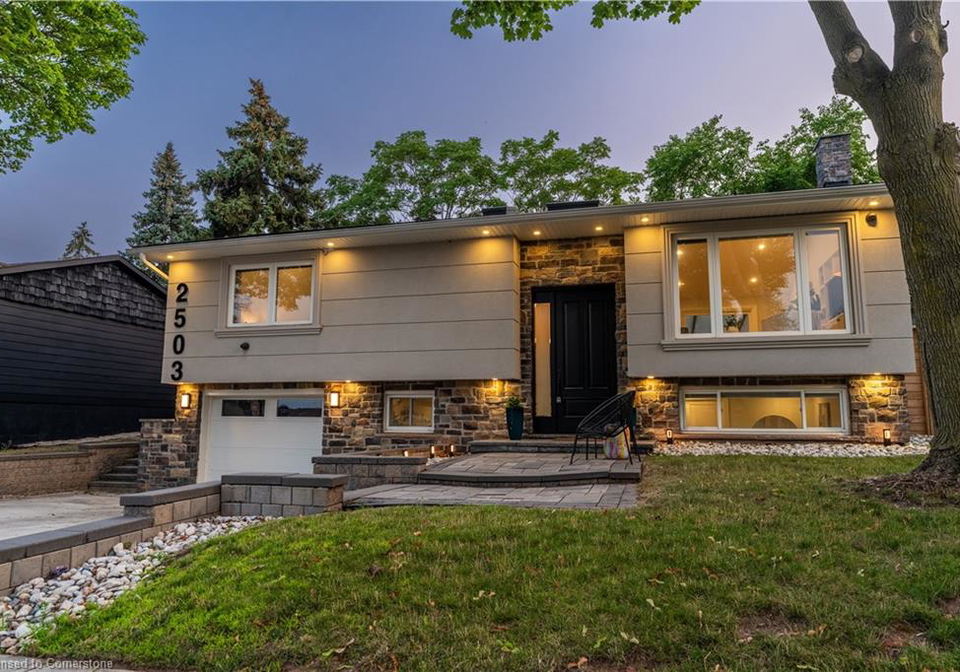
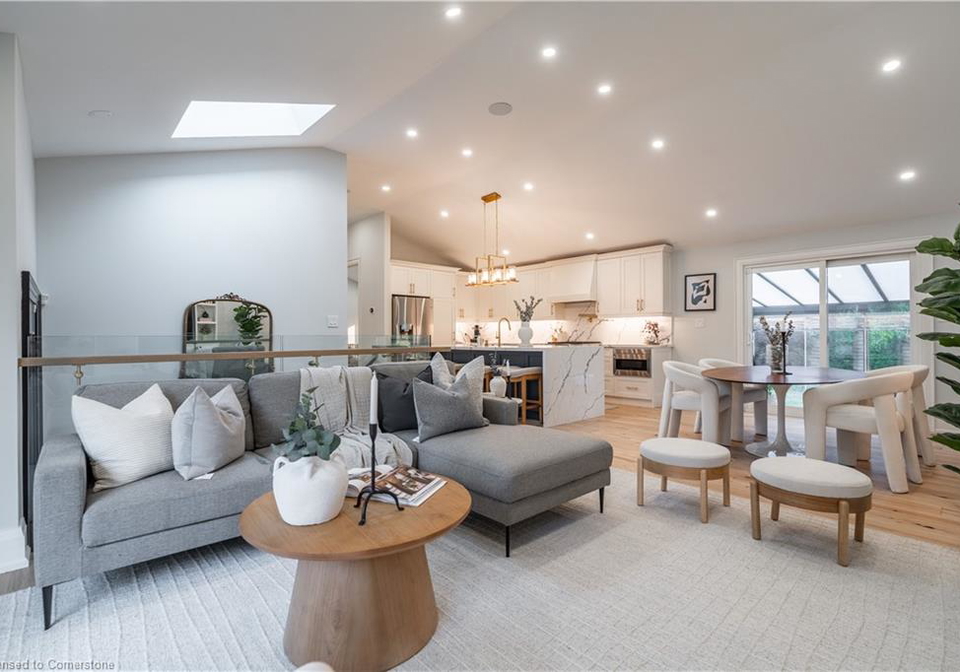
Absolutely breathtaking 2+1 bedroom, 2.5 bathroom home set on a stunning private lot in Oakville's coveted Bronte West community. Boasting incredible curb appeal with a stucco and stone exterior, interlock walkway, this home is loaded with upgrades and thoughtful design. Inside, gorgeous engineered hardwood flooring flows throughout, complemented by vaulted ceilings with upgraded spray foam insulation. A custom glass railing staircase leads to the open-concept main floor, where a show-stopping kitchen features custom cabinetry and range hood, t
Real Estate Board require you toSign Into see the full details of this property

Loading..
Loading..
Loading..
30 Year , 3.99% interest


Loading..
This property features 3 bathroom(s) and 2 bedroom(s).
This Detached property includes 1 additional bedrooms.
The total square footage of this Detached 2 bed property in Oakville is 1091.
2503 Yarmouth Crescent boasts 4 convenient parking spaces.
This property does not feature a garage.
This property includes an Attached Garage garage with space for 0 cars.
Yes, this property has a basement.
This property features Full, Finished basement.
It is not specified whether this property has a swimming pool.
A fireplace is available in this property.
This property includes 1 kitchen(s).
Information about the maintenance fee is not available.
Information about whether this property is furnished is not available.
The heating system in place is a Forced Air.
Information about utilities is not available.
Sign Into see near by schools
Real Estate Board require you toSign Into see the full details of this property

Loading....