Real estate boards require you to be signed in to see the full details of this property
Real Estate Board require you toSign Into see the full details of this property
| Floor | Bedrooms | Bathrooms |
|---|---|---|
| Basement | 2 | 1 |
| Second | 3 | 2 |
| Third | * | 1 |
Real Estate Board require you toSign Into see the full details of this property

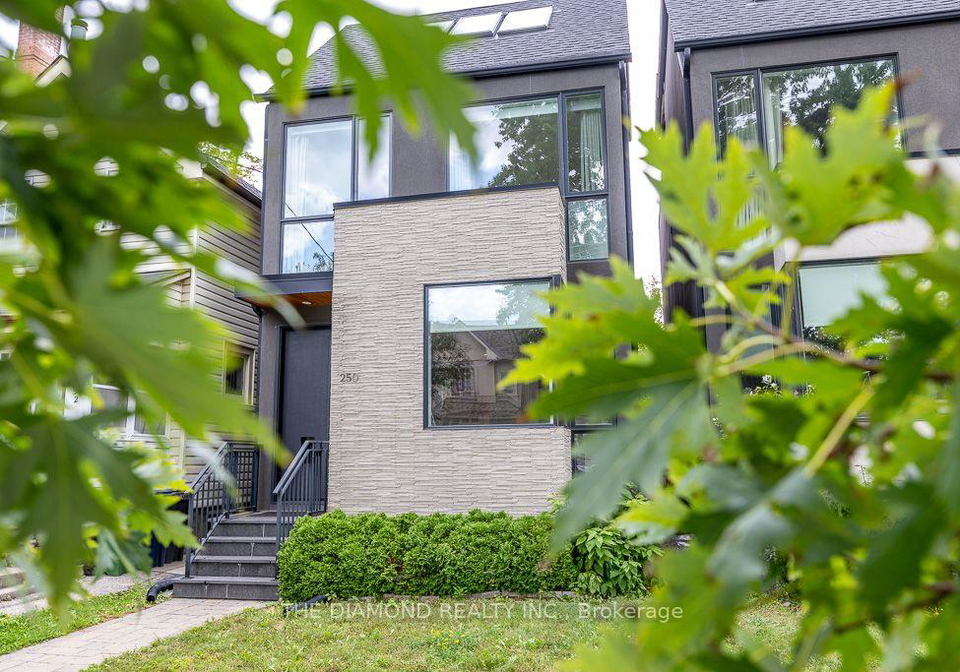
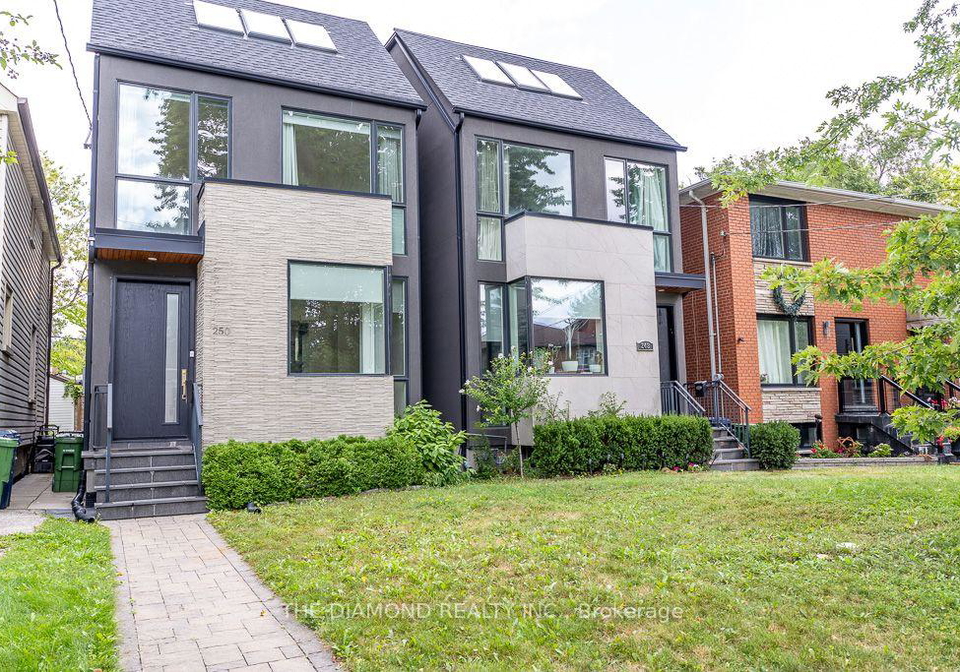
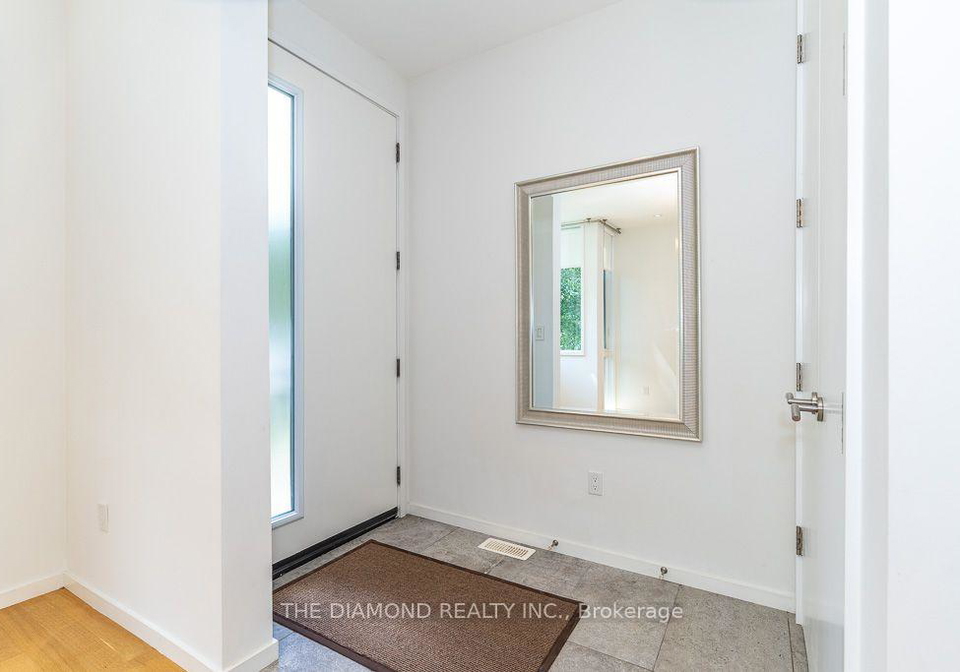
Welcome To Stunning Custom Home In John Wanless School District, Open Concept, Beautiful Kitchen W/Big Stone Center Island, Modern Glass Stairs. Its Open To Family & Dining Rm. All Rooms Have B/I, Custom Closets, Walking Distance To Yonge St, Lawrence Subway, Restaurants, School, Blythwood Park. Professionally Designed, Spacious & Stunning, Luxurious Finishes, W/O To Cozy Backyard, High Ceilings, Roof Top Terrace, Top of the Line Appliances, Sound And Security System, B/I Wine Cooler, Heated Floor, Alarm System, Smoke Detector, Carbon Monoxid
Real Estate Board require you toSign Into see the full details of this property
Loading..
Loading..
Loading..
Real Estate Board require you toSign Into see the full details of this property
No open houses are currently scheduled for this property.


Loading..
This property features 5 bathroom(s) and 4 bedroom(s).
This Detached property includes 1 additional bedrooms.
The total square footage of this Detached 4 bed property in Toronto is 2000 - 2500.
There are no parking spaces available with this property.
This property features a garage with space for 2 cars.
This property includes an Detached garage with space for 2 cars.
Yes, this property has a basement.
This property features Finished basement.
It is not specified whether this property has a swimming pool.
There is no fireplace in this property.
This property includes 1 kitchen(s).
Information about the maintenance fee is not available.
No, this property is not furnished.
The heating system in place is a Forced Air.
This property include following utilities : Cable, Gas, Telephone, Electricity.
Sign Into see near by schools
Real Estate Board require you toSign Into see the full details of this property
Loading....