Introducing a rare opportunity to acquire a stunning condo for sale in Toronto , located at 250 Wellington Street W, Toronto. This exceptional 2-bedroom, 2-bathroom suite in Tridel's Icon II is a remarkable find, where space, sunlight, and breathtaking skyline views converge to create an unparalleled living experience. Spanning just under 900 square feet, this apartment is designed for those who appreciate the finer aspects of downtown living without any compromises.
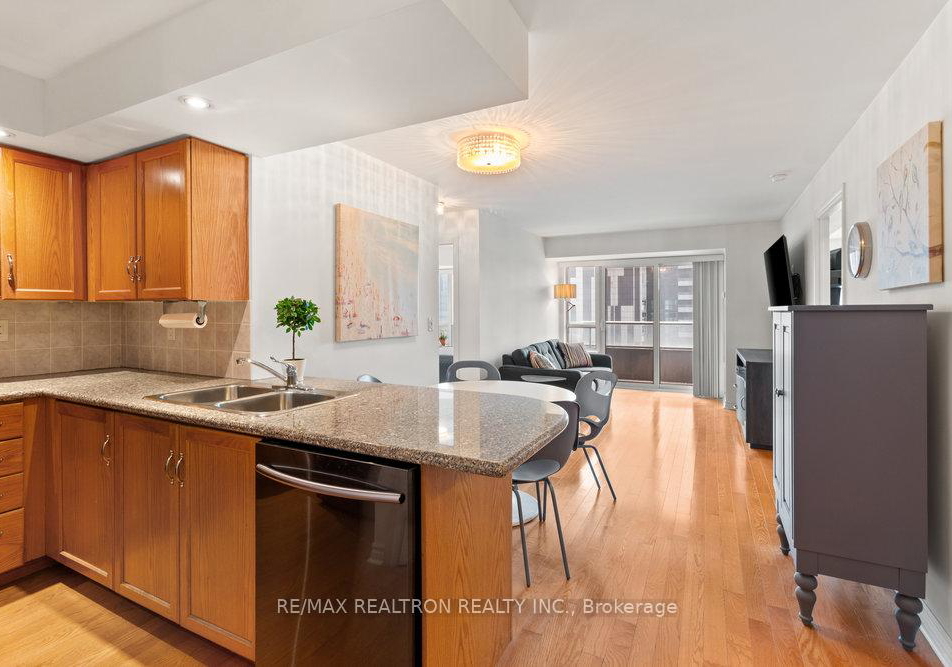
As you enter the property at 250 Wellington Street W, Toronto, you are welcomed by a modern, carpet-free interior that exudes a fresh and inviting atmosphere. The smart split-bedroom layout not only enhances privacy but also maximises functionality, making it ideal for both relaxation and productivity. The true den is a standout feature, providing an excellent space for a home office or a creative studio, ensuring that you have a dedicated area for your pursuits rather than just a small nook.
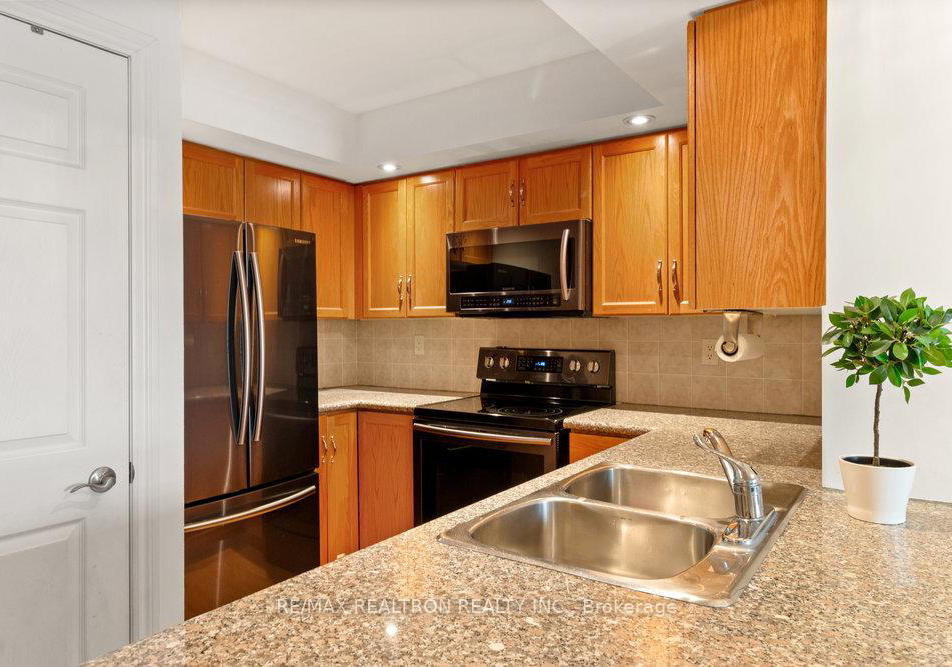
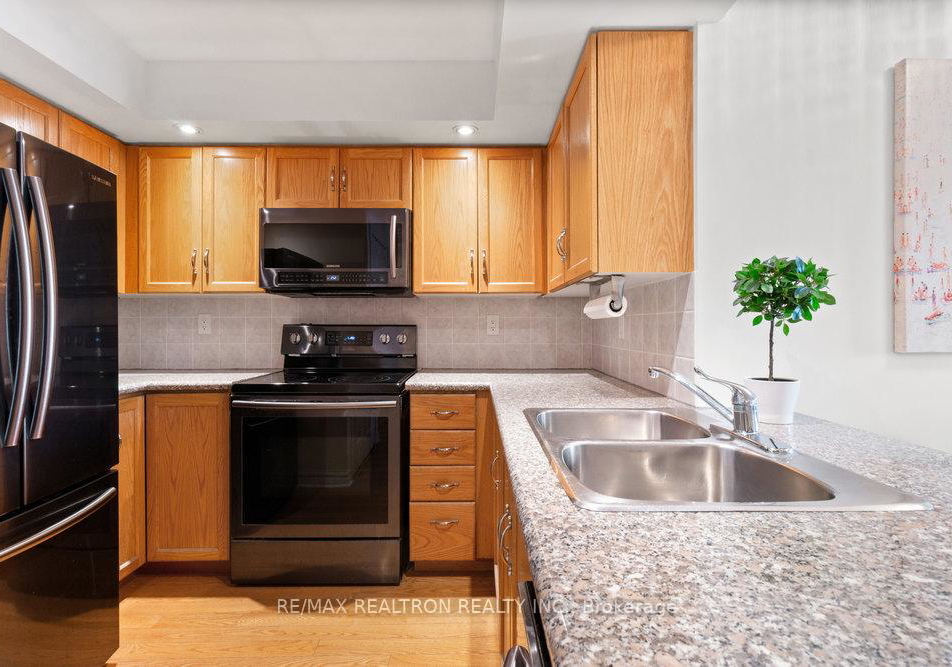
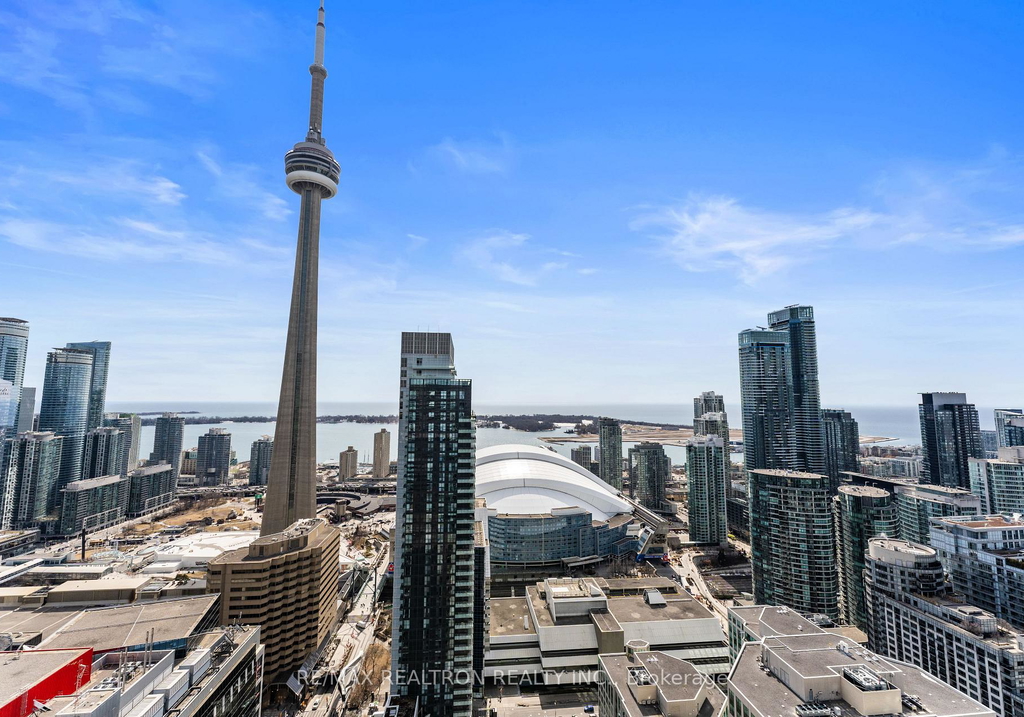
Natural light floods the apartment, particularly in the south-facing rooms, where large windows frame picturesque views of iconic landmarks such as the CN Tower and Rogers Centre. These stunning vistas serve as a daily reminder of the vibrant city you call home. The kitchen is equipped with newer appliances and offers ample storage, flowing effortlessly into the living and dining areas, perfect for entertaining guests or enjoying quiet evenings at home.
This condo for sale in Toronto also boasts two full bathrooms, which is a significant advantage for both residents and guests. In-suite laundry facilities add to the convenience of daily living, while the inclusion of one parking spot and two lockers provides ample storage solutions, a rare find in the bustling downtown area.
The building itself, located at 250 Wellington Street W, Toronto, is well-managed and offers an array of top-notch amenities that enhance the living experience. Residents benefit from a 24-hour concierge service, ensuring security and assistance at all hours. The fitness centre allows for a convenient workout without the need to leave the premises, while the indoor pool offers a refreshing escape from the city heat. For those who enjoy entertaining, the rooftop BBQ terrace and party room provide perfect venues for gatherings, and visitor parking is available for your guests.
The location of this condo for sale in Toronto is simply unbeatable. Nestled in the vibrant Waterfront Communities C1 area, you are just steps away from The Well, King West, Union Station, and Queen Street shops. The PATH system offers an extensive network of underground shopping and services, while Toronto's finest dining and nightlife options are at your doorstep, ensuring that you are always in the heart of the action.
In summary, this condo for sale in Toronto at 250 Wellington Street W, Toronto, presents an incredible opportunity to embrace a lifestyle filled with convenience, comfort, and captivating views. With more space, more storage, and more stunning vistas than you could hope for, you are not merely purchasing a property; you are investing in a lifestyle that embodies the essence of urban living. Don’t miss your chance to make this exceptional suite your new home.
Waterfront Communities C1, nestled along the stunning shores of Lake Ontario in Toronto, is a vibrant and dynamic area that seamlessly blends urban living with natural beauty. This geographic enclave boasts a picturesque waterfront promenade, lush parks, and an array of recreational activities, making it an ideal spot for outdoor enthusiasts. The neighbourhood is characterised by modern high-rise condominiums, trendy cafes, and cultural attractions, including galleries and theatres, creating a lively atmosphere. With its convenient access to public transport and proximity to the bustling downtown core, Waterfront Communities C1 offers a unique lifestyle that combines the best of city living with the serene charm of lakeside surroundings.
Schools in the Neighbourhood
This property is conveniently located near several educational institutions, catering to a range of age groups and language preferences. Within a short distance, you will find Jean Lumb Public School (0.7 km), which offers grades JK to 8 in English, and Ryerson Community School (1.2 km), providing a French curriculum for the same grade levels, with a respectable school rating of 3.8. For older students, Kapapamahchakwew - Wandering Spirit School (1.1 km) serves grades 9 to 12 in English, while St. Joseph's College School (2.2 km) offers a strong academic program for grades 9 to 12 in English, boasting a high school rating of 7.6. Additionally, St. Mary Catholic School, located just 1.1 km away, provides both English and French instruction for JK to 8, with a solid rating of 5.7. The nearby schools are part of the Toronto District School Board and the Toronto Catholic District School Board, ensuring a variety of educational options that prioritize quality learning. This diverse educational landscape makes the property an excellent choice for families seeking a supportive community for their children's academic growth.
Key Statistics of the Neighbourhood
The area surrounding the property has a population of 3,878 residents, with an average household size of 1.6 individuals. The demographic profile reveals a youthful community, with an average age of 33 years. The average household income stands at $108,700, although 17.8% of the population is classified as low-income. The real estate market is characterized by an average property price of $874,000, and a significant portion of the population, 69.6%, are renters. Notably, the area consists entirely of condominiums, reflecting a trend towards urban living. Socially, the community is diverse, with 40.93% of residents being immigrants, and a substantial 59.68% of the population is single. Families are present, with 21.19% of households having children. Education levels are high, with 88.42% of residents holding a college or university degree. However, 15.34% of the population is not in the labor force, indicating a potential area for economic engagement. Overall, this neighborhood presents a vibrant, educated, and diverse community, appealing to both renters and potential homeowners.