| Floor | Bedrooms | Bathrooms |
|---|---|---|
| Ground | 1 | 1 |
| Second | 1 | 1 |
| Third | 2 | 1 |
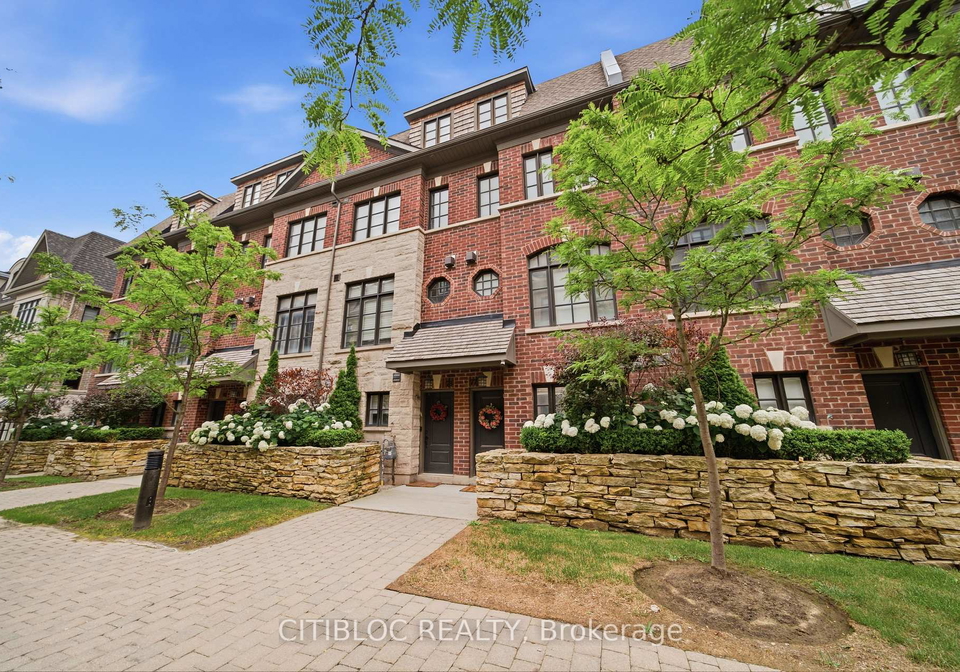
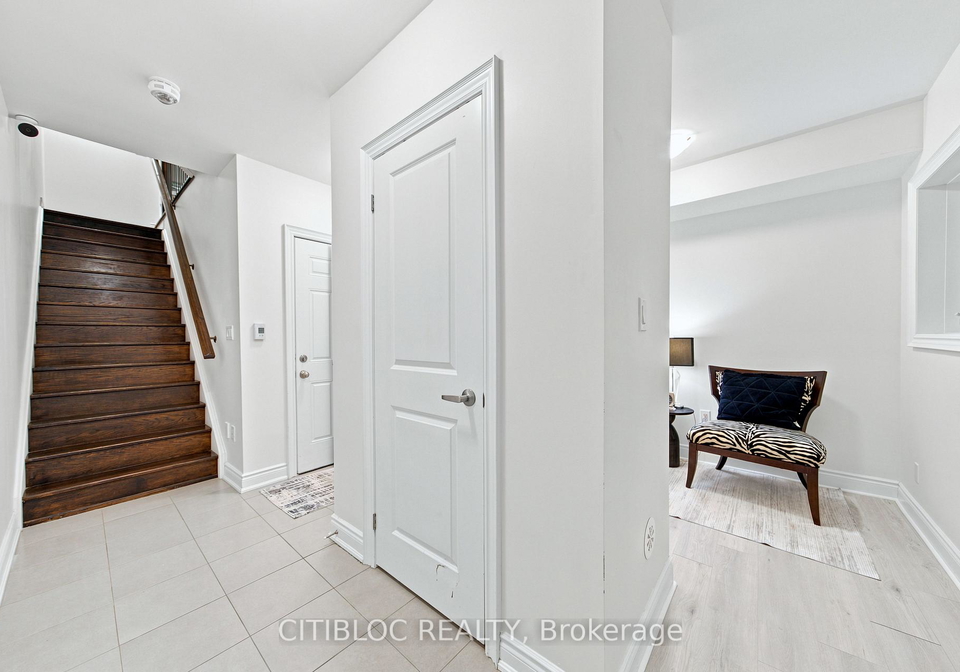
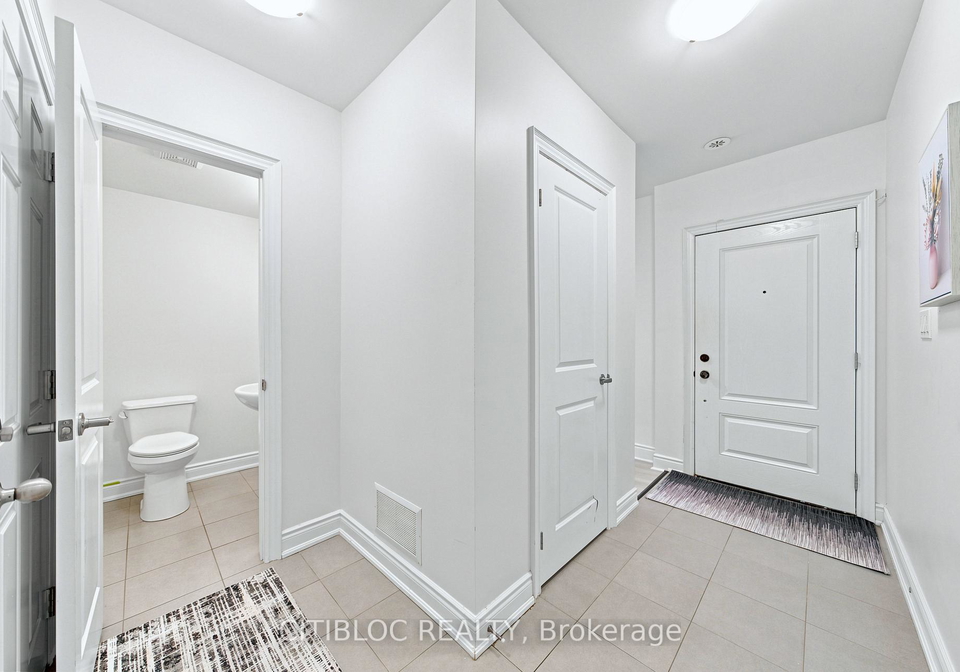
Executive living at its finest in one of Oakville's most desirable pockets. This open concept townhome greets you with soaring 9.5 ft smooth ceilings, rich hardwood, and pot lighting that showcases every sun filled principal room. The entertainer's kitchen, complete with granite counters, stainless appliances, and breakfast bar, flows out to a private patio with gas BBQ hookup, while the gas fireplace anchors cozy evenings in. Upstairs, the primary bedroom retreat delivers a walk in closet, 5 piece spa ensuite, and a Juliette balcony. A dedicat
Loading..
Loading..
Loading..
30 Year , 3.99% interest


Loading..
Find out what home price you can afford.
Are you a first time home buyer ?
Affordability Calculation for a repeat buyer has multiple factors to be considered. Schedule a call with our mortgage specialist to learn more.
This property features 3 bathroom(s) and 3 bedroom(s).
This Att/Row/Twnhouse property includes 1 additional bedrooms.
The total square footage of this Att/Row/Twnhouse 3 bed property in Oakville is 1500 - 2000.
There are no parking spaces available with this property.
This property features a garage with space for 2 cars.
This property includes an Built-In garage with space for 2 cars.
There is no basement in this property.
Information about basement type is not available.
It is not specified whether this property has a swimming pool.
A fireplace is available in this property.
This property includes 1 kitchen(s).
Information about the maintenance fee is not available.
Information about whether this property is furnished is not available.
The heating system in place is a Forced Air.
Information about utilities is not available.
Sign Into see near by schools
Real Estate Board require you toSign Into see the full details of this property
Loading....
