Real estate boards require you to be signed in to see the full details of this property
Real Estate Board require you toSign Into see the full details of this property
| Floor | Bedrooms | Bathrooms |
|---|---|---|
| Basement | 1 | 1 |
| Second | 3 | 1 |
Real Estate Board require you toSign Into see the full details of this property

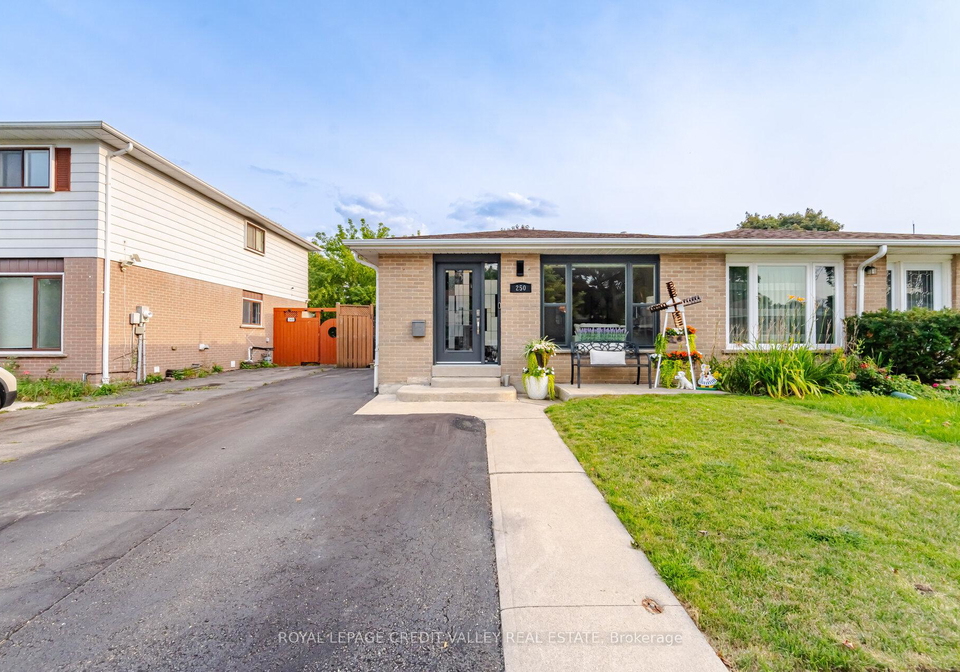
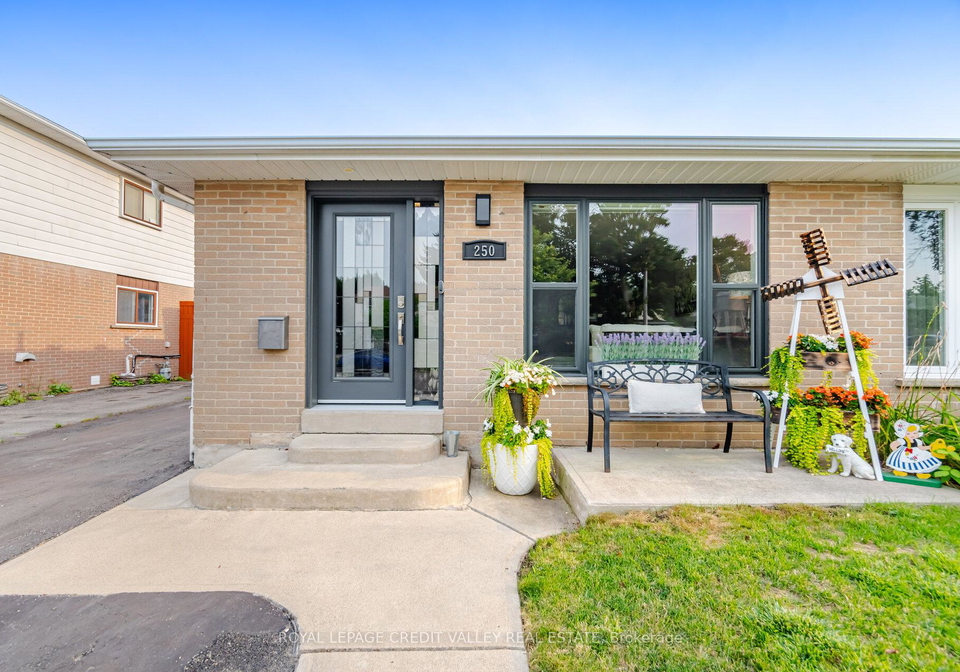
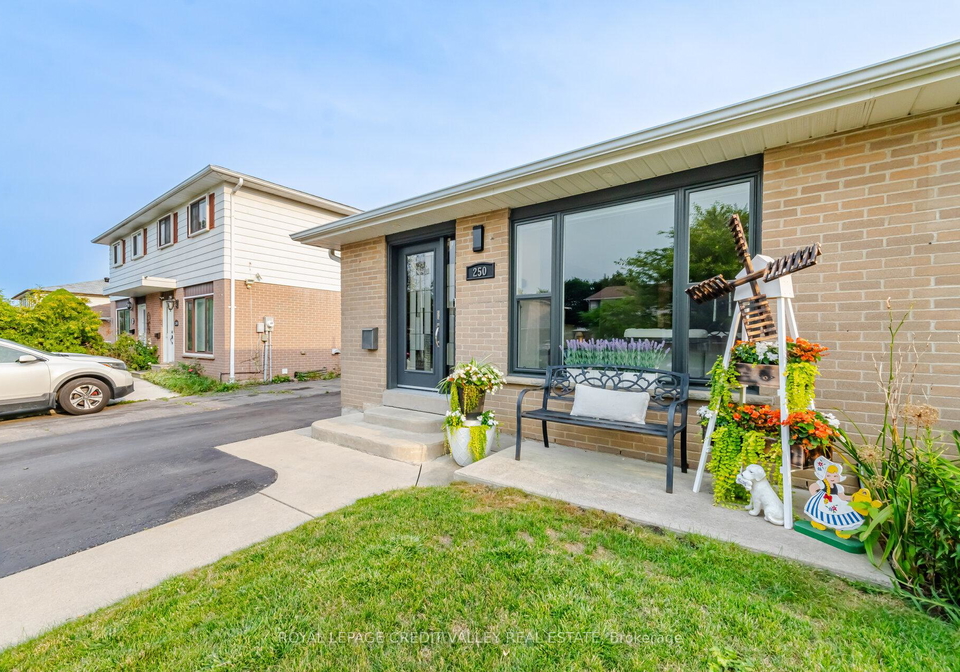
Loading...A well appointed semi detached 3 level back split that has been meticulously cared for, with numerous upgrades and no homes behind. This 3 level back split layout gives a nice separation between living spaces, and having no homes behind allows more natural sunlight into the home and backyard. A mature tree lined residential community near Downtown Brampton and the convenience of being close to the downtown core, transit and Highway 410. Roof/soffits 2017, Kitchen cabinets professionally painted 2024, Kitchen windows 2019, Front window, 2024, Fr
Real Estate Board require you toSign Into see the full details of this property

Loading..
Loading..
Loading..
Real Estate Board require you toSign Into see the full details of this property
30 Year , 3.99% interest
No open houses are currently scheduled for this property.


Loading..
This property features 2 bathroom(s) and 3 bedroom(s).
This Semi Detached property includes 1 additional bedrooms.
The total square footage of this Semi Detached 3 bed property in Brampton is 700 - 1100.
250 Archdekin Drive boasts 3 convenient parking spaces.
This property does not feature a garage.
Information about the garage type is not provided.
Yes, this property has a basement.
This property features Finished basement.
Yes, this property has a Above Ground swimming pool.
There is no fireplace in this property.
This property includes 1 kitchen(s).
Information about the maintenance fee is not available.
Information about whether this property is furnished is not available.
The heating system in place is a Forced Air.
This property include following utilities : Gas, Electricity.
Sign Into see near by schools
Real Estate Board require you toSign Into see the full details of this property
Loading....