Real estate boards require you to be signed in to see the full details of this property
Real Estate Board require you toSign Into see the full details of this property
| Floor | Bedrooms | Bathrooms |
|---|---|---|
| Ground | 3 | 1 |
Real Estate Board require you toSign Into see the full details of this property

No open houses are currently scheduled for this property.
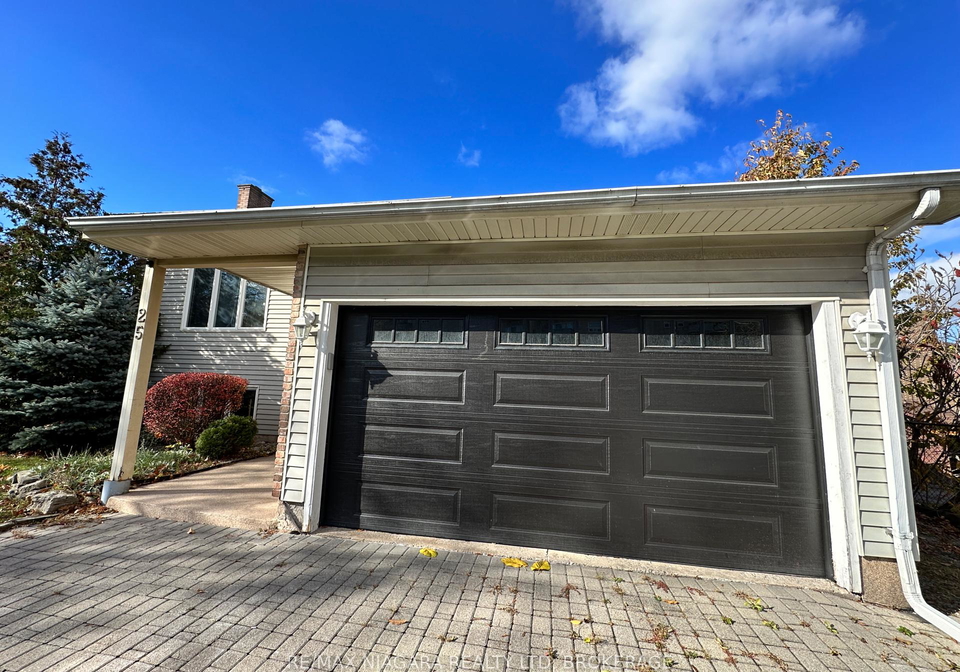
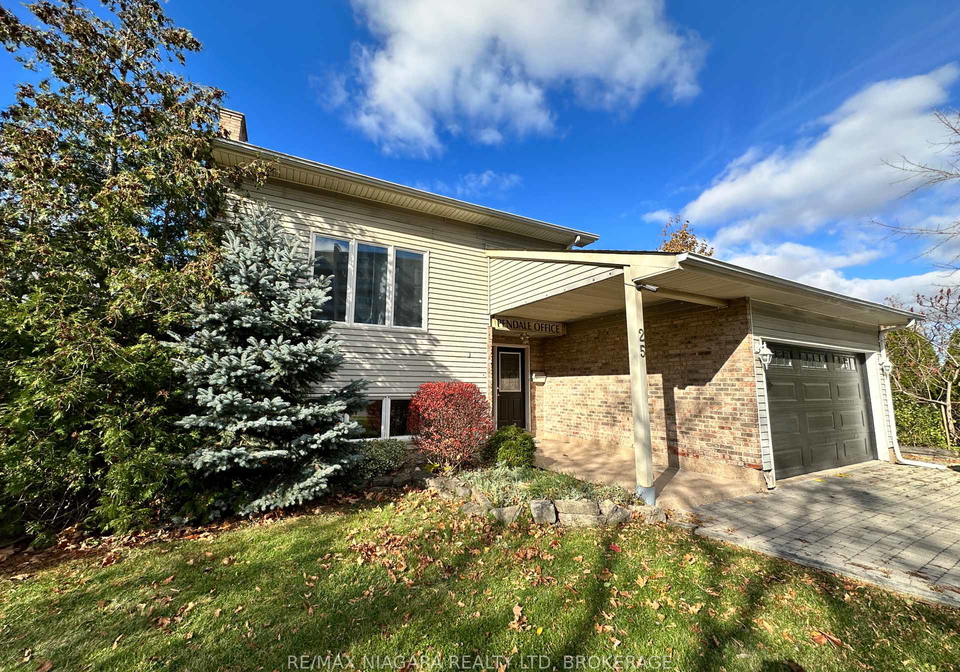
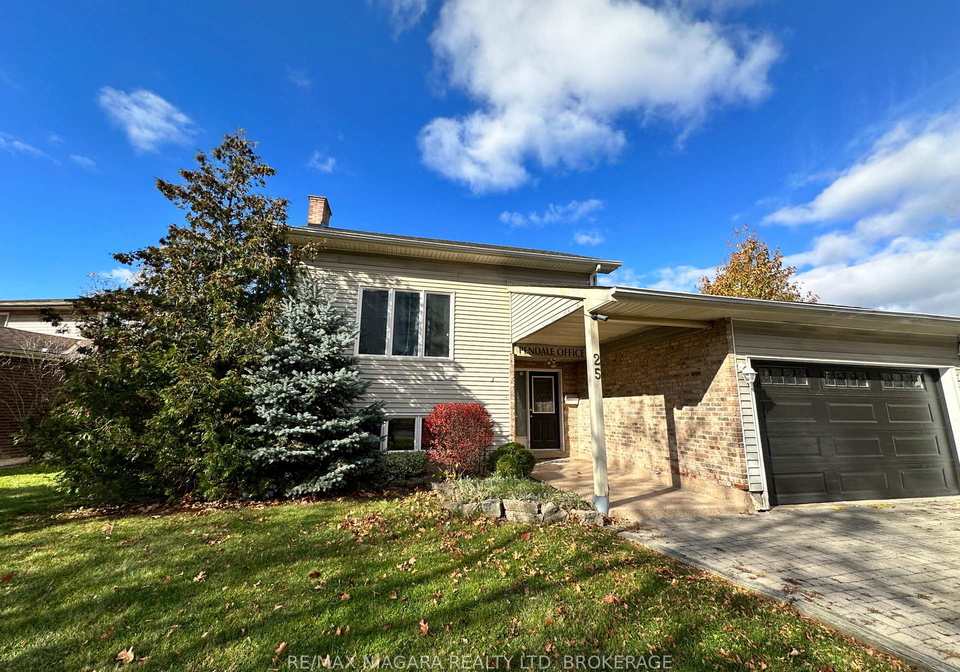
Looking for AAA tenants with June 15th possession! A charming detached home awaits you in the highly sought-after Glendale neighborhood. This residence seamlessly combines comfort, convenience, and a family-friendly atmosphere, making it the perfect place to call home. As you step onto the main level, you'll be greeted by a welcoming living room illuminated by a generously sized picture window, next to the dinning area, allowing ample natural light to flood in. The bright eat-in kitchen is a chef's delight, complete with a walk-out to a private
Real Estate Board require you toSign Into see the full details of this property
Loading..
Loading..
Loading..
Real Estate Board require you toSign Into see the full details of this property


Loading..
This property features 1 bathroom(s) and 3 bedroom(s).
This Detached property does not have an additional bedroom or a den.
The total square footage of this Detached 3 bed property in St. Catharines is 700 - 1100.
25 Tremont Drive boasts 1 convenient parking spaces.
This property features a garage with space for 1 cars.
This property includes an Attached garage with space for 1 cars.
Yes, this property has a basement.
This property features Finished, Full basement.
It is not specified whether this property has a swimming pool.
There is no fireplace in this property.
This property includes 1 kitchen(s).
Information about the maintenance fee is not available.
Yes, this property is furnished.
The heating system in place is a Forced Air.
Information about utilities is not available.
Sign Into see near by schools
Real Estate Board require you toSign Into see the full details of this property
Loading....