Real estate boards require you to be signed in to see the full details of this property
Real Estate Board require you toSign Into see the full details of this property
| Floor | Bedrooms | Bathrooms |
|---|---|---|
| Basement | 1 | * |
| Ground | * | 1 |
| Second | 5 | 4 |
Real Estate Board require you toSign Into see the full details of this property

No open houses are currently scheduled for this property.
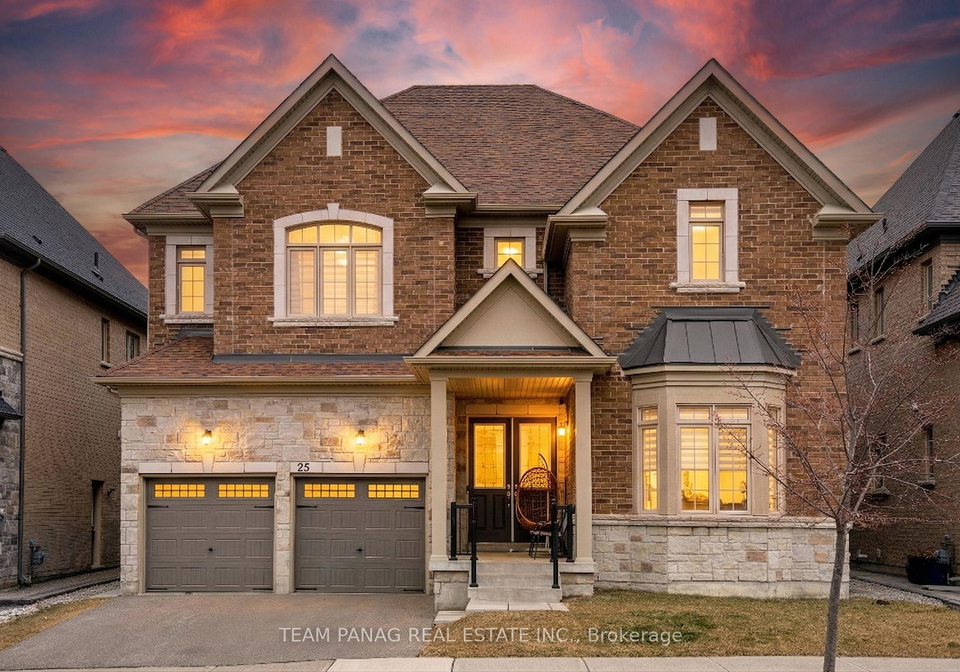
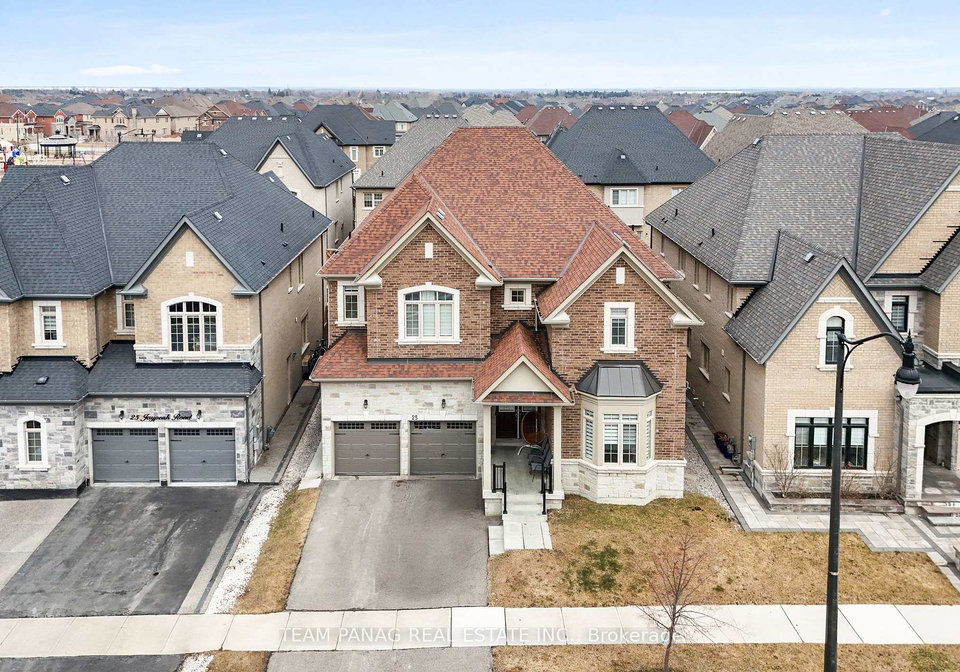
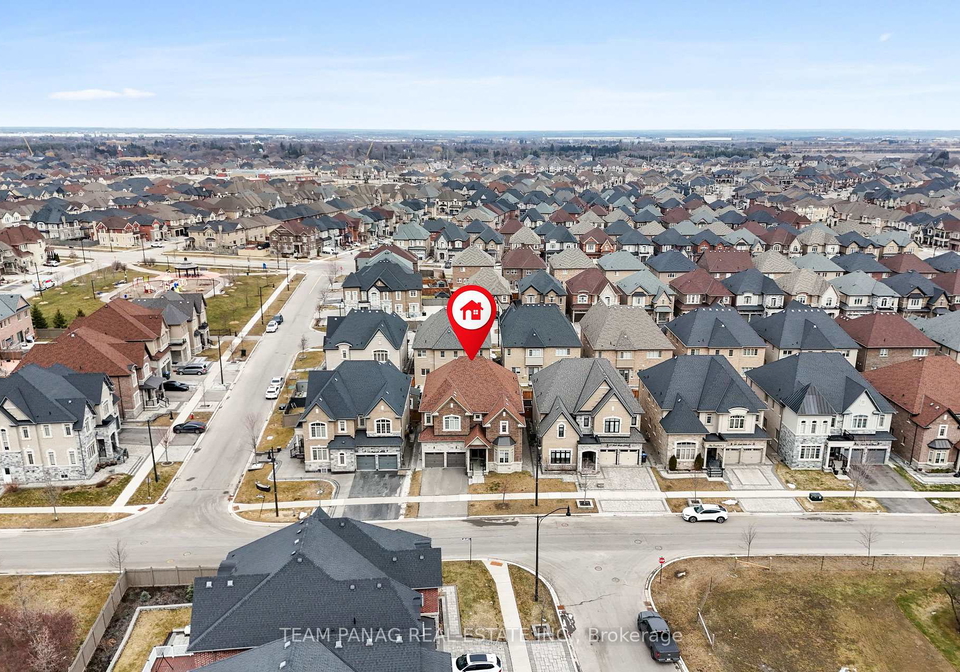
Approx 4100 Sqft Above Ground (As Per MPAC). 2019 Built Home. Nestled In One Of Brampton's Most Coveted Neighborhoods. This Stunning Detached Residence Features 5 Spacious Bedrooms And 5 Washrooms (4 Full Washrooms On The Second Floor). Boasting 10' Ceilings On The Main Floor And 9' Ceilings On The Second, This Home Showcases Premium Upgrades, Including Wainscoting & 8 Ft Doors Throughout. Towering Double Doors Entry, You Will Be Greeted With Filled Natural Daylight And A Wide Premium Taupe Hardwood Runway Leading Down The Foyer. Spacious Offic
Real Estate Board require you toSign Into see the full details of this property
Loading..
Loading..
Loading..
Real Estate Board require you toSign Into see the full details of this property
30 Year , 3.99% interest


Loading..
This property features 5 bathroom(s) and 5 bedroom(s).
This Detached property includes 1 additional bedrooms.
The total square footage of this Detached 5 bed property in Brampton is 3500 - 5000.
25 Trail Rider Drive boasts 4 convenient parking spaces.
This property features a garage with space for 2 cars.
This property includes an Attached garage with space for 2 cars.
Yes, this property has a basement.
This property features Unfinished, Separate Entrance basement.
It is not specified whether this property has a swimming pool.
A fireplace is available in this property.
This property includes 1 kitchen(s).
Information about the maintenance fee is not available.
Information about whether this property is furnished is not available.
The heating system in place is a Forced Air.
Information about utilities is not available.
Sign Into see near by schools
Real Estate Board require you toSign Into see the full details of this property
Loading....