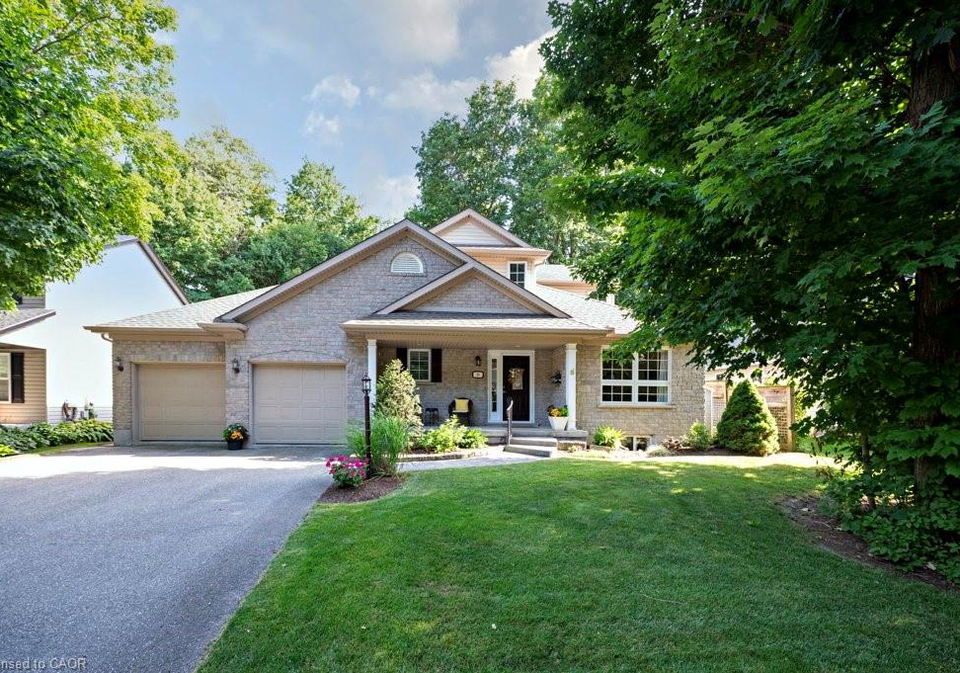
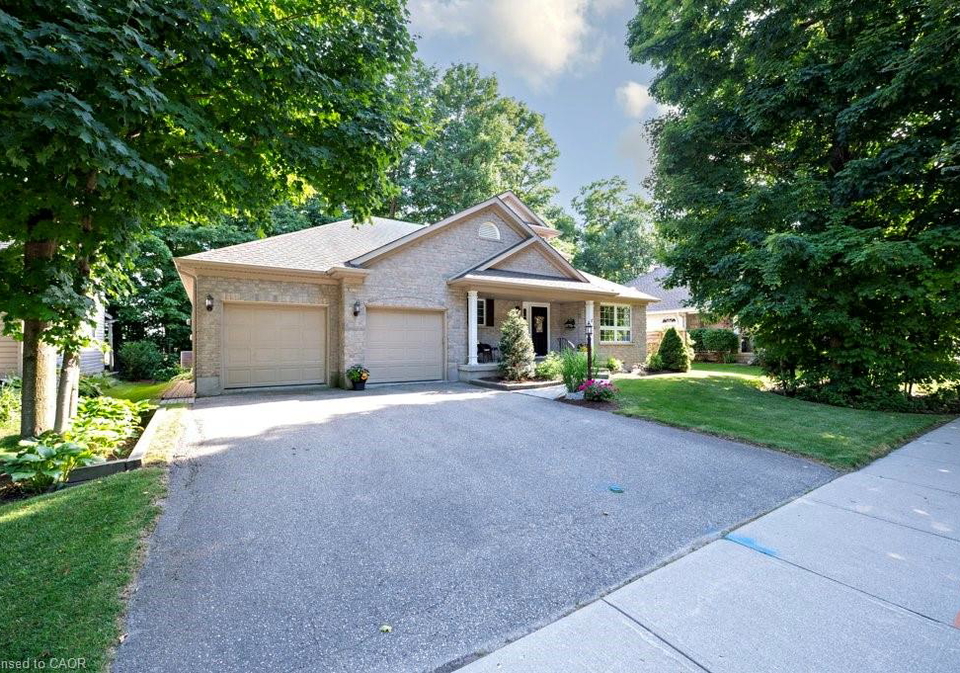
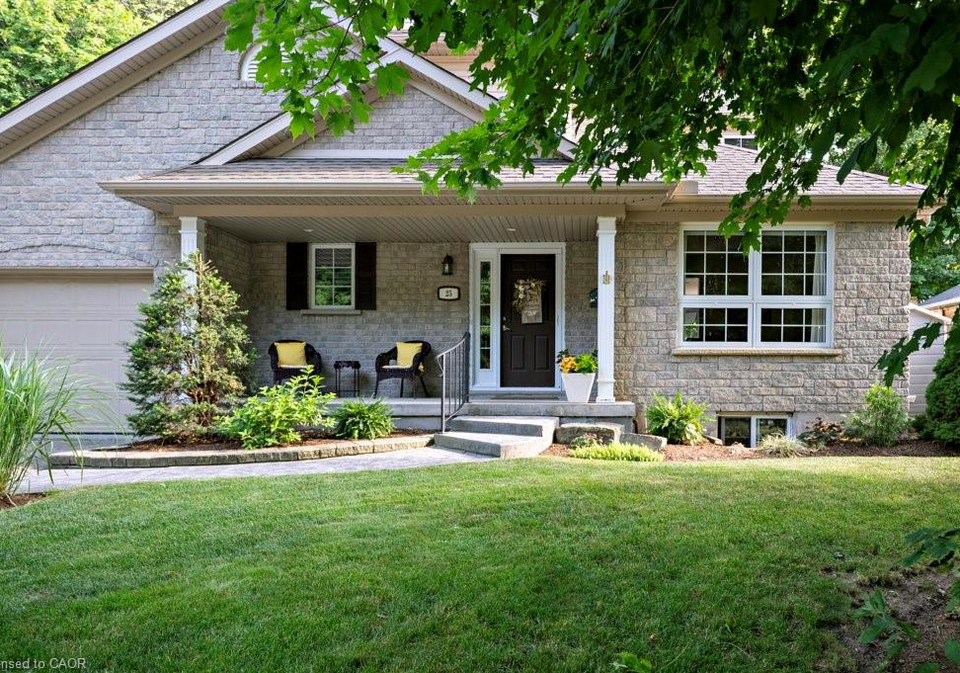
If you’re on the lookout for a stunning property, then this house for sale in Elmira might just be the perfect fit for you! Nestled at 25 South Parkwood Boulevard, Elmira, this custom-built bungaloft by Emerald Homes is a real gem, and it’s in 'mint' condition throughout. With a charming blend of comfort and style, this home offers a fantastic living experience in a lovely community.
As you approach the house, you’ll be greeted by a beautifully landscaped exterior that promises privacy and a sense of seclusion. The private entrance leads you into a welcoming front entry featuring a lovely curved railing that opens up to the basement. This house for sale in Elmira boasts a spacious layout with a total of 19 rooms, ensuring plenty of space for you and your family.
Inside, you’ll find a formal dining room adorned with elegant crown moulding, perfect for hosting dinner parties or family gatherings. The heart of the home is undoubtedly the massive eat-in kitchen, which is equipped with white cabinetry and stunning stone countertops. The ceramic backsplash and under-mount cabinet lighting add a touch of sophistication, making it an ideal space for culinary adventures. There’s ample room for guests to sit at tables while dining, and the kitchen flows seamlessly into the great room, which features a vaulted/coffered ceiling and a cosy gas fireplace. This room is bathed in natural light thanks to the south-facing windows that overlook the wooded rear yard, creating a serene atmosphere.
The main floor of this house for sale in Elmira also includes a primary bedroom that’s a true retreat, complete with a walk-in closet and an updated four-piece ensuite bathroom. You can unwind in the luxurious soaker tub or enjoy a refreshing shower in the spacious shower area. The upper floor offers a private space, which includes an additional bedroom, a four-piece bathroom, and a charming sitting area enhanced by a skylight—perfect for curling up with a good book.
Now, let’s talk about the basement! This fully finished area is a treasure trove of possibilities, featuring a hobby space, cold room, and laundry facilities. There are also two or three additional bedrooms, a four-piece bathroom, and a recreation room complete with another gas fireplace. With large windows on the south side, this space feels bright and inviting. Plus, there’s plenty of closet space throughout the home, ensuring you won’t run out of storage anytime soon.
One of the standout features of this house for sale in Elmira is the attached garage, which offers space for two vehicles and comes with a garage door opener. The private double-wide driveway provides additional parking space, making it convenient for guests. The property sits on a generous lot measuring 66 x 138 acres, offering a wonderful wooded area that enhances the sense of privacy and tranquillity.
While this home does not have a pool, it compensates with its fantastic outdoor space, including a composite deck and patio area that’s perfect for summer barbecues or simply enjoying the peaceful surroundings. The house is equipped with central air conditioning, ensuring comfort during those warm summer months, and the heating system features a gas fireplace and forced air powered by natural gas.
Conveniently located at 25 South Parkwood Boulevard, Elmira, this house for sale in Elmira is close to various amenities, making it an ideal choice for families and professionals alike. With features like a water softener, dishwasher, dryer, and a range hood, this home is ready for you to move in and make it your own.
In summary, if you’re searching for a spacious, beautifully designed home in a tranquil setting, look no further than this stunning house for sale in Elmira. With its fantastic features and prime location, it’s a property that truly has it all. Don’t miss your chance to view this exceptional home at 25 South Parkwood Boulevard, Elmira! You won’t be disappointed!
Community 550 in Elmira is a charming and inviting area that boasts a delightful blend of suburban tranquillity and easy access to urban amenities. Nestled amidst picturesque landscapes, this neighbourhood features well-maintained parks, tree-lined streets, and a variety of local shops and eateries that cater to diverse tastes. Residents enjoy a strong sense of belonging, with friendly neighbours and community events that foster connections. The proximity to excellent schools and recreational facilities makes it an ideal choice for families, while its convenient transport links ensure that the vibrant heart of Elmira and surrounding areas are just a short journey away. Whether you’re seeking a peaceful retreat or an active lifestyle, Community 550 offers a welcoming environment that feels like home.
Schools in the Neighbourhood
This property is conveniently located near several educational institutions, making it an ideal choice for families. Within a short distance, you'll find John Mahood Public School, just 1.2 km away, offering elementary education in both English and French for grades K to 6, with a solid school rating of 5.3. Park Manor Senior Public School is also nearby at 1.0 km, providing grades 7 to 8 in English and French, although it currently has a school rating of 0. For secondary education, Elmira District Secondary School is located 1.5 km from the property, catering to grades 9 to 12 with a commendable rating of 6.9. Additionally, St. Teresa of Avila Catholic Elementary School, 1.4 km away, offers a Catholic education for grades JK to 8 and boasts a school rating of 6. These schools are part of the Waterloo Region District School Board and the Waterloo Catholic District School Board, ensuring a diverse range of educational options for your children. Overall, the proximity to these schools highlights the family-friendly nature of the neighborhood, providing quality education within easy reach.