Real estate boards require you to be signed in to see the full details of this property
Real Estate Board require you toSign Into see the full details of this property
| Floor | Bedrooms | Bathrooms |
|---|---|---|
| Second | 3 | * |
Real Estate Board require you toSign Into see the full details of this property

No open houses are currently scheduled for this property.
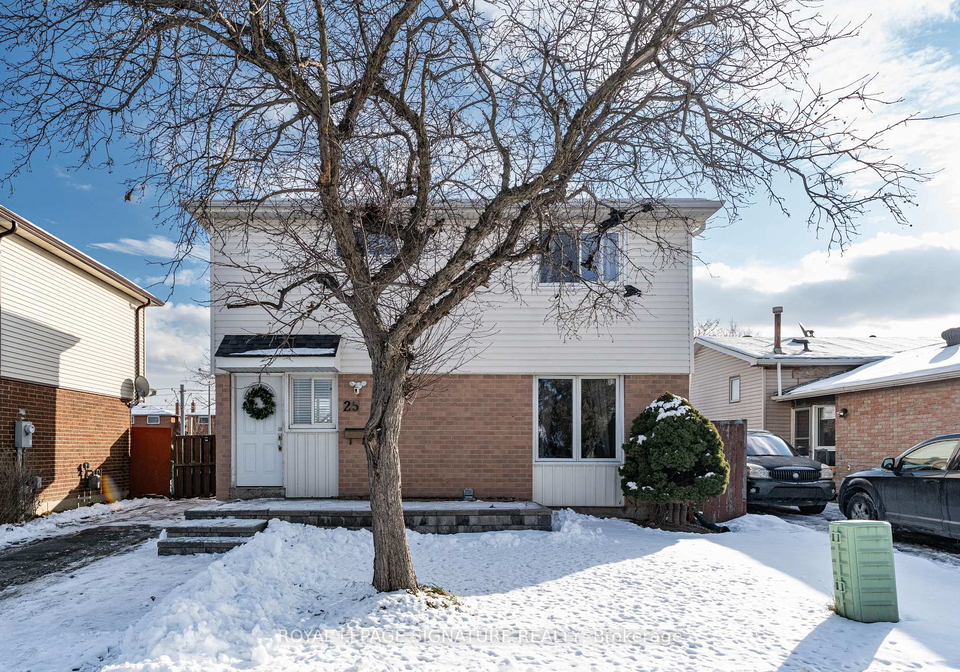
ENTIRE PROPERTY with FINISHED BASEMENT! Pride of ownership detached 2 story home offered for lease for the FIRST TIME! Kept in pristine condition by the owners, this is truly a family home. Large PRIVATE backyard with stone work for summer bbqs parties, updated kitchen with stone counters and stainless appliances, potlights for ambient lighting, spacious bedrooms + living areas, and a completely finished basement. Location is unbeatable with Finch LRT, Etobicoke General Hospital, Starbucks, countless food and grocery stores are all located step
Real Estate Board require you toSign Into see the full details of this property
Loading..
Loading..
Loading..
Real Estate Board require you toSign Into see the full details of this property


Loading..
This property features 2 bathroom(s) and 3 bedroom(s).
This Detached property does not have an additional bedroom or a den.
The total square footage of this Detached 3 bed property in Etobicoke is 1100 - 1500.
25 Hun Crescent Toronto boasts 2 convenient parking spaces.
This property does not feature a garage.
Information about the garage type is not provided.
Yes, this property has a basement.
This property features Finished, Full basement.
It is not specified whether this property has a swimming pool.
There is no fireplace in this property.
This property includes 1 kitchen(s).
Information about the maintenance fee is not available.
No, this property is not furnished.
The heating system in place is a Forced Air.
Information about utilities is not available.
Sign Into see near by schools
Real Estate Board require you toSign Into see the full details of this property
Loading....