Real estate boards require you to be signed in to see the full details of this property
Real Estate Board require you toSign Into see the full details of this property
| Floor | Bedrooms | Bathrooms |
|---|---|---|
| Ground | * | 1 |
| Second | 3 | 2 |
Real Estate Board require you toSign Into see the full details of this property

No open houses are currently scheduled for this property.
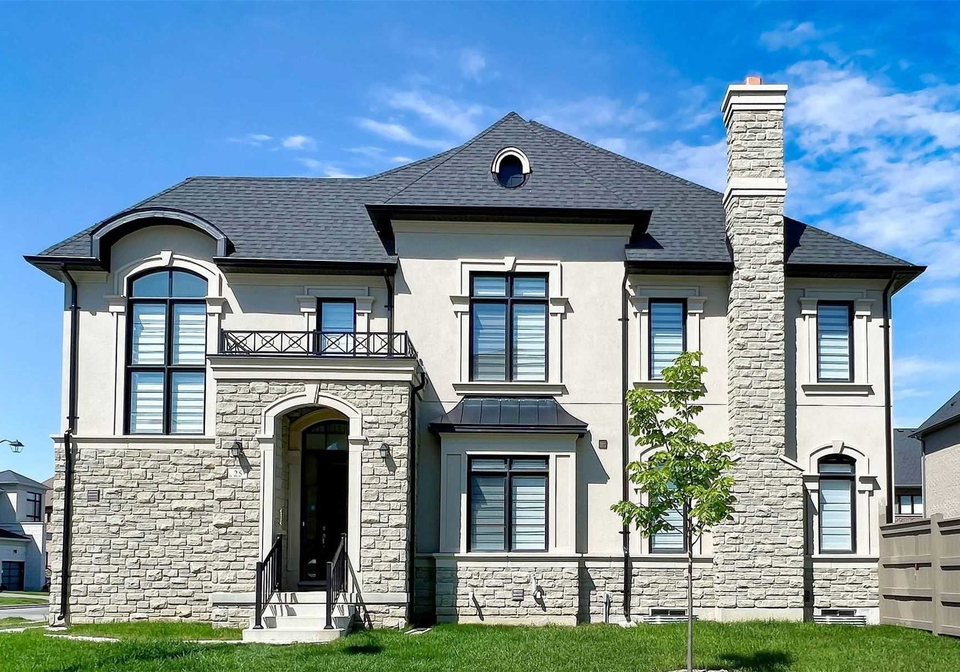
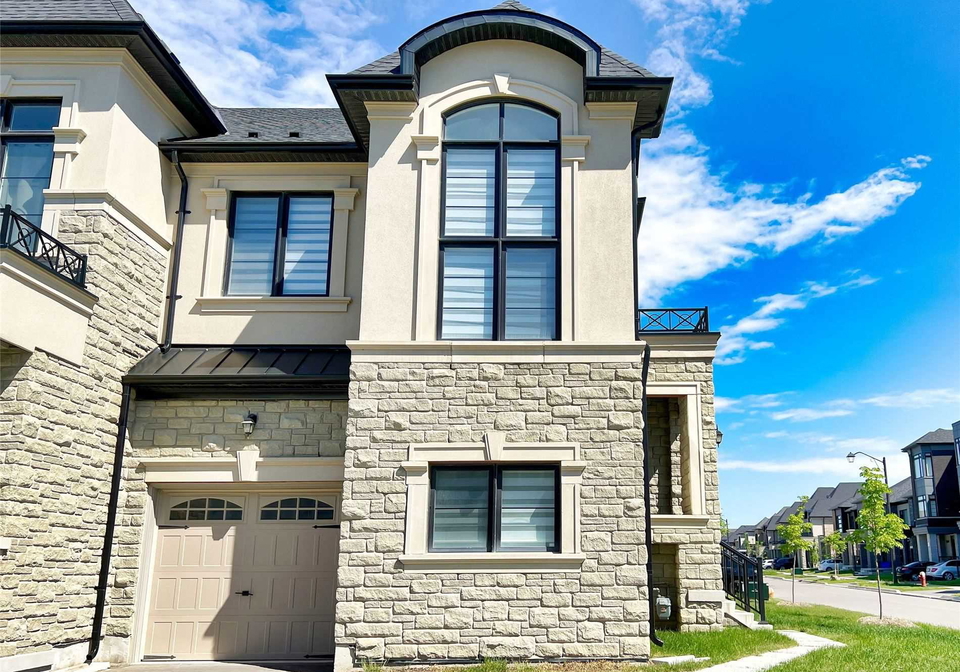
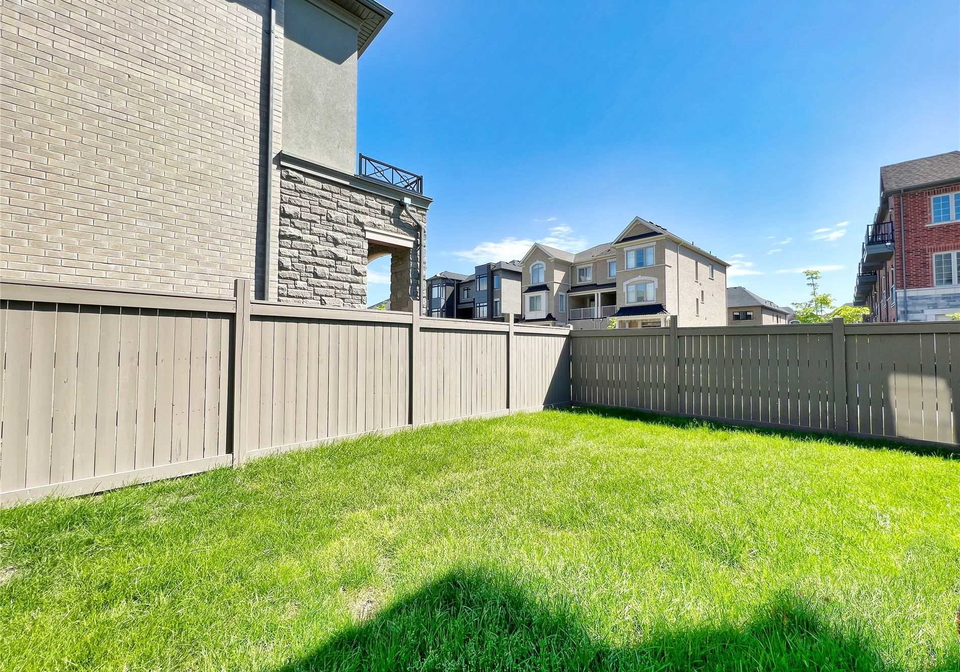
Premium Corner Lot, 33.7' (Rear). Bright And Spacious End Unit Like A Semi. Modern Freehold Town Home Approx. 2,010 S.F. In Prestigious Richland Community. South Facing, Fully Fenced Backyard, Sun-Filled With Lots Of Windows. 9' Ceiling, Functional Layout, Open Concept Kitchen W/Island & Breakfast Area. Quartz Countertop & Ceramic Backsplash. Walking Distance To Richmond Green S.S., Richmond Green Park & Library. Minutes To Hwy 404 And Shops. Existing Elec. Light Fixtures, Existing Wdw. Coverings, Washer, Dryer, Stainless Steel Kitchen Appli
Real Estate Board require you toSign Into see the full details of this property
Loading..
Loading..
Loading..
Real Estate Board require you toSign Into see the full details of this property
30 Year , 3.99% interest


Loading..
This property features 3 bathroom(s) and 3 bedroom(s).
This Att/Row/Twnhouse property does not have an additional bedroom or a den.
The total square footage of this Att/Row/Twnhouse 3 bed property in Richmond Hill is 2000 - 2500.
25 Hilts Drive boasts 1 convenient parking spaces.
This property features a garage with space for 1 cars.
This property includes an Built-In garage with space for 1 cars.
Yes, this property has a basement.
This property features Full basement.
It is not specified whether this property has a swimming pool.
A fireplace is available in this property.
This property includes 1 kitchen(s).
Information about the maintenance fee is not available.
No, this property is not furnished.
The heating system in place is a Forced Air.
Information about utilities is not available.
Sign Into see near by schools
Real Estate Board require you toSign Into see the full details of this property
Loading....