• Map Search
    • Houses For Sale
    • Apartments For Sale
    • Precon & Assignment For Sale
    • Townhouse For Sale
    • Open Houses
    • Houses For Rent
    • Apartments For Rent
    • Townhouse For Rent
    • Estimate Your House Value
  • Blog
  • Market Trends
  • Ontario
Address
THE CANADIAN HOME REALTY INC2810 Matheson Blvd E unit 801, MississaugaOntario
Quick links
  • About Us
  • Career
  • Blog
  • Zero Down Payment Program*
  • Our Team
  • FAQ
  • Terms & Conditions
  • Privacy Policy
  • Contact Us
  • Disclaimer
  • Sitemap
get the app
play storeApp Store
download qr code

Copyright © 2026 The Canadian Home Realty Inc.
  • Ontario
  • Cambridge
  • 12 - St Andrews/Southwood
  • 25 Drew Avenue
25-drew-avenue-cambridge-ontario-40754197
Login/Sign UpTo see all photos

Sign in Required

Real estate boards require you to be signed in to see the full details of this property

to see all images.
  • Sold Sold in Jul 2025
  • Detached

25 Drew Avenue

Cambridge, 12 - St Andrews/Southwood
  • 3 Bedrooms
  • 1 Bathrooms
  • 0 Garage
  • Share
Sold Price: $ 675,000
7.16%
Listed Price: $ 629,900
Discuss with partner/expertView on Map

Real Estate Board require you toSign Into see the full details of this property

Contact an Experienced Real Estate Agent

Upon submitting this form, you acknowledge your agreement to receive marketing phone calls, text messages and emails from The Canadian Home. See more
join-the-canadian-home
JOIN OUR TEAM

Latest listing in Cambridge

  • 1305 - 237 King Street W, Cambridge
  • 8 Gordon Street, Cambridge
  • 101 Deerpath Road, Cambridge
  • 122 Lisbon Pines Drive, Cambridge
  • 111 - 25 Concession Street, Cambridge
  • 207 N Waterloo Street N, Cambridge
  • 27 Garland Avenue, Cambridge
  • 20 Grandy Lane, Cambridge
  • 10 - 199 Saginaw Parkway, Cambridge
  • 106 - 85 Spruce Street, Cambridge
  • 1 Blackfriars Place, Cambridge

Near By Cities

  • North Dumfries
  • Branchton
  • Glen Morris
  • Sheffield
  • Ayr
  • South Dumfries
  • St. George
  • Kitchener
  • Breslau
  • Laurentian Hills
  • New Dundee

Popular Searches in Cambridge

  • House for sale in Cambridge
  • Condo Apartment for sale in Cambridge
  • Townhouse for sale in Cambridge
  • Open House in Cambridge
  • Price dropped properties in Cambridge
  • Investment properties in Cambridge
  • Not sold for 30 days in Cambridge
  • House for rent in Cambridge
  • Condos for rent in Cambridge
  • Townhouse for rent in Cambridge
  • Detached properties in Cambridge

Room Details of 25 Drew Avenue, Cambridge

FloorBedroomsBathrooms
Ground 3 1

Real Estate Board require you toSign Into see the full details of this property

sell-with-the-canadian-homesell-with-the-canadian-homeLoading...

Open House

View all upcoming open houses in Cambridge

No open houses are currently scheduled for this property.

Key Facts About 25 Drew Avenue, Cambridge

  • Tax $3,855 / 2025
  • Property Type Residential
  • Building Type Single Family Residence
  • Building Style Bungalow
  • Property Attached Detached
  • Building Age 1957
  • Size 914 feet²
  • Lot Size 60.00 x 125 feet
  • Parking 0 garage, 4 parking
  • Basement Full, Partially Finished
  • Listing # 40754197
  • Data Source ITSO
  • Days on Market 1
  • Listed On 29/07/2025
  • Updated On 16/09/2025
  • Market Demand
    the canadian homethe canadian home

Description

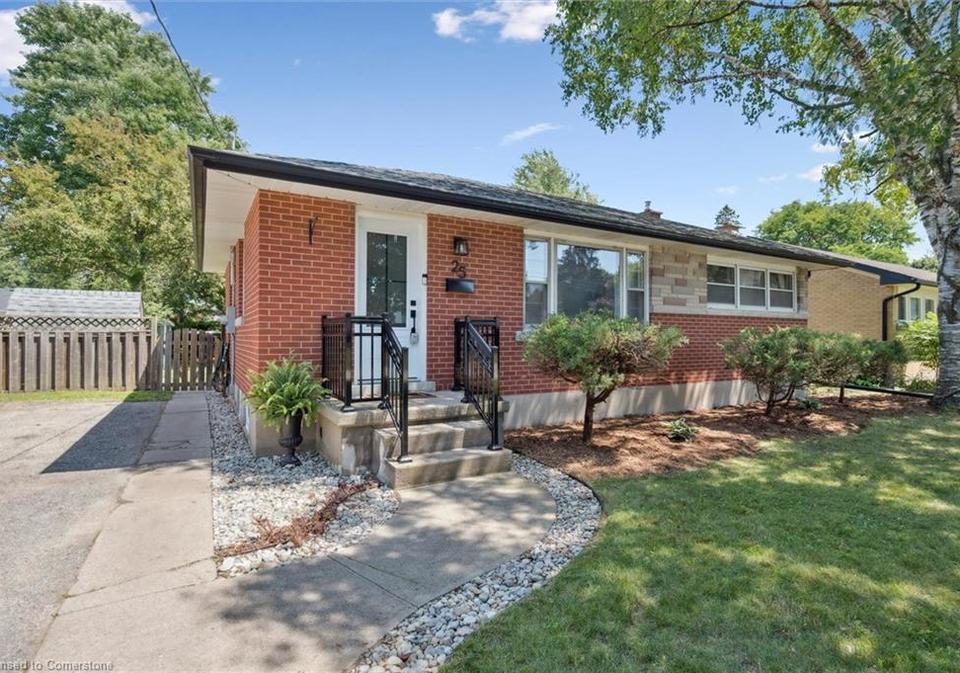
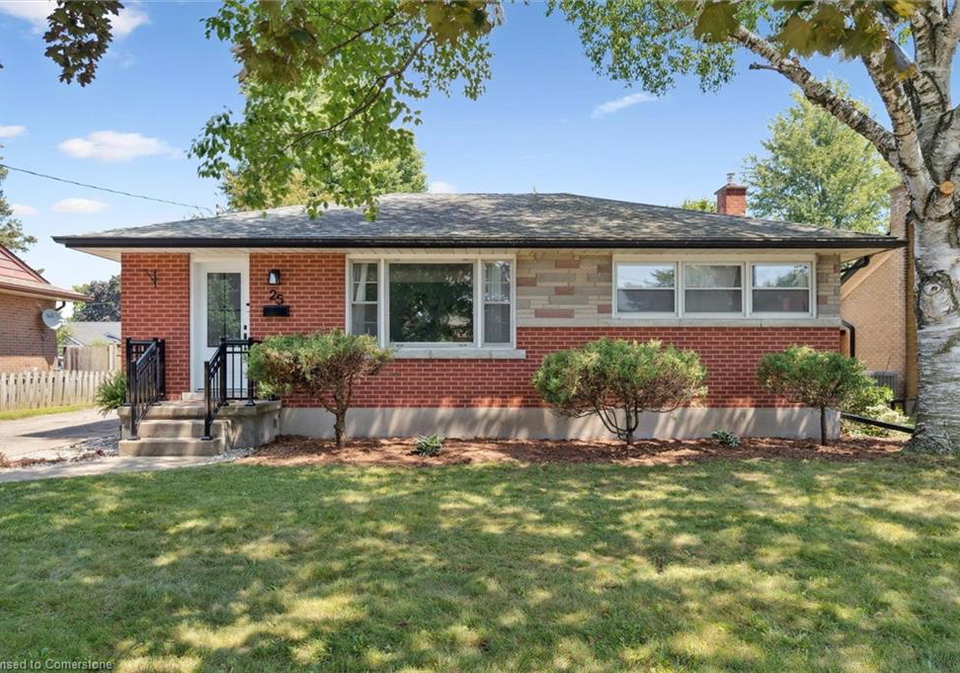
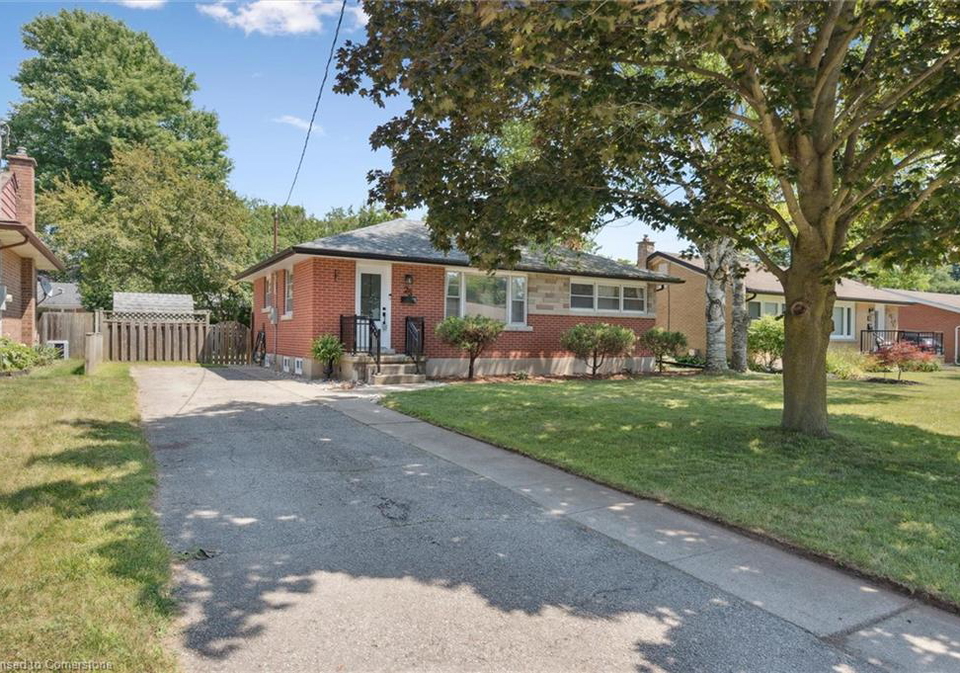
Welcome to 25 Drew Avenue - an immaculate solid brick bungalow located in West Galt. Set on a generous 60 x 125 ft. lot in a mature neighbourhood. This home offers charm, character and modern updates throughout. The renovated kitchen features stainless steel appliances, quartz countertops and a classic subway tile backsplash. The open-concept living and dining area sits just off the kitchen, featuring neutral tones, a stylish feature wall and large windows that fill the space with natural light. Three bright bedrooms and an updated 4-piece bath

Real Estate Board require you toSign Into see the full details of this property

Property Details of 25 Drew Avenue, Cambridge

Property

  • Property Type Detached, Detached
  • Style Bungalow
  • Fronting On East
  • Community 12 - St Andrews/Southwood
  • Municipality Cambridge

Inside

  • Bedrooms 3
  • Bathrooms 1
  • Basement Full, Partially Finished
  • Kitchen 1
  • Rooms 12
  • Fireplace Y
  • Appliances Bar Fridge, Water Softener, Built-in Microwave, Dishwasher, ...View More
  • Appliances Included Built-in Microwave,Dishwasher,Dryer,Refrigerator,Stove,Wine ...View More
  • Appliances Excluded Dog Kennel, Tv Bracket In Basement, Decorative Shelving In L...View More

Utilities

  • Water Municipal
  • Cooling Central Air
  • Heating Type Forced Air, Natural Gas

Building

  • Size 914 feet²
  • Architecture Style Bungalow
  • Roof Asphalt Shing
  • Construction Brick
  • Foundation Type Poured Concrete
  • Building Age 1957

Parking

  • Drive Way Private Drive Single Wide
  • Garage 0
  • Parking Places 4
  • Total Parking Places 4

Land

  • Frontage 60.00
  • Depth 125
  • Zoning R4
  • Lot Size 60.00 x 125 feet
  • Lot Size Code Acres
  • Acreage < 0.5

Features

  • Floor Drains Y
  • Work Bench Y

Real Estate Board require you toSign Into see the full details of this property

Our Estimate

See Real Estate Market Trends in Cambridge

Estimated Rent

$ 2,762

Rental Yield

4.59%

School Score

7.5/10

Rental Score

4.5/5

Listings In the Same Street at 25 Drew Avenue, Cambridge

Houses For Sale

View

Houses For Rent

View

Recently Sold

View

Homes listed below the last sold prices in Cambridge

Loading..

Similar Sold
Similar Properties

Loading..

Loading..

Rooms

Dining Room (2.67X2.21 metre)
Level: Main
Living Room (4.44X3.45 metre)
Level: Main
Kitchen (2.67X3.66 metre)
Level: Main
Bedroom Primary (3.48X3.51 metre)
Level: Main
Bathroom (1.45X2.46 metre)
Level: Main
Bedroom (3.38X3.53 metre)
Level: Main
Bedroom (2.72X3.53 metre)
Level: Main
Recreation Room (8.48X3.3 metre)
Level: Basement
Laundry (3.78X3.43 metre)
Level: Basement
Other (2.01X3.3 metre)
Level: Basement
Utility Room (6.81X3.35 metre)
Plus Workshop
Level: Basement
Cold Room
Level: Basement

Real Estate Board require you toSign Into see the full details of this property

Expense Breakdown

Monthly Mortgage Payment

$0/monthly

30 Year , 3.99% interest

Cash Expenditure for Home Purchase

$1,000

  • Downpayment
    $0
  • PST on Mortgage Insurance
    $0
  • Land Transfer Tax
    $0
  • Lawyer Fees
    $1,000
  • Title Insurance
    $0

Monthly Expenses After Home Purchase

$569

  • Mortgage Payment
    $0
  • Property Insurance
    $50
  • Property Tax
    $250
  • Phone
    $40
  • Monthly debt payments
    $0
  • Cable
    $60
  • Utilities
    $124
  • Internet
    $45
join-our-teamjoin-our-team

Loading..

Data is provided courtesy of ITSO © 2021 ITSO ( https://www.itsosystems.ca ) The information provided herein must only be used by consumers that have a bona fide interest in the purchase, sale, or lease of real estate and may not be used for any commercial purpose or any other purpose. Information deemed reliable but not guaranteed.

Copyright:© The Canadian Home Realty Inc. All rights reserved. The Canadian Home Realty Inc is a registered real estate brokerage.

About 25 Drew Avenue, Cambridge

Introducing an exceptional opportunity to acquire a charming bungalow, a house for sale in Cambridge , located at 25 Drew Avenue, Cambridge. This delightful property is nestled in the heart of the mature neighbourhood of West Galt, set on a generous 60 x 125 ft lot that boasts both charm and character. Built in 1957, this detached house has been thoughtfully updated to provide modern comforts while retaining its original appeal.

As you step into this inviting home, you will immediately appreciate the open-concept living and dining area that seamlessly flows from the renovated kitchen. The kitchen is a true highlight, featuring stainless steel appliances, quartz countertops, and a classic subway tile backsplash that adds a touch of elegance. This well-designed space is perfect for both everyday meals and entertaining guests. The living and dining areas are adorned with neutral tones and a stylish feature wall, complemented by large windows that fill the space with an abundance of natural light. This is truly a house for sale in Cambridge that offers a warm and welcoming atmosphere.

The main level of this property comprises three bright bedrooms, each designed for comfort and relaxation. An updated four-piece bathroom completes this floor, ensuring that all essential amenities are conveniently located on one level. This layout is ideal for those seeking comfortable one-floor living, making it a perfect choice for first-time buyers or those looking to downsize without sacrificing quality.

Venturing downstairs, you will discover a partially finished full basement that has been thoughtfully renovated in 2024. This lower level features a fully finished recreation room, complete with new windows and a custom wet bar, making it an ideal space for entertaining. Whether you are hosting game nights with friends or enjoying family movie marathons, this area is designed for enjoyment. Additionally, the basement houses a spacious laundry room and a large utility room equipped with a workbench, perfect for handy homeowners or hobbyists who appreciate having extra space for projects.

Outside, the property continues to impress with a private, fully fenced backyard that is perfect for outdoor relaxation or summer gatherings. Mature trees provide shade and privacy, while the landscaped gardens and patio space create an inviting environment for barbecues and outdoor entertaining. This outdoor oasis is a wonderful extension of the home, making it an attractive feature of this house for sale in Cambridge.

This property also boasts several additional features that enhance its appeal. The house is equipped with central air conditioning, ensuring comfort throughout the warmer months. For those who enjoy cooking, the inclusion of a bar fridge, built-in microwave, dishwasher, dryer, refrigerator, and stove adds convenience to daily living. The heating system is powered by forced air and natural gas, providing efficient warmth during the colder months.

Parking is made easy with a private single-wide driveway that accommodates up to four vehicles, ensuring ample space for residents and guests alike. Although there is no garage, the property’s layout and driveway provide sufficient parking options.

Located just minutes from shopping centres, parks, and within walking distance to schools, this house for sale in Cambridge is situated in one of the most desirable pockets of the city. The mature neighbourhood offers a sense of community and convenience that is hard to beat.

In summary, 25 Drew Avenue, Cambridge, is a well-maintained home that presents a fantastic opportunity for those looking to settle in a welcoming community. With its charming features, modern updates, and ideal location, this house for sale in Cambridge is one you won’t want to miss. Book your private showing today and discover the potential of this lovely bungalow!

St Andrews/Southwood is a charming residential area nestled within the vibrant city of Cambridge, offering a delightful blend of suburban tranquillity and urban convenience. This community is characterised by its well-maintained green spaces, including parks and recreational areas, making it ideal for families and outdoor enthusiasts. The neighbourhood boasts a variety of local amenities, including shops, cafes, and schools, all within easy reach. Its excellent transport links provide quick access to the city centre and surrounding areas, making it a perfect choice for those who wish to enjoy the rich cultural and academic offerings of Cambridge while residing in a peaceful setting. With a friendly atmosphere and a strong sense of community, St Andrews/Southwood is an inviting place to call home.

Schools in the Neighbourhood

This property is conveniently located near several reputable schools, making it an excellent choice for families. The closest educational institution is Southwood Secondary School, just 0.4 km away, offering grades 9 to 12 with a solid rating of 6.4. Highland Public School, an elementary school for grades JK to 6, is only 0.9 km from the property and has a respectable rating of 6.2. Additionally, St. Augustine Catholic School, situated 2.0 km away, provides a Catholic education for grades JK to 8 and boasts a commendable rating of 7.2. For older students, Galt Collegiate Institute and Vocational School is located 2.4 km away, offering secondary education with a rating of 6.1. Avenue Road Public School and Monsignor Doyle Catholic Secondary School are also within a reasonable distance, catering to a range of educational needs. Overall, the area is well-served by both public and Catholic schools, ensuring quality education options for children of all ages, with a variety of language programs available, including English and French. This makes the property an attractive option for families prioritizing education.

Key Statistics of the Neighbourhood

The demographic profile of the area surrounding the property reveals a small, affluent community with a population of 642 residents. The average household size is 2.4, indicating a mix of families and individuals, with 41.03% of households having children. The average age of residents is 44, reflecting a mature population. Economically, the area is robust, with an average household income of $122,000 and a low-income rate of just 3.8%. The average home price stands at $770,000, suggesting a competitive real estate market. Approximately 33.33% of the population is single, while 17.31% are renters, indicating a stable homeownership rate with no condos present in the area. Education levels are high, with 62.24% of residents holding a college or university degree. Additionally, 13.22% of the population consists of immigrants, contributing to the community's diversity. However, a significant portion, 33.67%, is not in the labor force, which may reflect retirement or other factors. Overall, this area presents a blend of economic stability, educational attainment, and family-oriented living, making it an attractive location for potential buyers.
FAQs About 25 Drew Avenue, Cambridge

How many bathrooms does this property have?

This property features 1 bathroom(s) and 3 bedroom(s).

Does this 3 bedroom property have additional bedrooms or a den?

This Detached property does not have an additional bedroom or a den.

What is the square footage (sqft) of this Detached property?

The total square footage of this Detached 3 bed property in Cambridge is 914.

How many parking spaces are available with this property?

25 Drew Avenue boasts 4 convenient parking spaces.

How many cars can be parked in the garage of 25 Drew Avenue?

This property does not feature a garage.

What type of garage does this property have?

Information about the garage type is not provided.

Does this property have a basement?

Yes, this property has a basement.

What type of basement is it?

This property features Full, Partially Finished basement.

Does this property have a swimming pool?

It is not specified whether this property has a swimming pool.

Does this property have a fireplace?

A fireplace is available in this property.

How many kitchens does this property have?

This property includes 1 kitchen(s).

Is there a maintenance fee associated with this property?

Information about the maintenance fee is not available.

Is this property furnished?

Information about whether this property is furnished is not available.

What type of heating system is in place?

The heating system in place is a Forced Air, Natural Gas.

What utilities are available for this property?

Information about utilities is not available.

School Rating for 25 Drew Avenue, Cambridge

XXX

Properties near top rated schools in Cambridge

Sign Into see near by schools

Listing History

See more recently sold homes in Cambridge

Real Estate Board require you toSign Into see the full details of this property

Banner Image

Similar Properties

See More
104-kent-street-cambridge-ontario-40845771
104 Kent Street
1
Date: 07 Jul 2026
Sold Conditional
3 + 2 Bedrooms
3 Bathrooms (+2)
2 Garage (+2)
104 Kent Street
  • $799,900
  • Detached
104 Kent Street, Cambridge, 13 - Salisbury/Southgate
  • 0.38 KM
  • 36-freure-drive-cambridge-ontario-40844162
    36 Freure Drive
    2
    Date: 02 Jul 2026
    Sold Conditional
    3 Bedrooms
    4 Bathrooms (+3)
    2 Garage (+2)
    36 Freure Drive
    • $999,900
    • Detached
    36 Freure Drive, Cambridge, 13 - Salisbury/Southgate
  • 0.54 KM
  • 16-parkwood-drive-cambridge-ontario-40835256
    16 Parkwood Drive
    3
    Date: 01 Jun 2026
    Sold Conditional
    3 Bedrooms
    3 Bathrooms (+2)
    2 Garage (+2)
    16 Parkwood Drive
    • $1,250,000
    • Detached
    16 Parkwood Drive, Cambridge, 13 - Salisbury/Southgate
  • 0.69 KM
  • 507-grand-ridge-drive-cambridge-ontario-x13080146
    507 Grand Ridge Drive
    4
    Date: 04 May 2026
    For Sale
    3 Bedrooms
    3 Bathrooms (+2)
    2 Garage (+2)
    507 Grand Ridge Drive
    • $939,900
    • Detached
    507 Grand Ridge Drive, Cambridge
  • 0.71 KM
  • 79-wadsworth-crescent-cambridge-ontario-40845307
    79 Wadsworth Crescent
    5
    Date: 07 Jul 2026
    For Sale
    4 Bedrooms (+1)
    3 Bathrooms (+2)
    2 Garage (+2)
    79 Wadsworth Crescent
    • $1,039,900
    • Detached
    79 Wadsworth Crescent, Cambridge, 12 - St Andrews/Southwood
  • 0.72 KM
  • 122-cedar-street-cambridge-ontario-x13161634
    122 Cedar Street
    6
    Date: 22 May 2026
    For Sale
    2 Bedrooms (-1)
    1 Bathrooms
    0 Garage
    122 Cedar Street
    • $479,900
    • Detached
    122 Cedar Street, Cambridge
  • 0.77 KM
  • 60-berkley-road-cambridge-ontario-40847372
    60 Berkley Road
    7
    Date: 14 Jul 2026
    For Sale
    2 Bedrooms (-1)
    1 Bathrooms
    0 Garage
    60 Berkley Road
    • $525,000
    • Detached
    60 Berkley Road, Cambridge, 10 - Victoria
  • 0.78 KM
  • 20-corwin-boulevard-cambridge-ontario-40843209
    20 Corwin Boulevard
    8
    Date: 04 Jul 2026
    For Sale
    2 + 2 Bedrooms (-1)
    2 Bathrooms (+1)
    2 Garage (+2)
    20 Corwin Boulevard
    • $949,900
    • Detached
    20 Corwin Boulevard, Cambridge, 13 - Salisbury/Southgate
  • 0.79 KM
  • Loading....