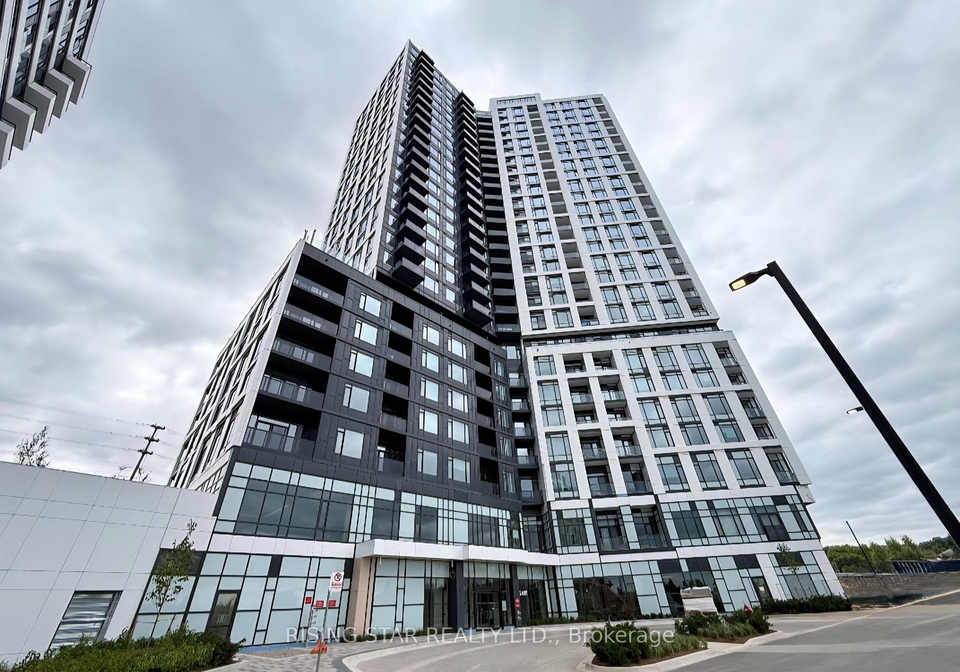
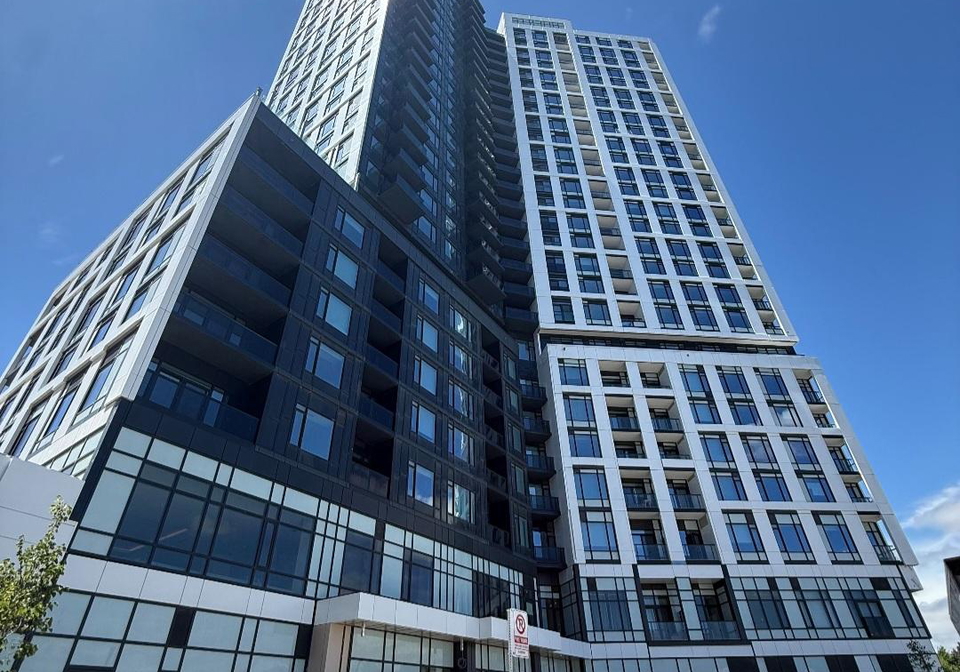
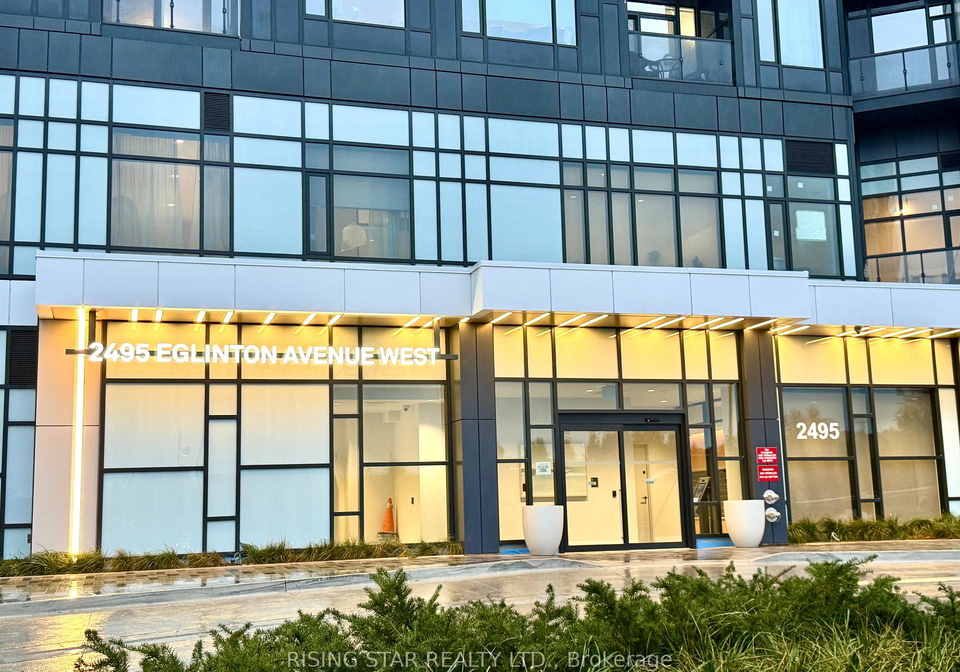
If you’re on the hunt for a stunning apartment for sale in Mississauga , look no further than this fabulous 2-bedroom, 2-bathroom condo located at 2495 Eglinton Avenue W, Mississauga. Nestled in the vibrant community of Central Erin Mills, this newly built gem is perched on the 12th floor, offering breathtaking views that face north and west. The moment you step inside, you’ll be greeted by a bright, open-concept layout that seamlessly blends comfort and style.
This apartment for sale in Mississauga boasts a modern kitchen that is truly a chef’s delight. With sleek quartz countertops, stainless steel appliances, and ample cabinetry, it’s designed for both functionality and flair. The breakfast island is perfect for casual dining or entertaining friends, making it a lovely spot to gather. The spacious living and dining area flows effortlessly onto a private balcony, where you can unwind after a long day or host gatherings with family and friends while enjoying the serene views.
The primary suite is a true retreat, featuring a private en-suite bathroom and generous closet space, ensuring you have all the room you need for your belongings. The second bedroom is equally spacious, providing flexibility for children, guests, or even a home office if you fancy working from home. With a total of six rooms in this apartment for sale in Mississauga, there’s no shortage of space for you to make your own.
While the condo does not come furnished, it offers a blank canvas for you to infuse your personal style. The central air conditioning will keep you cool during those warm summer months, and the forced air heating ensures you stay toasty in the winter. Plus, you’ll appreciate the convenience of in-suite laundry, making laundry day a breeze.
Parking is a breeze too, with one underground garage space included, so you’ll never have to worry about finding a spot after a long day. Although there’s no additional land or parking space, the central location means you’re just steps away from everything you need. The building itself is well-equipped with premium amenities that truly elevate your living experience. Residents can take advantage of a 24-hour concierge service, a co-working hub, and a boardroom for those important meetings.
For fitness enthusiasts, the state-of-the-art fitness centre and yoga studio will keep you active, while the party lounge and games room are perfect for socialising. And let’s not forget the expansive outdoor terrace, complete with a firepit, gardening plots, and a playground for the little ones. This is truly a community that caters to all lifestyles, making it an ideal apartment for sale in Mississauga for young families or busy professionals.
Located at 2495 Eglinton Avenue W, Mississauga, you’ll find yourself in close proximity to Erin Mills Town Centre, Credit Valley Hospital, and top-rated schools. The scenic trails nearby are perfect for leisurely strolls or invigorating runs, and public transport is easily accessible, with quick connections to Highway 403 and GO Transit.
In summary, this apartment for sale in Mississauga at 2495 Eglinton Avenue W, Mississauga, is a remarkable find. With its stylish finishes, exceptional amenities, and unbeatable location, it truly delivers the best of contemporary urban living. Don’t miss out on this opportunity—act fast and make this stunning condo your new home!
Central Erin Mills is a vibrant and well-planned community located in the heart of Mississauga, Ontario. Renowned for its picturesque landscapes, it boasts a harmonious blend of residential areas, parks, and commercial hubs. The neighbourhood features a variety of amenities, including shopping centres, schools, and recreational facilities, making it an ideal place for families and professionals alike. With its excellent transport links, including proximity to major highways and public transit, Central Erin Mills offers convenient access to the greater Toronto area. The community's commitment to green spaces and a balanced lifestyle creates a welcoming environment for residents seeking both comfort and connectivity.
Schools in the Neighbourhood
This property is ideally situated near a variety of educational institutions, catering to families with children of all ages. Within a short distance of 0.7 km, you will find Credit Valley Public School, offering elementary education in both English and French for grades K to 5. For middle school students, Thomas Street Middle School is just 1.6 km away, providing a solid education in English and French for grades 6 to 8. High school students have access to highly rated John Fraser Secondary School, also 0.7 km away, which boasts an impressive school rating of 9. Additionally, the area features several Catholic schools, including St. Rose of Lima Separate School, known for its exceptional rating of 9.9, located 0.8 km from the property. Other notable institutions include St. Aloysius Gonzaga Secondary School and Divine Mercy Elementary School, both within 1.3 km, ensuring a comprehensive educational experience. With a mix of public and Catholic schools, and a strong emphasis on both English and French language studies, this location is perfect for families seeking quality education for their children.
Key Statistics of the Neighbourhood
The area surrounding the property has a small population of 376 residents, with an average household size of 4.2 individuals. The community is relatively mature, with an average age of 40.3 years. Economically, the area boasts a high average household income of $196,000, with only 6% of the population classified as low-income. The average property price is notably high at $2,000,000, reflecting the affluent nature of the neighborhood. Approximately 40.32% of residents are single, while a significant 61.9% of households include children, indicating a family-friendly environment. The community is diverse, with 64.29% of its residents being immigrants. Interestingly, there are no renters or condominiums in the area, suggesting a predominantly owner-occupied housing market. Education levels are high, with 61.67% of the population holding college or university degrees. However, a considerable portion, 41.67%, is not in the labor force, which may reflect factors such as retirement or other personal choices. Overall, this demographic profile indicates a well-educated, affluent community with a strong family presence and a diverse population.