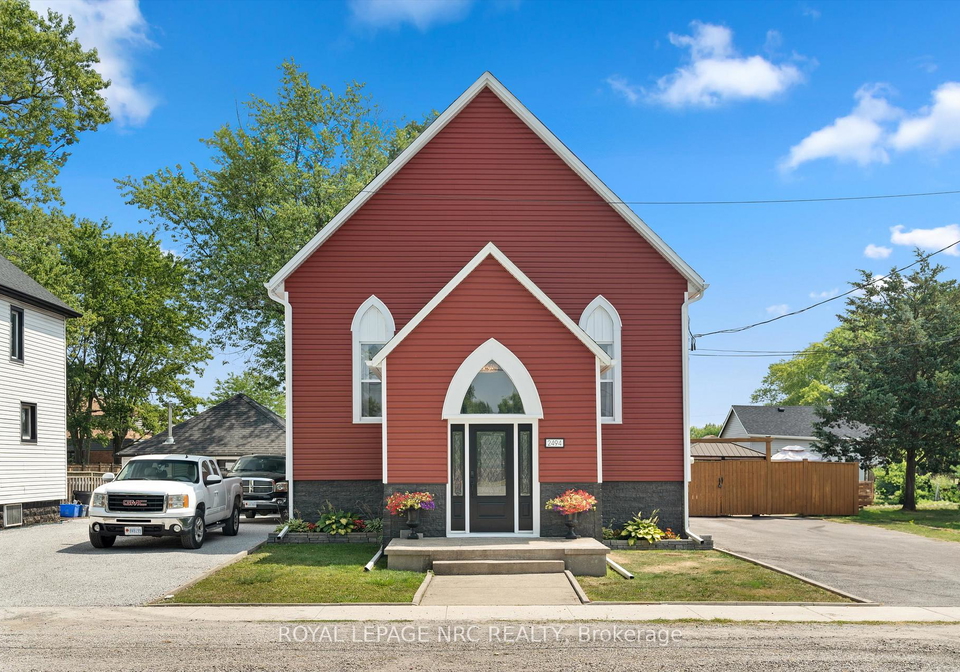
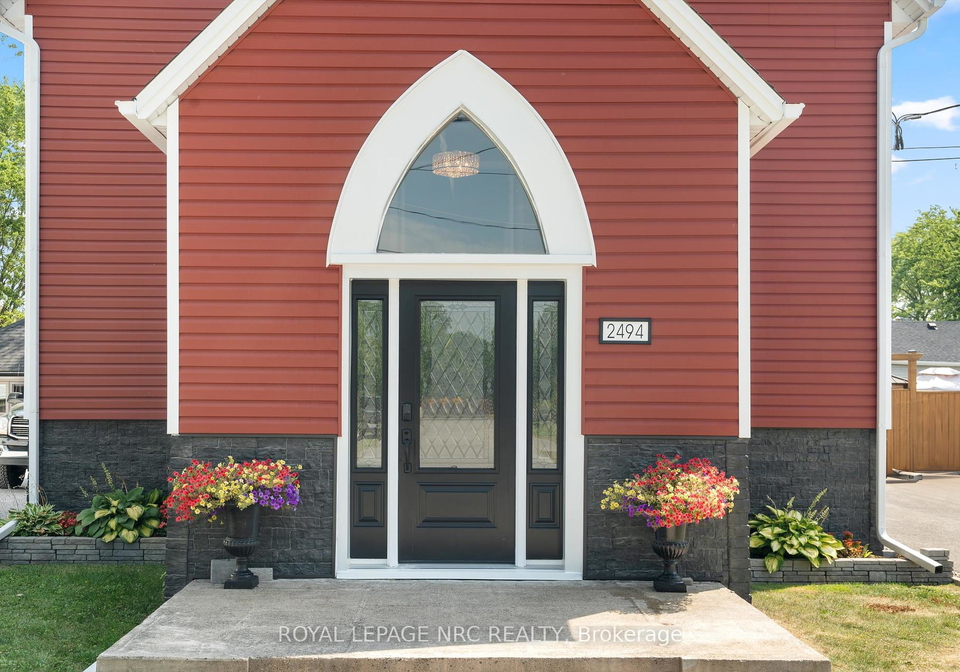
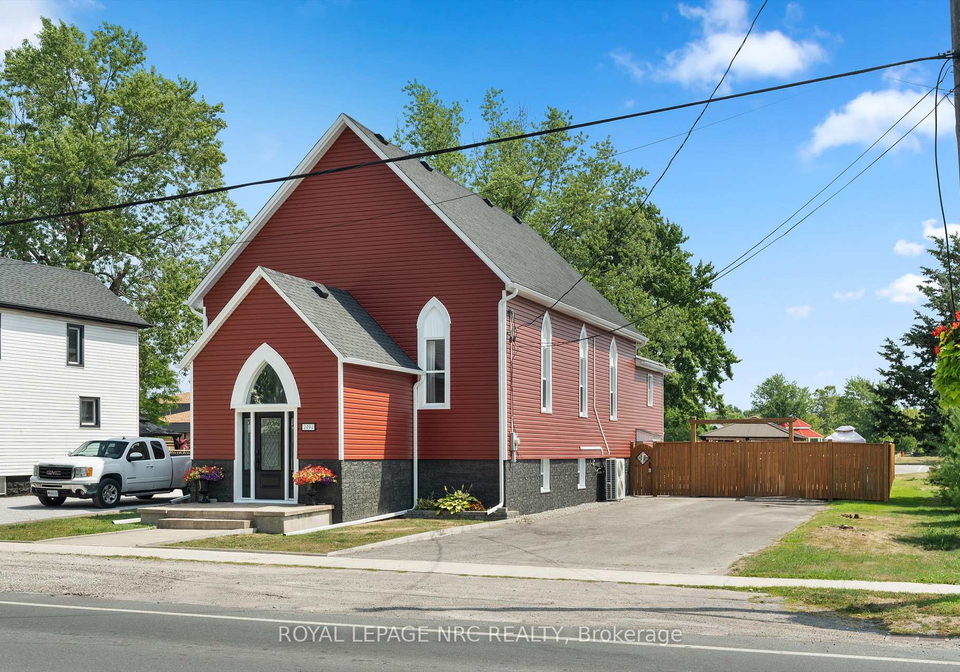
Introducing an exceptional opportunity to acquire a remarkable house for sale in Fort Erie , located at 2494 Stevensville Road, Fort Erie. This unique bungaloft has been meticulously renovated, presenting a blend of modern comforts and timeless charm. With three bedrooms and an additional den, this home is designed to accommodate a variety of lifestyles, making it perfect for families, professionals, or those seeking a serene retreat in the heart of Niagara.
As you approach the property at 2494 Stevensville Road, Fort Erie, you will immediately appreciate the attractive vinyl siding that enhances the exterior appeal. The house is set on a generous lot measuring 66 by 165 feet, providing ample outdoor space for relaxation and recreation. The location is particularly advantageous, being just minutes from Downtown Stevensville and the QEW, ensuring easy access to local amenities and transport links.
Upon entering the house for sale in Fort Erie, you are greeted by a spacious and inviting atmosphere. The main floor features a well-appointed kitchen, which is complemented by an additional kitchen, offering flexibility for culinary enthusiasts or those who enjoy entertaining. The total of ten rooms, including three bedrooms and a den, provides an abundance of space for both living and leisure. The family room is a highlight, designed for gatherings and relaxation, making it the heart of the home.
This property boasts three bathrooms, ensuring convenience for residents and guests alike. The house for sale in Fort Erie is equipped with wall unit air conditioning, providing comfort during the warmer months. Although there is no fireplace, the home’s layout and design create a warm and inviting environment, perfect for family gatherings or quiet evenings.
The finished basement is a standout feature of this property, housing a fully functional in-law suite that offers additional living space or the potential for rental income. This flexibility is ideal for multigenerational living or accommodating guests. Furthermore, the main floor includes the possibility of a bachelor pad, enhancing the versatility of this already impressive home.
Outside, the property is equally impressive. The above-ground pool, accessible from a stunning deck, creates a private oasis for relaxation and entertainment. The fully fenced backyard is perfect for hosting summer barbecues or simply enjoying a peaceful afternoon surrounded by lush gardens. The private triple driveway can accommodate up to six vehicles, ensuring ample parking for residents and visitors.
In addition to its many features, this house for sale in Fort Erie is unfurnished, allowing new owners to personalise the space to their taste. The home is connected to municipal water and sewer, providing essential services for modern living. Although there is no central vacuum system, the property’s layout and design make maintenance straightforward.
With an age of over 100 years, this detached house has been lovingly updated while retaining its historical charm. The renovations include new siding and capping, fresh paint, modern doors, and brand-new appliances throughout, ensuring that every inch of the home has been thoughtfully considered and improved.
In summary, 2494 Stevensville Road, Fort Erie, represents a unique opportunity to own a beautifully renovated house for sale in Fort Erie. With its spacious layout, versatile living options, and outdoor amenities, this property is not just a home; it’s a lifestyle upgrade waiting for its new owners. Don’t miss your chance to experience all that this remarkable property has to offer. Contact us today to arrange a viewing and discover your future home in Fort Erie.
Community 328, located in the charming town of Stevensville within Fort Erie, offers a delightful blend of suburban tranquillity and natural beauty. Nestled near the scenic banks of the Niagara River, this area is characterised by its spacious residential properties, lush green spaces, and a welcoming atmosphere. Residents enjoy easy access to local amenities, including quaint shops, parks, and recreational facilities, making it an ideal place for families and individuals alike. With its proximity to the vibrant city of Niagara Falls and the serene landscapes of the surrounding countryside, Community 328 provides a perfect balance of convenience and relaxation for those seeking a peaceful yet connected lifestyle.
Schools in the Neighbourhood
This property is conveniently located near two elementary schools, making it an ideal choice for families with young children. The closest is Stevensville Public School, situated just 0.6 km away at 3521 Main St E, Stevensville. This school is part of the District School Board of Niagara and offers grades from Junior Kindergarten to Grade 8, with a commendable school rating of 7.1, indicating a solid educational environment. For families seeking a Catholic education, St. Joseph Catholic Elementary School is located 2.4 km from the property at 3650 Netherby Rd. This school, governed by the Niagara Catholic District School Board, provides education from Kindergarten to Grade 8, although it currently holds a school rating of 0. Both schools offer English as the language of study, catering to a diverse student body. The proximity of these educational institutions enhances the appeal of the property, ensuring that quality education is easily accessible for your children. Overall, the neighborhood is well-equipped to support families in their educational pursuits.
Key Statistics of the Neighbourhood
The area surrounding the property has a population of 657 residents, with an average household size of 2.6 individuals. The demographic profile indicates a mature community, with an average age of 41.8 years. Economic indicators are strong, with an average household income of $111,000 and a relatively low percentage of low-income households at 6.4%. The average property price in the area is $624,000, reflecting the community's affluence. A significant portion of the population, 44.74%, comprises households with children, while 38.32% of residents are single. The area has a small immigrant population, accounting for 5.3%, and a low rental market, with only 13.46% of residents renting their homes. Notably, there are no condominiums in the area, indicating a preference for other housing types. Education levels are high, with 46.43% of residents holding a college or university degree. However, a considerable segment of the population, 34.82%, is not in the labor force, suggesting potential challenges in employment opportunities. Overall, this community presents a blend of family-oriented living, economic stability, and educational attainment.