Real estate boards require you to be signed in to see the full details of this property
Real Estate Board require you toSign Into see the full details of this property
| Floor | Bedrooms | Bathrooms |
|---|---|---|
| Ground | 1 | 1 |
Real Estate Board require you toSign Into see the full details of this property

No open houses are currently scheduled for this property.
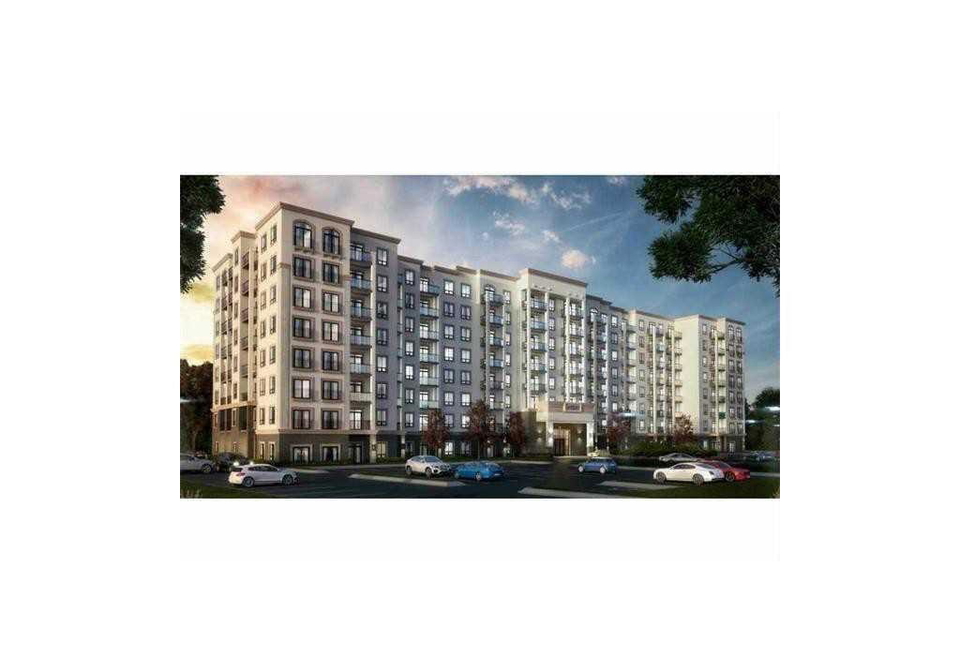
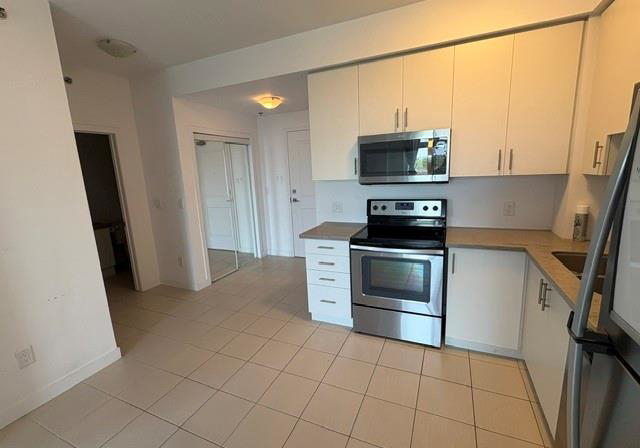
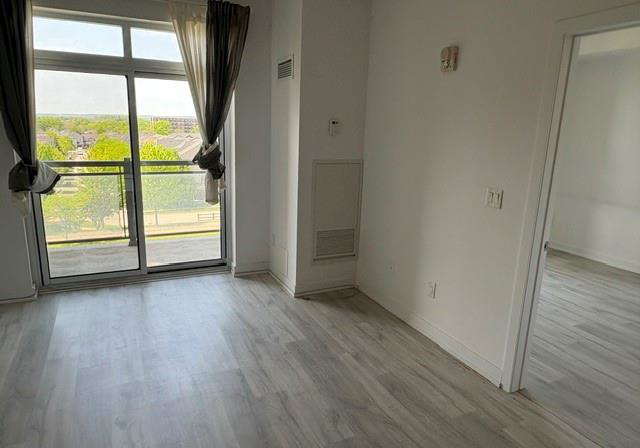
Gorgeous 1 BR 1 WR Condo With Contemporary Finishes. Bright And Sun Filled. Stainless Steel Appliances - Dishwasher ; Stove, Fridge; Granite Counters, Backsplash; Open Concept Layout, Nicely Setup Living Space. Cozy Living Room With Walk-Out To Open Balcony, Facing East; Building Has Great Amenities; Great Location Just Minutes To Bronte Go, Oakville Hospital, Qew/407 & Shopping. Walk To Schools, Cafe's, Restaurants, Med Clinics Ss Stove, S/S Fridge, New S/S Dishwasher, Washer & Dryer. Electric Light Fixtures. 1 Parking And 1 Locker
Real Estate Board require you toSign Into see the full details of this property
Loading..
Loading..
Loading..
Real Estate Board require you toSign Into see the full details of this property


Loading..
This property features 1 bathroom(s) and 1 bedroom(s).
This Residential Lease property does not have an additional bedroom or a den.
The total square footage of this Residential Lease 1 bed property in Oakville is 600.
2490 Old Bronte Road boasts 1 convenient parking spaces.
This property features a garage with space for 1 cars.
This property includes an Exclusive garage with space for 1 cars.
There is no basement in this property.
Information about basement type is not available.
It is not specified whether this property has a swimming pool.
A fireplace is available in this property.
This property includes 1 kitchen(s).
Yes, it has an annual maintenance fee of $1.
No, this property is not furnished.
The heating system in place is a Other.
Information about utilities is not available.
Sign Into see near by schools
Real Estate Board require you toSign Into see the full details of this property
Loading....