Real estate boards require you to be signed in to see the full details of this property
Real Estate Board require you toSign Into see the full details of this property
| Floor | Bedrooms | Bathrooms |
|---|---|---|
| Basement | 1 | 1 |
| Ground | 3 | 1 |
Real Estate Board require you toSign Into see the full details of this property

No open houses are currently scheduled for this property.
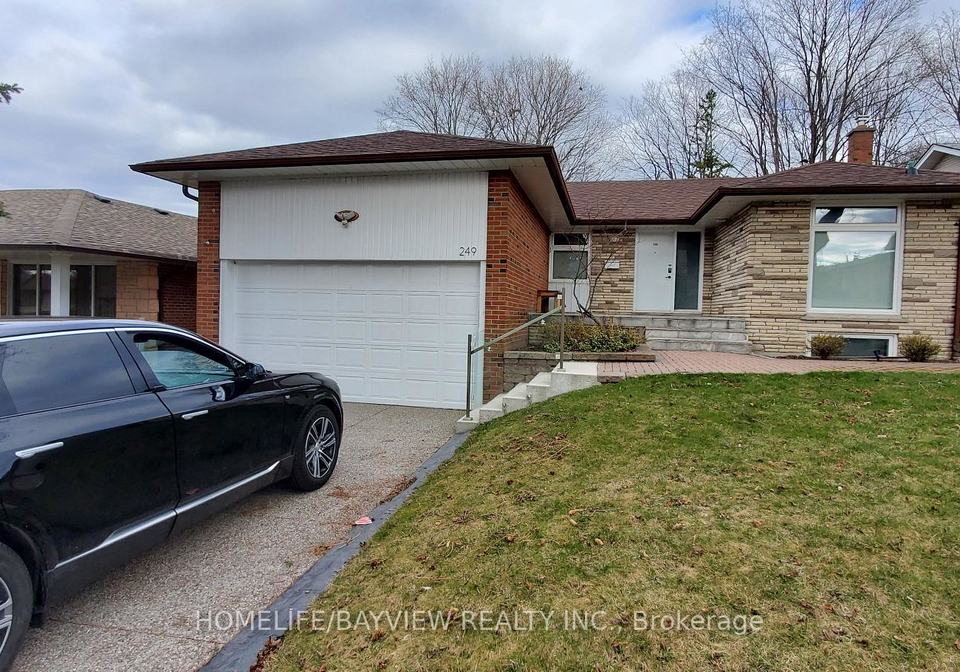
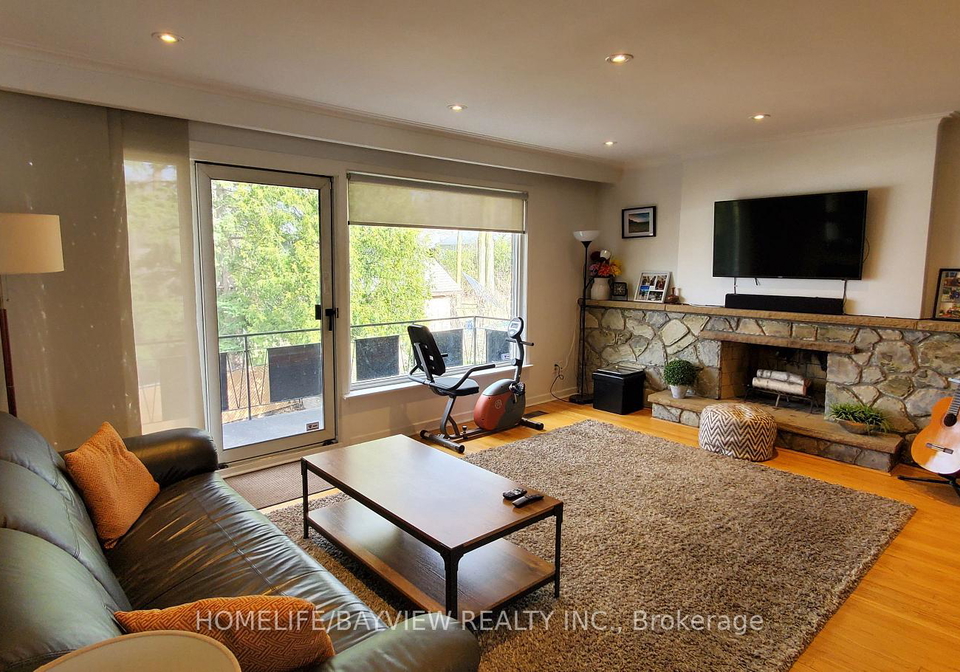
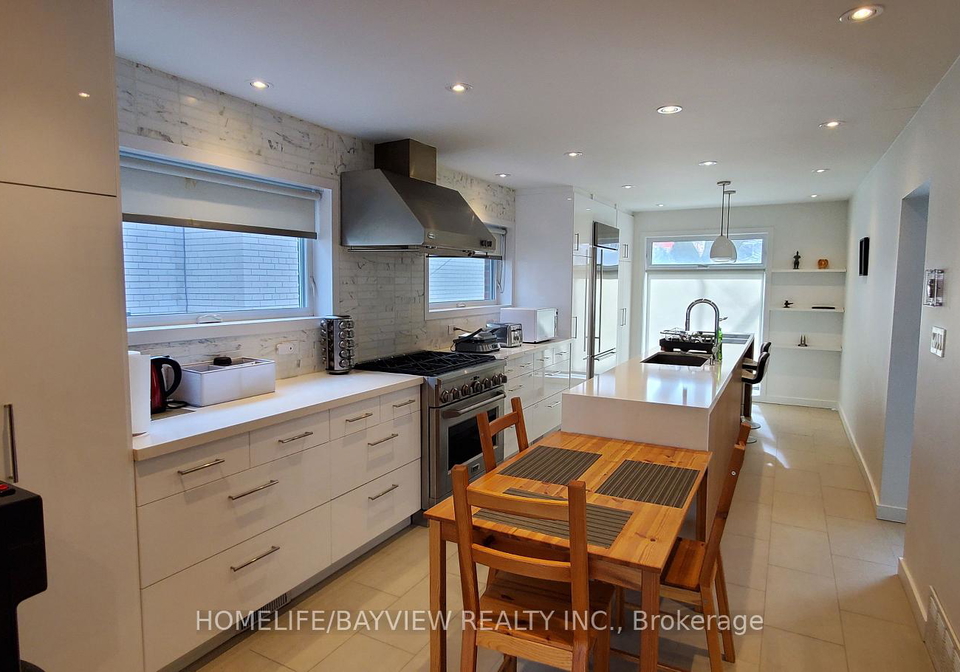
Beautiful 3 Bedroom Detached House In Excellent Neighbourhood & Location, Richview School District. Absolutely Gorgeous. Eat In Kitchen W/Family Size Island & Top Of The Line S/S Appliances, Living Room W/Cozy Decorative Fireplace & W/O To Balcony Overlooking Lush Green Trees, Lower Level W/Family Room/Huge Entertainment Area, Fireplace, Bdrm, Renovated 3 Pc Bath, W/O To Gardens. Near Shops/Plaza, Schools, Park, Library, TTC, Min To Major Hwys, Airport & Downtown.Garage Fits 2 Small/Medium Size Cars Or One SUV.The Furniture Shown In The Pictur
Real Estate Board require you toSign Into see the full details of this property
Loading..
Loading..
Loading..
Real Estate Board require you toSign Into see the full details of this property


Loading..
This property features 2 bathroom(s) and 3 bedroom(s).
This Detached property includes 1 additional bedrooms.
The total square footage of this Detached 3 bed property in Etobicoke is 1100 - 1500.
249 Wincott Drive Toronto boasts 2 convenient parking spaces.
This property features a garage with space for 2 cars.
This property includes an Attached garage with space for 2 cars.
Yes, this property has a basement.
This property features Finished with Walk-Out basement.
It is not specified whether this property has a swimming pool.
A fireplace is available in this property.
This property includes 1 kitchen(s).
Information about the maintenance fee is not available.
No, this property is not furnished.
The heating system in place is a Forced Air.
This property include following utilities : Gas, Electricity.
Sign Into see near by schools
Real Estate Board require you toSign Into see the full details of this property
Loading....