Real estate boards require you to be signed in to see the full details of this property
Real Estate Board require you toSign Into see the full details of this property
| Floor | Bedrooms | Bathrooms |
|---|---|---|
| Basement | 2 | 2 |
| Ground | 3 | 1 |
Real Estate Board require you toSign Into see the full details of this property

Loading...No open houses are currently scheduled for this property.
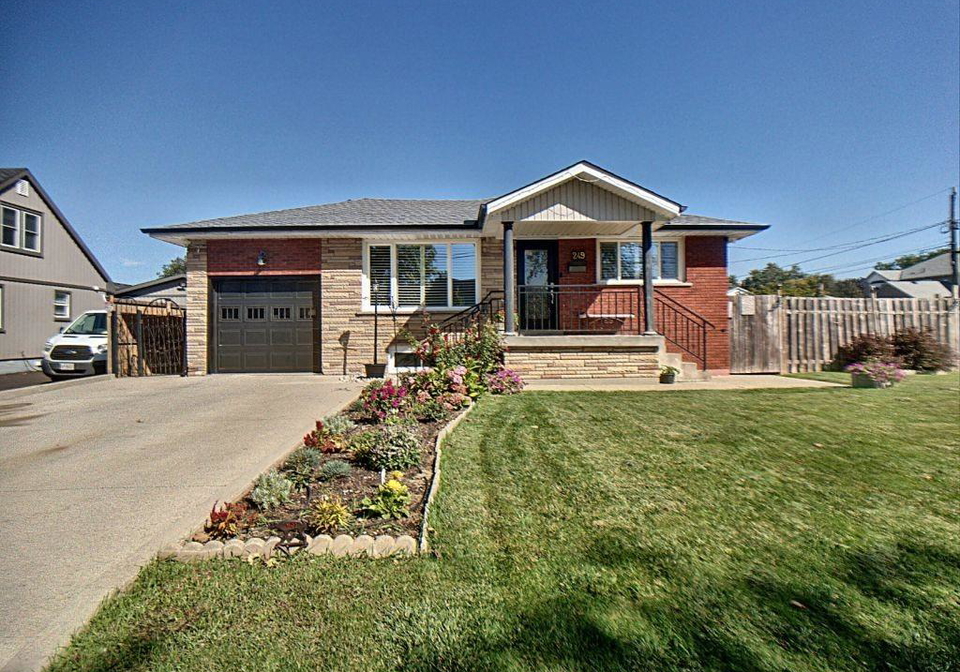
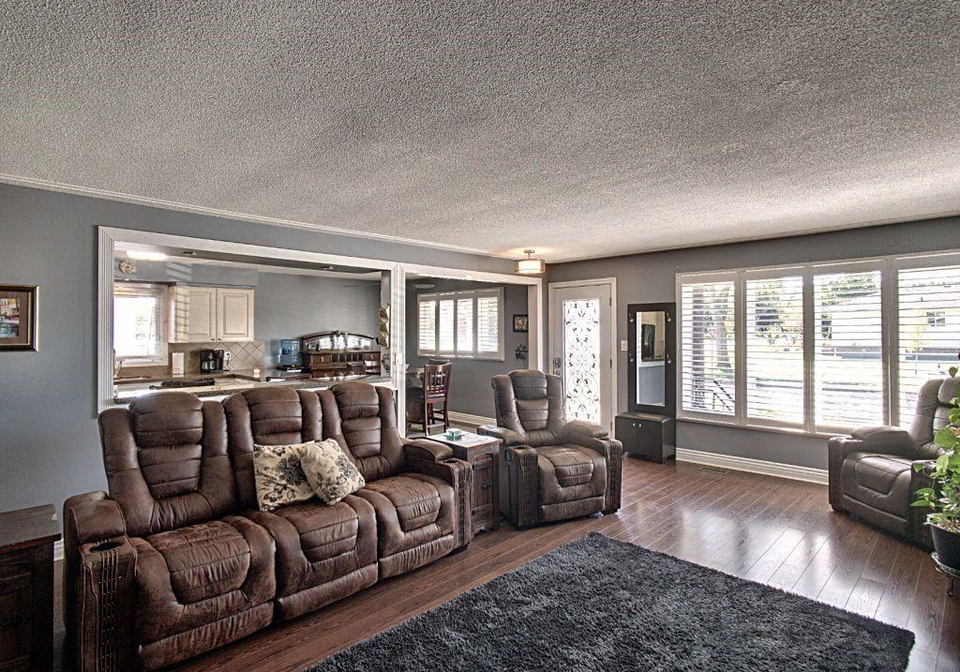
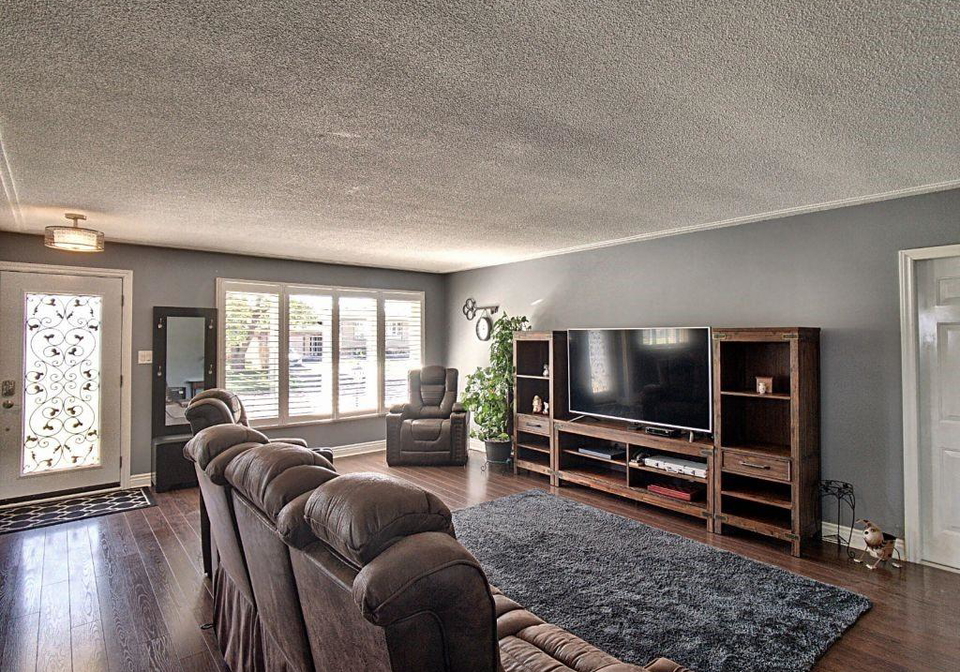
Solid detached bungalow for sale situated on a large corner lot in great family friendly area. Lots of living space throughout; including 5 total bdrms, 3 full baths & 2 kitchens. Updated main bthrm. Lrg eat-in kitchen w/ granite counters, ample cupboard space & breakfast bar. Finished bsmnt w/ sep entrance, 2 beds, 2 baths & kitchen. Fully fenced bckyrd w/ shed & gazebo. Close to schools, parks, bus route, amenities & both mountain & HWY access.
Real Estate Board require you toSign Into see the full details of this property

Loading..
Loading..
Loading..
Real Estate Board require you toSign Into see the full details of this property
30 Year , 3.99% interest


Loading..
This property features 3 bathroom(s) and 3 bedroom(s).
This Detached property includes 2 additional bedrooms.
The total square footage of this Detached 3 bed property in Stoney Creek is 1161.
249 FEDERAL Street boasts 5.0 convenient parking spaces.
This property features a garage with space for 1 cars.
This property includes an Attached garage with space for 1 cars.
Yes, this property has a basement.
This property features Fully Finished, Separate Entrance basement.
It is not specified whether this property has a swimming pool.
There is no fireplace in this property.
This property includes 1 kitchen(s).
Information about the maintenance fee is not available.
Information about whether this property is furnished is not available.
Information about heating system is not available.
Information about utilities is not available.
Sign Into see near by schools
Real Estate Board require you toSign Into see the full details of this property
Loading....