• Map Search
    • Houses For Sale
    • Apartments For Sale
    • Precon & Assignment For Sale
    • Townhouse For Sale
    • Open Houses
    • Houses For Rent
    • Apartments For Rent
    • Townhouse For Rent
    • Estimate Your House Value
  • Blog
  • Market Trends
  • Ontario
Address
THE CANADIAN HOME REALTY INC2810 Matheson Blvd E unit 801, MississaugaOntario
Quick links
  • About Us
  • Career
  • Blog
  • Zero Down Payment Program*
  • Our Team
  • FAQ
  • Terms & Conditions
  • Privacy Policy
  • Contact Us
  • Disclaimer
  • Sitemap
get the app
play storeApp Store
download qr code

Copyright © 2026 The Canadian Home Realty Inc.
  • Ontario
  • Oakville
  • 1015 - RO River Oaks
  • 2489 Taunton Road
2489-taunton-road-oakville-ontario-w12605080
Login/Sign UpTo see all photos

Sign in Required

Real estate boards require you to be signed in to see the full details of this property

to see all images.
  • Sold Sold in Jan 2026
  • Condo Townhouse

108 - 2489 Taunton Road

Oakville, 1015 - RO River Oaks
  • 3 Bedrooms
  • 3 Bathrooms
  • 2 Garage
  • Share
Sold Price: $ 1,030,000
6.28%
Listed Price: $ 1,099,000
Discuss with partner/expertView on Map

Real Estate Board require you toSign Into see the full details of this property

Contact an Experienced Real Estate Agent

Upon submitting this form, you acknowledge your agreement to receive marketing phone calls, text messages and emails from The Canadian Home. See more
join-the-canadian-home
JOIN OUR TEAM

Latest listing in Oakville

  • 269 Sunray Road, Oakville
  • 65 Normandy Place, Oakville
  • 1181 Grange Road, Oakville
  • 2238 Lyndhurst Drive, Oakville
  • 1284 Muller Lane, Oakville
  • 282 Maurice Drive, Oakville
  • 2172 North Ridge Trail, Oakville
  • 89 Holyrood Avenue, Oakville
  • 2434 Blue Holly Crescent, Oakville
  • 3092 Preserve Drive W, Oakville
  • 901 - 2481 Taunton Road, Oakville

Near By Cities

  • Meadowvale
  • Halton
  • Mississauga
  • Port Credit
  • Milton
  • Kilbride
  • Burlington
  • Campbellville
  • Waterdown
  • Aldershot
  • Carlisle

Popular Searches in Oakville

  • House for sale in Oakville
  • Condo Apartment for sale in Oakville
  • Townhouse for sale in Oakville
  • Open House in Oakville
  • Price dropped properties in Oakville
  • Investment properties in Oakville
  • Not sold for 30 days in Oakville
  • House for rent in Oakville
  • Condos for rent in Oakville
  • Townhouse for rent in Oakville
  • Detached properties in Oakville

Room Details of 108 - 2489 Taunton Road, Oakville

FloorBedroomsBathrooms
Ground * 1
Second 3 2

Real Estate Board require you toSign Into see the full details of this property

sell-with-the-canadian-homesell-with-the-canadian-homeLoading...

Open House

View all upcoming open houses in Oakville

No open houses are currently scheduled for this property.

Key Facts About 108 - 2489 Taunton Road, Oakville

  • Tax $4,474 / 2025
  • Property Type Condo
  • Building Type Condo Townhouse
  • Building Style 2-Storey
  • Maintenance Fees $932.17
  • Building Age 0-5
  • Size 1400 - 1599 feet²
  • Listing # W12605080
  • Data Source PROPTX
  • Days on Market 34
  • Listed On 05/12/2025
  • Updated On 09/01/2026
  • Market Demand
    the canadian homethe canadian home

Description

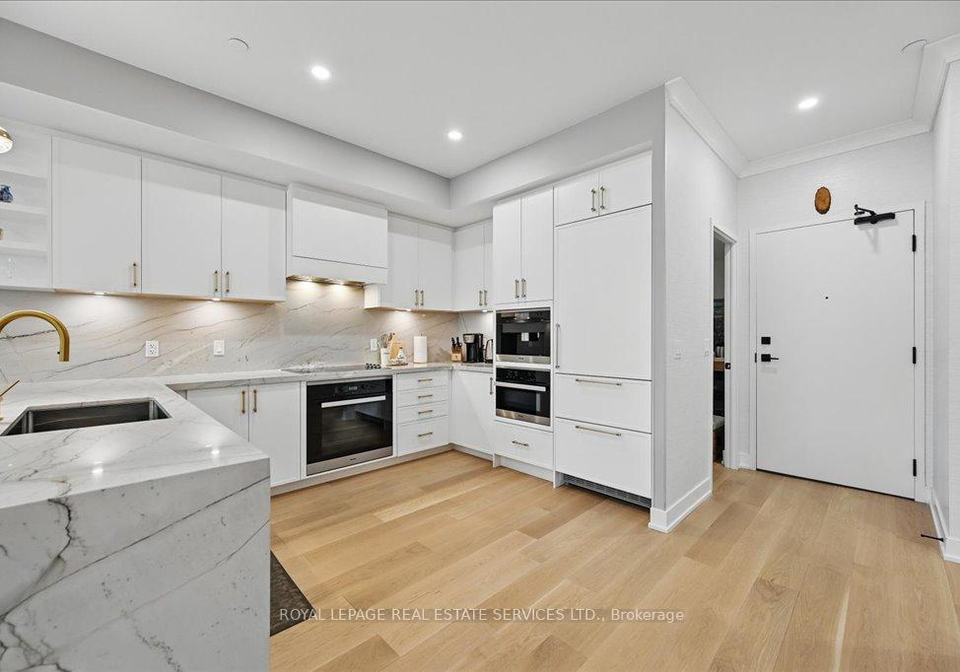
RAVINE-VIEW EXECUTIVE TOWNHOME * OVER $100K IN CUSTOM UPGRADES * TWO SIDE-BY-SIDE PARKING SPACES! Experience elevated living in this impeccably curated two bedroom plus spacious den executive townhome, where luxury finishes meet the tranquility of a ravine setting. Thoughtfully reimagined with over $100,000 in custom upgrades, this residence blends inspired design with everyday comfort to create a truly exceptional place to call home. Set against a ravine backdrop, the home's interior is equally captivating. Rich oak hardwood flooring extends t

Real Estate Board require you toSign Into see the full details of this property

Property Details of 108 - 2489 Taunton Road, Oakville

Property

  • Property Type Condo Townhouse
  • Style 2-Storey
  • Community 1015 - RO River Oaks
  • Municipality Oakville

Inside

  • Bedrooms 3
  • Bathrooms 3
  • Bathroom Details 1, 2pc Main
  • Bathroom Details 2, 4pc Second
  • Kitchen 1
  • Rooms 6
  • Family Rooms N
  • Central Vac N
  • Fireplace Y

Utilities

  • Cooling Central Air
  • Heating Type Forced Air
  • Heating Fuel Gas

Building

  • Size 1400 - 1599 feet²
  • Architecture Style 2-Storey
  • Exterior Feature Concrete, Metal/Steel Siding
  • Amenities Concierge, Gym, Party Room/Meeting Room, Rooftop Deck/Garden...View More
  • Building Age 0-5

Parking

  • Drive Way Mutual
  • Garage Type Underground
  • Garage 2
  • Total Parking Places 2

Land

  • Zoning MU4 sp:13,MU4 sp:42,N
  • Cross Street Trafalgar Road and Dundas Street East

Real Estate Board require you toSign Into see the full details of this property

Our Estimate

See Real Estate Market Trends in Oakville

Estimated Rent

$ 3,864

Rental Yield

3.90%

School Score

9/10

Rental Score

4.5/5

Listings In the Same Street at 108 - 2489 Taunton Road, Oakville

Houses For Sale

View

Houses For Rent

View

Recently Sold

View

Homes listed below the last sold prices in Oakville

Loading..

Similar Sold
Similar Properties

Loading..

Loading..

Rooms

Dining Room (3.58X3.05 metre)
Level: Main
Kitchen (3.91X2.77 metre)
Level: Main
Pantry (2.01X2.72 metre)
Level: Main
Bathroom (2.39X0.97 metre)
Level: Main
Laundry
Level: Main
Primary Bedroom (6.81X2.92 metre)
Level: Second
Bathroom (1.5X2.92 metre)
Level: Second
Bedroom 2 (3.43X3.2 metre)
Level: Second
Bathroom (1.45X2.92 metre)
Level: Second
Bedroom 3 (3.51X3.2 metre)
Level: Second
Living Room (4.67X3.15 metre)
Level: Main

Real Estate Board require you toSign Into see the full details of this property

Expense Breakdown

Monthly Mortgage Payment

$0/monthly

30 Year , 3.99% interest

Cash Expenditure for Home Purchase

$1,100

  • Downpayment
    $0
  • PST on Mortgage Insurance
    $0
  • Land Transfer Tax
    $0
  • Lawyer Fees
    $1,000
  • Title Insurance
    $0
  • Estoppel Certificate Fee
    $100

Monthly Expenses After Home Purchase

$1,501

  • Mortgage Payment
    $0
  • Property Insurance
    $50
  • Property Tax
    $250
  • Phone
    $40
  • Monthly debt payments
    $0
  • Cable
    $60
  • Utilities
    $124
  • Internet
    $45
  • Maintenance Fees
    $932
join-our-teamjoin-our-team

Loading..

MLS® Trusted listing from Toronto Real Estate Board The trademarks MLS®, Multiple Listing Service® and the associated logos identify professional services rendered by REALTOR® members of CREA to effect the purchase, sale and lease of real estate as part of a cooperative selling system.

Copyright:© The Canadian Home Realty Inc. All rights reserved. The Canadian Home Realty Inc is a registered real estate brokerage.

About 108 - 2489 Taunton Road, Oakville

Nestled in the charming community of River Oaks, this stunning townhouse for sale in Oakville at 2489 Taunton Road, Oakville, is a true gem that promises elevated living. With a prime location near the crossroads of Trafalgar Road and Dundas Street East, this condo townhouse boasts a modern two-storey design, perfectly blending luxury and comfort.

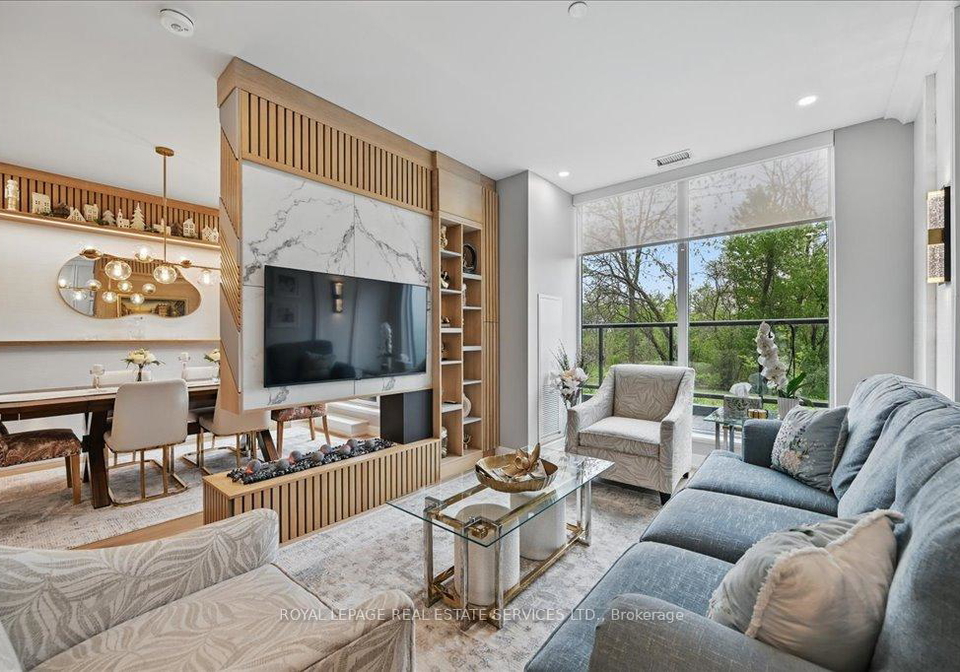
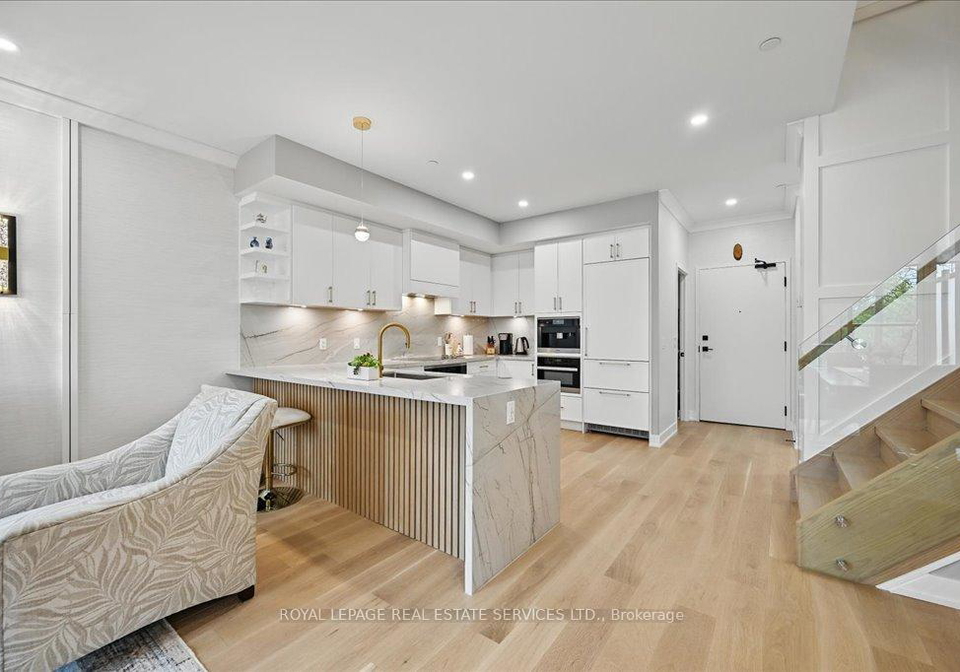
As you step inside this immaculate property, you’ll immediately notice the impressive upgrades that have been thoughtfully integrated throughout. With over £100,000 spent on custom enhancements, this townhouse for sale in Oakville is not just a home; it’s a lifestyle. The rich oak hardwood flooring flows seamlessly from room to room, creating a warm and inviting atmosphere. Designer wallpaper and sophisticated detailing add depth and character, making every corner of this residence feel special.

The heart of the home is undoubtedly the gourmet kitchen, which is located on the main floor. Equipped with premium Miele appliances and an expansive pantry, this kitchen is a chef’s dream. The design beautifully merges form and functionality, making it perfect for both everyday meals and entertaining guests. You’ll also find a sleek central fireplace that serves as a focal point in the living area, providing both warmth and a touch of elegance.

This townhouse for sale in Oakville features three spacious bedrooms, ensuring ample space for family and guests alike. While there is no den, the layout is thoughtfully designed to maximise comfort and convenience. The bathrooms, of which there are three, are nothing short of spa-like retreats. With upgraded backsplashes, statement mirrors, and contemporary finishes, they elevate the everyday experience into something truly special.

One of the standout features of this property is the generous den, which, while not included in the original description, could easily serve as a versatile space for a home office or even a guest suite, depending on your needs. The home is unfurnished, allowing you to put your own stamp on it and truly make it your own.

Situated against a serene ravine backdrop, this townhouse for sale in Oakville offers a peaceful escape from the hustle and bustle of daily life. The thoughtful design extends to the exterior, where concrete and metal/steel siding create a modern aesthetic that is both stylish and durable. Although there is no pool, the tranquillity of the surrounding area more than makes up for it.

Parking is a breeze with two side-by-side spaces available in the underground garage, a rare find in the area. The mutual driveway ensures easy access, and while there is no central vacuum system, the home is equipped with central air conditioning to keep you cool during the warmer months.

With an age of just 0-5 years, this townhouse for sale in Oakville is practically brand new, offering modern conveniences and a fresh canvas for your personal touch. The lack of a basement and additional land means that maintenance is minimal, allowing you to spend more time enjoying your beautiful home and the stunning views it offers.

In summary, if you’re in the market for a townhouse for sale in Oakville, look no further than 2489 Taunton Road, Oakville. This exceptional property combines style, sophistication, and a prime location, making it the perfect place to call home. Don’t miss out on the opportunity to experience elevated living in this remarkable residence!

The 1015 - RO River Oaks community in Oakville is a charming and picturesque neighbourhood that seamlessly blends suburban tranquillity with urban convenience. Nestled along the scenic banks of the Sixteen Mile Creek, this area boasts an abundance of green spaces, parks, and walking trails, making it ideal for outdoor enthusiasts and families alike. With its well-planned residential developments, the community features a variety of housing options, from modern townhouses to spacious single-family homes. Residents enjoy easy access to a range of amenities, including shopping centres, schools, and recreational facilities, all within a short drive or leisurely stroll. The friendly atmosphere and strong sense of community spirit make 1015 - RO River Oaks a delightful place to call home.

Schools in the Neighbourhood

This property is ideally located near several reputable educational institutions, making it an excellent choice for families. Within a 2.4 km radius, you will find a variety of public and Catholic schools catering to different educational needs. The closest elementary schools include Dr. David R. Williams Public School and Post's Corners Public School, both offering English instruction and rated 7.7 and 7.8, respectively. For families seeking French-language education, Munn's Public School, rated 9.2, is also nearby. Secondary education options include Iroquois Ridge High School, which boasts a high rating of 9.2 and offers both English and French programs, and Holy Trinity Catholic Secondary School, rated 7.9. St. Andrew Catholic Elementary School provides a strong Catholic education with a rating of 8.5, ensuring diverse options for families. Overall, the proximity to these well-rated schools enhances the appeal of this property, making it a great investment for those prioritizing quality education for their children.

Key Statistics of the Neighbourhood

The area surrounding the property has a population of 2,067 residents, with an average household size of 2.2 individuals. The community is relatively young, with an average age of 32.9 years. The average household income stands at $93,800, though 17.5% of the population is classified as low-income. Housing prices are reflective of the area's desirability, with an average price of $634,000. A significant portion of the population is single, accounting for 38.2%, while nearly half (48.72%) of households have children. The area is notably diverse, with 46.51% of residents being immigrants. Renters comprise a majority at 54.6%, and condominiums dominate the housing market, making up 90.23% of the available properties. Education levels are high, with 79.8% of the population holding a college or university degree. However, there is a notable segment of the population (20.53%) that is not actively participating in the labor force. This demographic profile indicates a vibrant, youthful, and educated community with a mix of families and individuals, contributing to a dynamic living environment.
FAQs About 108 - 2489 Taunton Road, Oakville

How many bathrooms does this property have?

This property features 3 bathroom(s) and 3 bedroom(s).

Does this 3 bedroom property have additional bedrooms or a den?

This Condo Townhouse property does not have an additional bedroom or a den.

What is the square footage (sqft) of this Condo Townhouse property?

The total square footage of this Condo Townhouse 3 bed property in Oakville is 1400 - 1599.

How many parking spaces are available with this property?

There are no parking spaces available with this property.

How many cars can be parked in the garage of 2489 Taunton Road?

This property features a garage with space for 2 cars.

What type of garage does this property have?

This property includes an Underground garage with space for 2 cars.

Does this property have a basement?

There is no basement in this property.

What type of basement is it?

Information about basement type is not available.

Does this property have a swimming pool?

It is not specified whether this property has a swimming pool.

Does this property have a fireplace?

A fireplace is available in this property.

How many kitchens does this property have?

This property includes 1 kitchen(s).

Is there a maintenance fee associated with this property?

Yes, it has an annual maintenance fee of $932.17.

Is this property furnished?

Information about whether this property is furnished is not available.

What type of heating system is in place?

The heating system in place is a Forced Air.

What utilities are available for this property?

Information about utilities is not available.

School Rating for 108 - 2489 Taunton Road, Oakville

XXX

Properties near top rated schools in Oakville

Sign Into see near by schools

Listing History

See more recently sold homes in Oakville

Real Estate Board require you toSign Into see the full details of this property

Banner Image

Similar Properties

See More
349-wheat-boom-drive-oakville-ontario-w13136106
349 Wheat Boom Drive
1
Date: 15 May 2026
For Sale
2 Bedrooms (-1)
3 Bathrooms
1 Garage (-1)
349 Wheat Boom Drive
  • $674,900
  • Condo Townhouse
333 - 349 Wheat Boom Drive, Oakville, 1040 - OA Rural Oakville
  • 0.64 KM
  • 349-wheat-boom-drive-oakville-ontario-w13210576
    349 Wheat Boom Drive
    2
    Date: 28 May 2026
    For Sale
    2 Bedrooms (-1)
    3 Bathrooms
    1 Garage (-1)
    349 Wheat Boom Drive
    • $684,900
    • Condo Townhouse
    324 - 349 Wheat Boom Drive, Oakville, 1010 - JM Joshua Meadows
  • 0.67 KM
  • 2460-post-road-oakville-ontario-w13423930
    2460 Post Road
    3
    Date: 10 Jun 2026
    For Sale
    2 Bedrooms (-1)
    2 Bathrooms (-1)
    1 Garage (-1)
    2460 Post Road
    • $549,000
    • Condo Townhouse
    19 - 2460 Post Road, Oakville, 1015 - RO River Oaks
  • 0.81 KM
  • 2464-post-road-oakville-ontario-w13082076
    2464 Post Road
    4
    Date: 05 May 2026
    For Sale
    2 Bedrooms (-1)
    2 Bathrooms (-1)
    1 Garage (-1)
    2464 Post Road
    • $509,900
    • Condo Townhouse
    17 - 2464 Post Road, Oakville, 1015 - RO River Oaks
  • 0.83 KM
  • 51-hays-boulevard-oakville-ontario-w13525206
    51 Hays Boulevard
    5
    Date: 06 Jul 2026
    For Sale
    2 Bedrooms (-1)
    2 Bathrooms (-1)
    1 Garage (-1)
    51 Hays Boulevard
    • $550,000
    • Condo Townhouse
    28 - 51 Hays Boulevard, Oakville, 1015 - RO River Oaks
  • 0.84 KM
  • 51-hays-boulevard-oakville-ontario-w13486178
    51 Hays Boulevard
    6
    Date: 24 Jun 2026
    For Sale
    2 Bedrooms (-1)
    2 Bathrooms (-1)
    2 Garage
    51 Hays Boulevard
    • $619,000
    • Condo Townhouse
    19 - 51 Hays Boulevard, Oakville, 1015 - RO River Oaks
  • 0.84 KM
  • 47-hays-boulevard-oakville-ontario-w13470996
    47 Hays Boulevard
    7
    Date: 20 Jun 2026
    For Sale
    2 Bedrooms (-1)
    2 Bathrooms (-1)
    1 Garage (-1)
    47 Hays Boulevard
    • $609,000
    • Condo Townhouse
    3 - 47 Hays Boulevard, Oakville, 1015 - RO River Oaks
  • 0.85 KM
  • 39-hays-boulevard-oakville-ontario-w13416238
    39 Hays Boulevard
    8
    Date: 08 Jun 2026
    For Sale
    2 Bedrooms (-1)
    2 Bathrooms (-1)
    1 Garage (-1)
    39 Hays Boulevard
    • $515,000
    • Condo Townhouse
    3 - 39 Hays Boulevard, Oakville, 1015 - RO River Oaks
  • 0.85 KM
  • Loading....