• Map Search
    • Houses For Sale
    • Apartments For Sale
    • Precon & Assignment For Sale
    • Townhouse For Sale
    • Open Houses
    • Houses For Rent
    • Apartments For Rent
    • Townhouse For Rent
    • Estimate Your House Value
  • Blog
  • Market Trends
  • Ontario
Address
THE CANADIAN HOME REALTY INC2810 Matheson Blvd E unit 801, MississaugaOntario
Quick links
  • About Us
  • Career
  • Blog
  • Zero Down Payment Program*
  • Our Team
  • FAQ
  • Terms & Conditions
  • Privacy Policy
  • Contact Us
  • Disclaimer
  • Sitemap
get the app
play storeApp Store
download qr code

Copyright © 2026 The Canadian Home Realty Inc.
  • Ontario
  • Mississauga
  • Erindale
  • 2489 Olinda Court
2489-olinda-court-mississauga-ontario-w13215626

Sign in Required

Real estate boards require you to be signed in to see the full details of this property

to see all images.
  • Sold Sold in Jun 2026
  • Detached

2489 Olinda Court

Mississauga, Erindale
  • 5 + 3 Bedrooms
  • 6 Bathrooms
  • 3 Garage
  • Share
Sold Price: $ 3,900,000
2.48%
Listed Price: $ 3,999,000
Discuss with partner/expertView on Map

Real Estate Board require you toSign Into see the full details of this property

Contact an Experienced Real Estate Agent

Upon submitting this form, you acknowledge your agreement to receive marketing phone calls, text messages and emails from The Canadian Home. See more
join-the-canadian-home
JOIN OUR TEAM

Latest listing in Mississauga

  • 651 Breckenridge Road, Mississauga
  • 714 Atoka Drive, Mississauga
  • 1301 Gatehouse Drive, Mississauga
  • 3001 - 225 Webb Drive, Mississauga
  • 4236 Credit Pointe Drive, Mississauga
  • 1712 - 223 Webb Drive, Mississauga
  • 1509 - 20 Mississauga Valley Boulevard, Mississauga
  • 3079 Turbine Crescent, Mississauga
  • 3683 East Park Court, Mississauga
  • 276 Lech Walesa Drive, Mississauga
  • 96 - 50 Strathaven Drive, Mississauga

Near By Cities

  • Port Credit
  • Meadowvale
  • Oakville
  • Etobicoke
  • Brockton
  • York
  • Bramalea
  • Caledonia
  • Oakwood
  • Brampton
  • Halton

Popular Searches in Mississauga

  • House for sale in Mississauga
  • Condo Apartment for sale in Mississauga
  • Townhouse for sale in Mississauga
  • Open House in Mississauga
  • Price dropped properties in Mississauga
  • Investment properties in Mississauga
  • Not sold for 30 days in Mississauga
  • House for rent in Mississauga
  • Condos for rent in Mississauga
  • Townhouse for rent in Mississauga
  • Detached properties in Mississauga

Room Details of 2489 Olinda Court, Mississauga

FloorBedroomsBathrooms
Basement 3 2
Ground 1 2
Second 4 2

Real Estate Board require you toSign Into see the full details of this property

sell-with-the-canadian-homesell-with-the-canadian-homeLoading...

Open House

View all upcoming open houses in Mississauga

No open houses are currently scheduled for this property.

Key Facts About 2489 Olinda Court, Mississauga

  • Tax $19,313 / 2025
  • Property Type Residential
  • Building Type Detached
  • Building Style 2-Storey
  • Size 3500 - 5000 feet²
  • Lot Irregularities 213.84x53.68x113.26x66.08x34.04x147.34
  • Lot Size 213.84 x 147.34 feet
  • Parking 3 garage, 12 parking
  • Basement Finished, Separate Entrance
  • Listing # W13215626
  • Data Source PROPTX
  • Days on Market 3
  • Listed On 29/05/2026
  • Updated On 08/06/2026
  • Market Demand
    the canadian homethe canadian home

Description

Immerse yourself in the highly desirable Erindale community, offering close proximity to Trillium Hospital, major shopping centres, trendy restaurants, and a convenient commute to downtown Toronto via the Queen Elizabeth Way and Highway 403. This spectacular home sits on an oversized, irregularly shaped lot and features over 6,000 square feet of total living space. The open concept interior showcases expansive living areas, soaring ceiling heights with pot lights and crown moulding, cherry hardwood floors, multiple fireplaces, and more. The bes

Real Estate Board require you toSign Into see the full details of this property

Property Details of 2489 Olinda Court, Mississauga

Property

  • Property Type Detached
  • Style 2-Storey
  • Fronting On E
  • Community Erindale
  • Municipality Mississauga

Inside

  • Bedrooms 5
  • Bathrooms 6
  • Bathroom Details 1, 2pc Main
  • Bathroom Details 1, 5pc Main
  • Bathroom Details 2, 4pc Second
  • Bathroom Details 1, 4pc Basement
  • Bathroom Details 1, 3pc Basement
  • Basement Finished, Separate Entrance
  • Kitchen 1 + 1
  • Rooms 10
  • Family Rooms Y
  • Central Vac N
  • Fireplace Y

Utilities

  • Water Municipal
  • Cooling Central Air
  • Heating Type Forced Air
  • Heating Fuel Gas

Building

  • Size 3500 - 5000 feet²
  • Architecture Style 2-Storey
  • Exterior Feature Brick
  • Pool Inground

Parking

  • Drive Way Private Double
  • Garage Type Attached
  • Garage 3
  • Parking Places 12
  • Total Parking Places 15

Land

  • Sewer Sewer
  • Frontage 213.84
  • Depth 147.34
  • Lot Size 213.84 x 147.34 feet
  • Lot Size Code Feet
  • Cross Street Mavis Rd/Queensway W

Features

  • Fenced Yard Y
  • Hospital Y
  • Park Y
  • Public Transit Y
  • School Y

Real Estate Board require you toSign Into see the full details of this property

Listings In the Same Street at 2489 Olinda Court, Mississauga

Houses For Sale

View

Houses For Rent

View

Recently Sold

View

Homes listed below the last sold prices in Mississauga

Loading..

Similar Sold
Similar Properties

Loading..

Loading..

Rooms

Recreation (3.42X7.09 metre)
Level: Basement
Kitchen (2.59X2.92 metre)
Level: Basement
Exercise Room (9.92X4.14 metre)
Level: Basement
Media Room (4.22X7.76 metre)
Level: Basement
Bedroom (4.19X4.1 metre)
Level: Basement
Bedroom (3.51X3.92 metre)
Level: Basement
Bedroom (3.92X2.4 metre)
Level: Basement
Foyer (2.58X2.96 metre)
Level: Main
Kitchen (4.61X4.77 metre)
Level: Main
Dining Room (3.63X4.19 metre)
Level: Main
Family Room (6.85X6.66 metre)
Level: Main
Office (3.02X3.02 metre)
Level: Main
Primary Bedroom (4.74X5.44 metre)
Level: Main
Bedroom 2 (3.6X5.54 metre)
Level: Second
Bedroom 3 (4.42X4.48 metre)
Level: Second
Bedroom 4 (3.63X4.78 metre)
Level: Second
Bedroom 5 (4.38X3.65 metre)
Level: Second
Living Room (3.77X4.19 metre)
Level: Main
Bathroom (2 pcs)
Level: Main
Bathroom (5 pcs)
Level: Main
Bathroom (4 pcs)
Level: Second
Bathroom (4 pcs)
Level: Second
Bathroom (4 pcs)
Level: Basement
Bathroom (3 pcs)
Level: Basement

Real Estate Board require you toSign Into see the full details of this property

Expense Breakdown

Monthly Mortgage Payment

$0/monthly

30 Year , 3.99% interest

Cash Expenditure for Home Purchase

$1,000

  • Downpayment
    $0
  • PST on Mortgage Insurance
    $0
  • Land Transfer Tax
    $0
  • Lawyer Fees
    $1,000
  • Title Insurance
    $0

Monthly Expenses After Home Purchase

$569

  • Mortgage Payment
    $0
  • Property Insurance
    $50
  • Property Tax
    $250
  • Phone
    $40
  • Monthly debt payments
    $0
  • Cable
    $60
  • Utilities
    $124
  • Internet
    $45
join-our-teamjoin-our-team

Loading..

MLS® Trusted listing from Toronto Real Estate Board The trademarks MLS®, Multiple Listing Service® and the associated logos identify professional services rendered by REALTOR® members of CREA to effect the purchase, sale and lease of real estate as part of a cooperative selling system.

Copyright:© The Canadian Home Realty Inc. All rights reserved. The Canadian Home Realty Inc is a registered real estate brokerage.

About 2489 Olinda Court, Mississauga

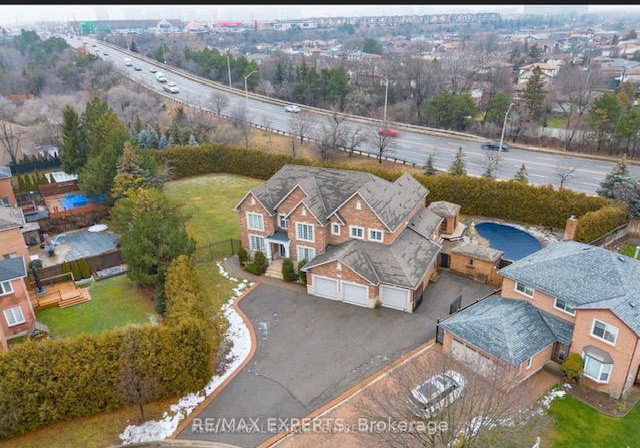
It is a 5 + 3 bedroom, 6 bathroom, Detached property located at Erindale. It is a 2-Storey building, facing East. 2489 Olinda Court, Mississauga lies on 213.84 x 147.34 feet lot having 213.84x53.68x113.26x66.08x34.04x147.34 irregularities. This Detached house in Mississauga has Recreation,Kitchen,Exercise Room,Media Room,Bedroom,Bedroom,Bedroom,Foyer,Kitchen,Dining Room,Family Room,Office,Primary Bedroom,Bedroom 2,Bedroom 3,Bedroom 4,Bedroom 5,Living Room in main level. This 2-Storey story house in Erindale have 4 bedrooms and 2 bathrooms in Second level. Forced Air, Gas heating systems are used in heating/cooling systems for 2489 Olinda Court, Mississauga. This property which is located in Olinda Court has a pool. This property located in Peel have a fire place. This Residential property in Mississauga also has Fenced Yard, Hospital, Park, Public Transit, School.

FAQs About 2489 Olinda Court, Mississauga

How many bathrooms does this property have?

This property features 6 bathroom(s) and 5 bedroom(s).

Does this 5 bedroom property have additional bedrooms or a den?

This Detached property includes 3 additional bedrooms.

What is the square footage (sqft) of this Detached property?

The total square footage of this Detached 5 bed property in Mississauga is 3500 - 5000.

How many parking spaces are available with this property?
2489 Olinda Court boasts 12 convenient parking spaces.

How many cars can be parked in the garage of 2489 Olinda Court?

This property features a garage with space for 3 cars.

What type of garage does this property have?

This property includes an Attached garage with space for 3 cars.

Does this property have a basement?

Yes, this property has a basement.

What type of basement is it?

This property features Finished, Separate Entrance basement.

Does this property have a swimming pool?

Yes, this property has a Inground swimming pool.

Does this property have a fireplace?

A fireplace is available in this property.

How many kitchens does this property have?

This property includes 1 kitchen(s).

Is there a maintenance fee associated with this property?

Information about the maintenance fee is not available.

Is this property furnished?

Information about whether this property is furnished is not available.

What type of heating system is in place?

The heating system in place is a Forced Air.

What utilities are available for this property?

Information about utilities is not available.

School Rating for 2489 Olinda Court, Mississauga

XXX

Properties near top rated schools in Mississauga

Sign Into see near by schools

Listing History

See more recently sold homes in Mississauga

Real Estate Board require you toSign Into see the full details of this property

Banner Image

Similar Properties

See More
725-queensway-w-mississauga-ontario-w13519882
725 Queensway W
1
Date: 03 Jul 2026
For Sale
5 + 1 Bedrooms
6 Bathrooms
3 Garage
725 Queensway W
  • $3,588,000
  • Detached
725 Queensway W, Mississauga, Erindale
  • 0.63 KM
  • 2197-courrier-lane-mississauga-ontario-w12948364
    2197 Courrier Lane
    2
    Date: 02 Apr 2026
    For Sale
    4 Bedrooms (-1)
    4 Bathrooms (-2)
    3 Garage
    2197 Courrier Lane
    • $3,299,000
    • Detached
    2197 Courrier Lane, Mississauga, Erindale
  • 0.91 KM
  • 2588-sharon-crescent-mississauga-ontario-w13500476
    2588 Sharon Crescent
    3
    Date: 30 Jun 2026
    For Sale
    4 + 1 Bedrooms (-1)
    7 Bathrooms (+1)
    2 Garage (-1)
    2588 Sharon Crescent
    • $3,500,000
    • Detached
    2588 Sharon Crescent, Mississauga, Erindale
  • 1.30 KM
  • 2064-almira-court-mississauga-ontario-w13116246
    2064 Almira Court
    4
    Date: 12 May 2026
    For Sale
    4 + 1 Bedrooms (-1)
    5 Bathrooms (-1)
    2 Garage (-1)
    2064 Almira Court
    • $3,500,000
    • Detached
    2064 Almira Court, Mississauga, Sheridan
  • 2.02 KM
  • 1618-dogwood-trail-mississauga-ontario-w13107416
    1618 Dogwood Trail
    5
    Date: 09 May 2026
    For Sale
    4 + 1 Bedrooms (-1)
    6 Bathrooms
    3 Garage
    1618 Dogwood Trail
    • $3,649,999
    • Detached
    1618 Dogwood Trail, Mississauga, Mineola
  • 2.04 KM
  • 271-oakhill-road-mississauga-ontario-w13545558
    271 Oakhill Road
    6
    Date: 09 Jul 2026
    For Sale
    5 + 2 Bedrooms
    5 Bathrooms (-1)
    2 Garage (-1)
    271 Oakhill Road
    • $3,497,000
    • Detached
    271 Oakhill Road, Mississauga, Mineola
  • 2.04 KM
  • 1643a-glenburnie-road-mississauga-ontario-w13521008
    1643A Glenburnie Road
    7
    Date: 03 Jul 2026
    For Sale
    4 + 1 Bedrooms (-1)
    7 Bathrooms (+1)
    2 Garage (-1)
    1643A Glenburnie Road
    • $4,599,000
    • Detached
    1643A Glenburnie Road, Mississauga, Mineola
  • 2.23 KM
  • 92-pinetree-way-mississauga-ontario-w13548924
    92 Pinetree Way
    8
    Date: 10 Jul 2026
    For Sale
    4 + 1 Bedrooms (-1)
    6 Bathrooms
    3 Garage
    92 Pinetree Way
    • $3,500,000
    • Detached
    92 Pinetree Way, Mississauga, Mineola
  • 2.27 KM
  • Loading....

