
Real estate boards require you to be signed in to see the full details of this property
Real Estate Board require you toSign Into see the full details of this property
| Floor | Bedrooms | Bathrooms |
|---|---|---|
| Ground | 1 | 1 |
Real Estate Board require you toSign Into see the full details of this property

No open houses are currently scheduled for this property.
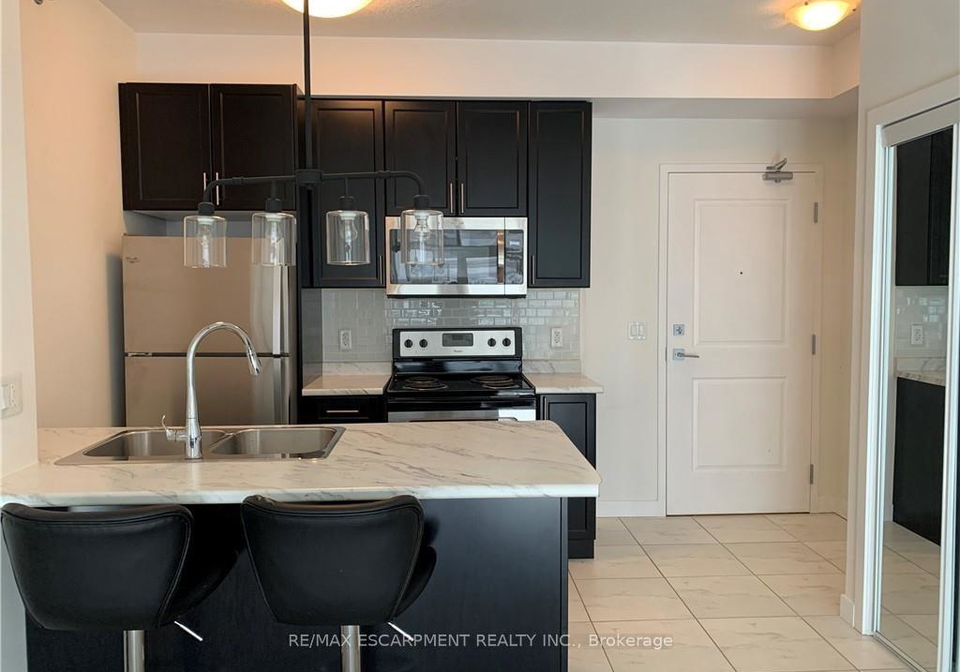
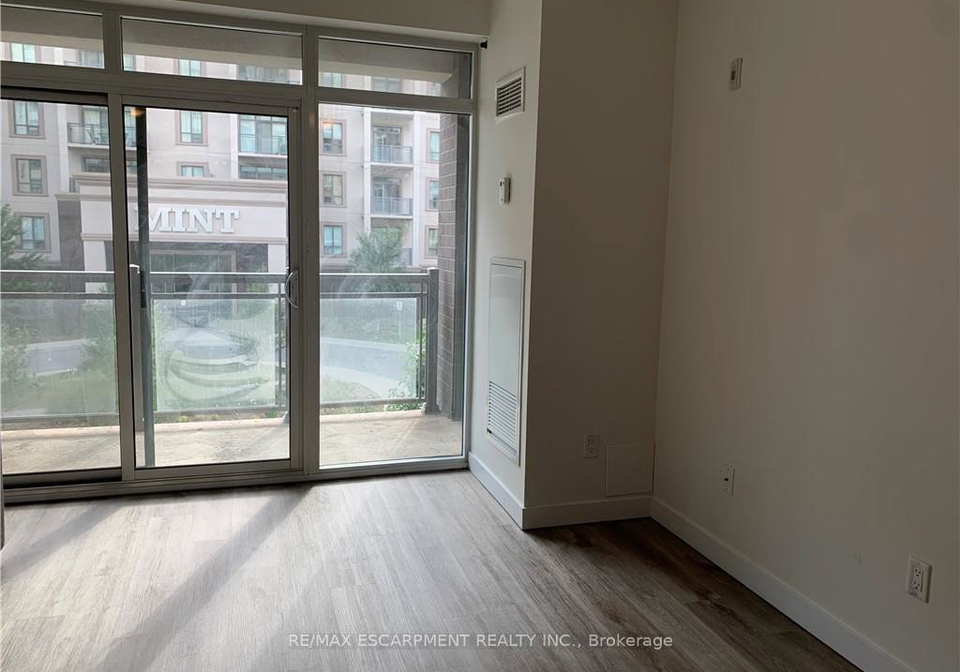
Modern 1-bedroom condo for lease at 2486 Old Bronte Road in Oakville. This bright and spacious unit features a contemporary kitchen, full bathroom, cozy bedroom, and a welcoming family room with walkout to a private balcony. Enjoy a wide range of amenities including a fully equipped gym, stylish party room, and access to a rooftop terrace with stunning views. Ideal for professionals or couples seeking a well-connected and comfortable lifestyle. Conveniently located near shopping, transit, parks, and major highways. No pets. No smoking in unit o
Real Estate Board require you toSign Into see the full details of this property

Loading..
Loading..
Loading..
Real Estate Board require you toSign Into see the full details of this property


Loading..
This property features 1 bathroom(s) and 1 bedroom(s).
This Condo property does not have an additional bedroom or a den.
The total square footage of this Condo 1 bed property in Oakville is 500 - 599.
2486 Old Bronte Road boasts 1 convenient parking spaces.
This property features a garage with space for 1 cars.
This property includes an Underground garage with space for 1 cars.
There is no basement in this property.
Information about basement type is not available.
It is not specified whether this property has a swimming pool.
There is no fireplace in this property.
This property includes 1 kitchen(s).
Information about the maintenance fee is not available.
No, this property is not furnished.
The heating system in place is a Other.
Information about utilities is not available.
Sign Into see near by schools
Real Estate Board require you toSign Into see the full details of this property
Loading....