Real estate boards require you to be signed in to see the full details of this property
Real Estate Board require you toSign Into see the full details of this property
| Floor | Bedrooms | Bathrooms |
|---|---|---|
| Ground | 1 | 1 |
Real Estate Board require you toSign Into see the full details of this property

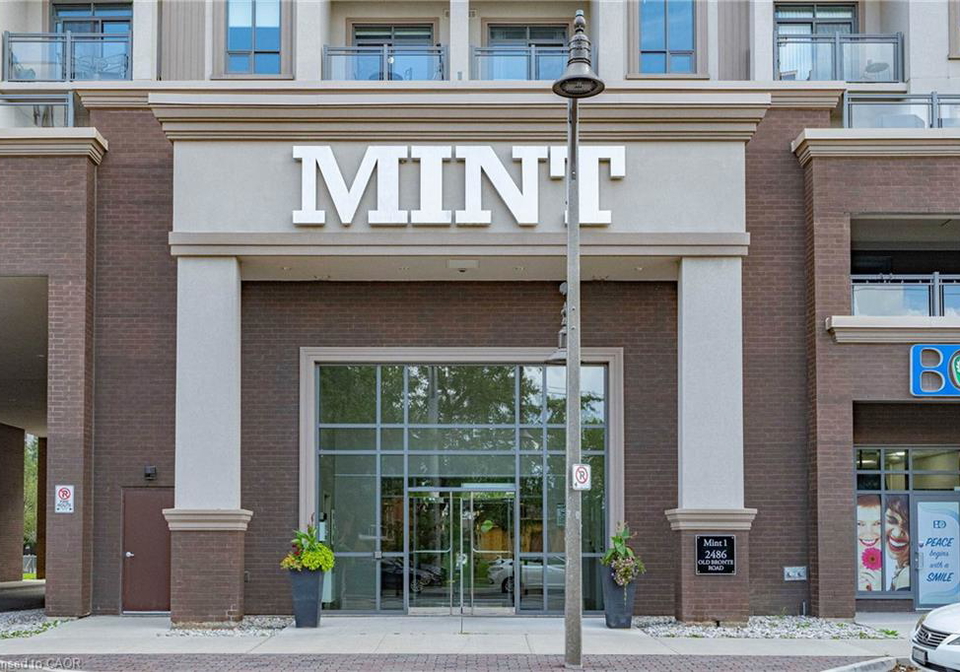
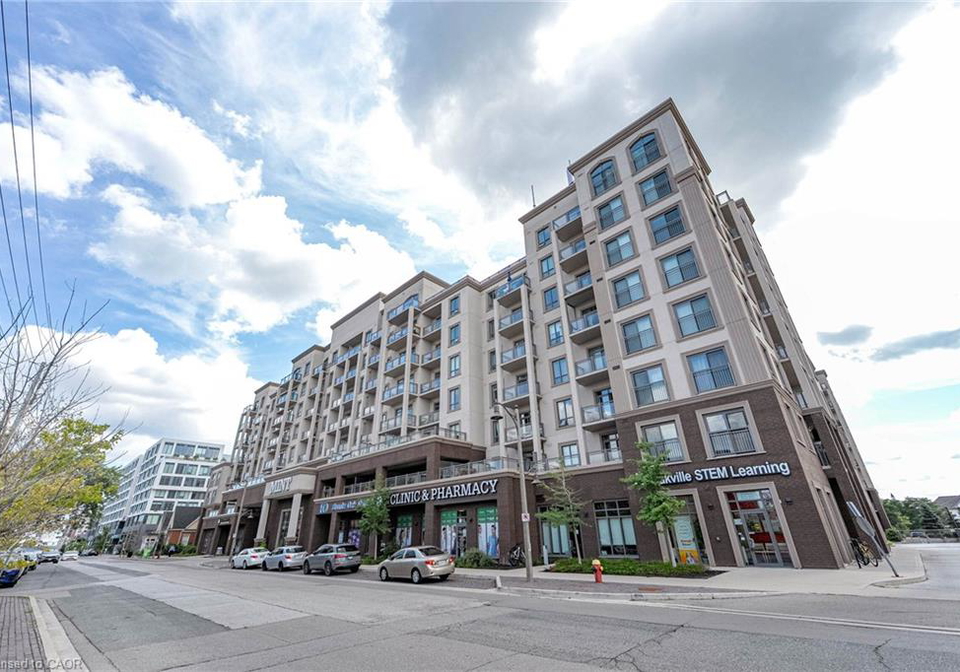
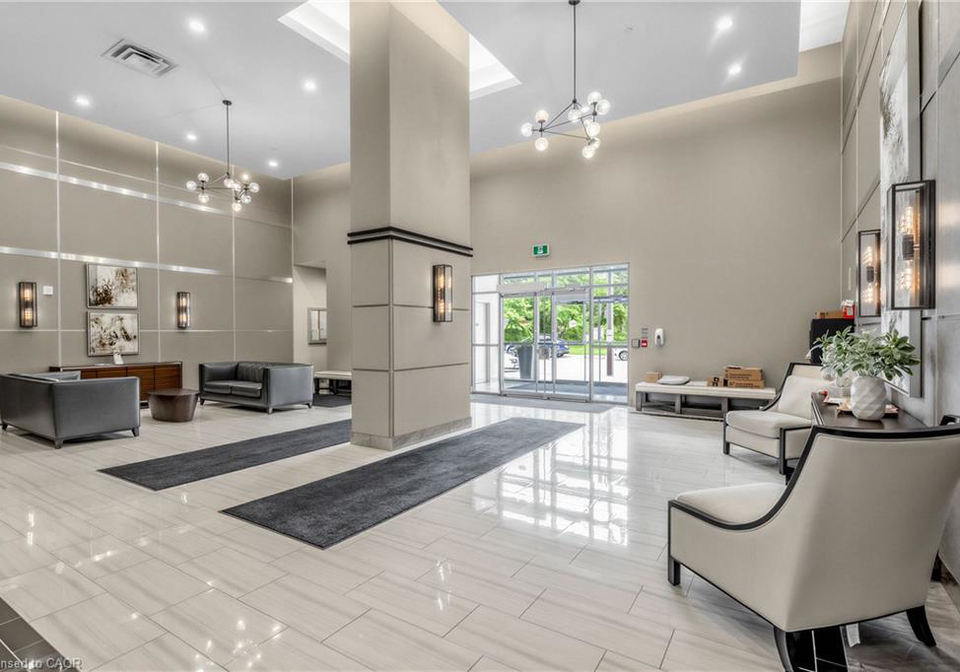
Loading...This Condo is MINT!! Looking for a condo that makes life simpler without making it feel smaller? This thoughtfully designed 1 bedroom +den in Oakville’s Westmount neighbourhood delivers the everyday features that are often hardest to find in condo living. Inside, 9-ft ceilings and upgraded wood flooring create an open, comfortable feel. The white kitchen offers quartz countertops, full sized stainless steel appliances, a double sink and centre island with extra cabinets and seating, with an easy connection to the living area for casual meals, e
Real Estate Board require you toSign Into see the full details of this property

Loading..
Loading..
Loading..
30 Year , 3.99% interest
No open houses are currently scheduled for this property.


Loading..
This property features 1 bathroom(s) and 1 bedroom(s).
This Residential property does not have an additional bedroom or a den.
The total square footage of this Residential 1 bed property in Oakville is 721.
There are no parking spaces available with this property.
This property features a garage with space for 2 cars.
Information about the garage type is not provided.
There is no basement in this property.
Information about basement type is not available.
It is not specified whether this property has a swimming pool.
A fireplace is available in this property.
This property includes 1 kitchen(s).
Yes, it has an annual maintenance fee of $602.73.
Information about whether this property is furnished is not available.
The heating system in place is a Geothermal.
Information about utilities is not available.
Sign Into see near by schools
Real Estate Board require you toSign Into see the full details of this property
Loading....