Real estate boards require you to be signed in to see the full details of this property
Real Estate Board require you toSign Into see the full details of this property
| Floor | Bedrooms | Bathrooms |
|---|---|---|
| Ground | 2 | 2 |
Real Estate Board require you toSign Into see the full details of this property

No open houses are currently scheduled for this property.
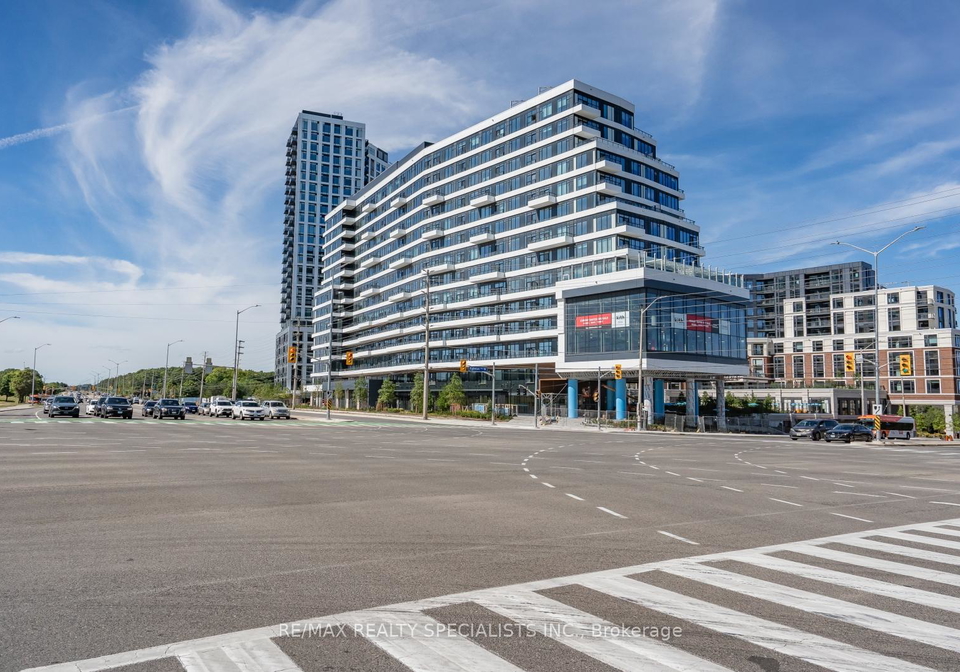
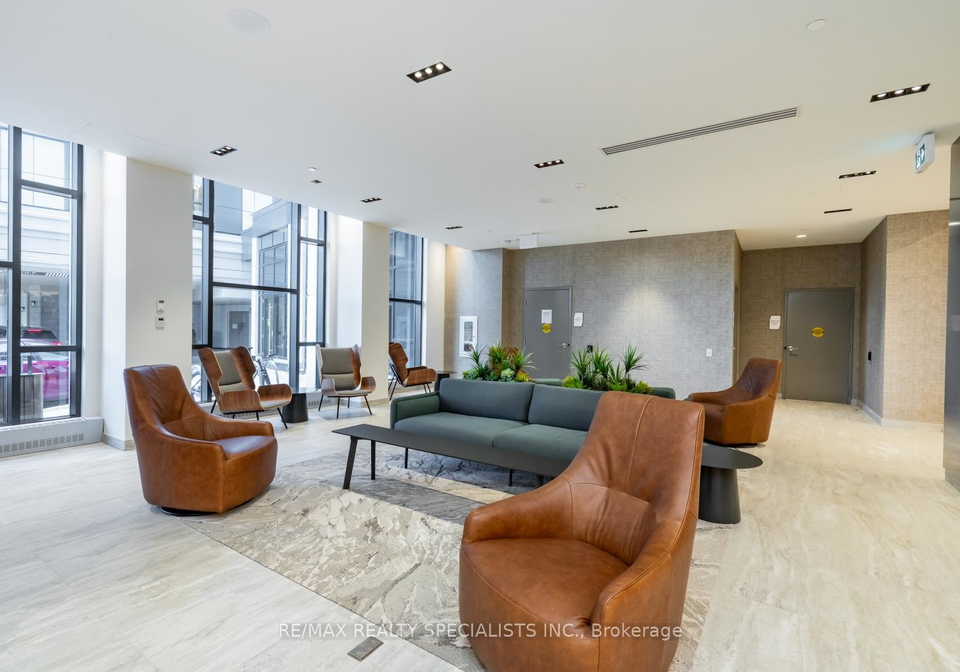
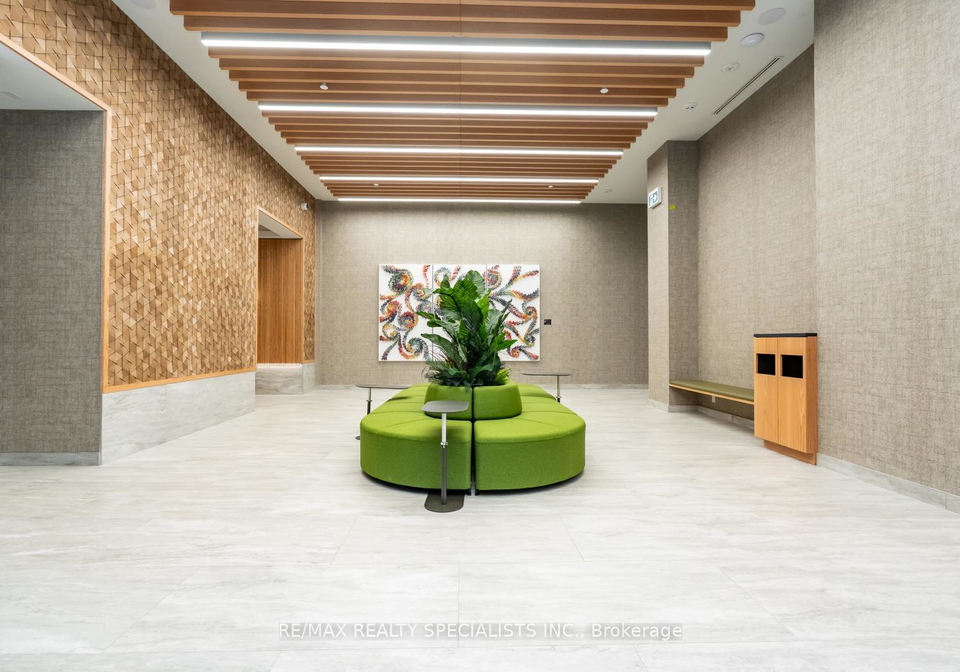
Welcome to The Kith Condominiums, Daniels newest addition to Erin Mills, and Mississauga's most coveted address. This brand-new 2-bedroom, 2-bathroom suite offers a thoughtfully designed open layout with luxurious, modern finishes, stainless steel appliances, stone countertops, and in-suite laundry. A standout feature is the oversized private terrace with serene garden views, offering a rare and peaceful retreat. Residents enjoy more than 12,000 sq ft of state-of-the-art amenities, including a fitness centre with indoor track, theatre, co-worki
Real Estate Board require you toSign Into see the full details of this property
Loading..
Loading..
Loading..
Real Estate Board require you toSign Into see the full details of this property


Loading..
This property features 2 bathroom(s) and 2 bedroom(s).
This Condo property does not have an additional bedroom or a den.
The total square footage of this Condo 2 bed property in Mississauga is 800 - 899.
2485 Eglinton Avenue W boasts 1 convenient parking spaces.
This property features a garage with space for 1 cars.
This property includes an Underground garage with space for 1 cars.
There is no basement in this property.
Information about basement type is not available.
It is not specified whether this property has a swimming pool.
There is no fireplace in this property.
This property includes 1 kitchen(s).
Information about the maintenance fee is not available.
No, this property is not furnished.
The heating system in place is a Forced Air.
Information about utilities is not available.
Sign Into see near by schools
Real Estate Board require you toSign Into see the full details of this property
Loading....