• Map Search
    • Houses For Sale
    • Apartments For Sale
    • Precon & Assignment For Sale
    • Townhouse For Sale
    • Open Houses
    • Houses For Rent
    • Apartments For Rent
    • Townhouse For Rent
    • Estimate Your House Value
  • Blog
  • Market Trends
  • Ontario
Address
THE CANADIAN HOME REALTY INC2810 Matheson Blvd E unit 801, MississaugaOntario
Quick links
  • About Us
  • Career
  • Blog
  • Zero Down Payment Program*
  • Our Team
  • FAQ
  • Terms & Conditions
  • Privacy Policy
  • Contact Us
  • Disclaimer
  • Sitemap
get the app
play storeApp Store
download qr code

Copyright © 2026 The Canadian Home Realty Inc.
  • Ontario
  • Burlington
  • Headon
  • 2482 Newport Street
2482-newport-street-burlington-ontario-w12464004
Login/Sign UpTo see all photos

Sign in Required

Real estate boards require you to be signed in to see the full details of this property

to see all images.
  • Sold Sold in Oct 2025
  • Detached

2482 Newport Street

Burlington, Headon
  • 4 + 2 Bedrooms
  • 5 Bathrooms
  • 2 Garage
  • Share
Sold Price: $ 1,380,000
1.42%
Listed Price: $ 1,399,900
Discuss with partner/expertView on Map

Real Estate Board require you toSign Into see the full details of this property

Contact an Experienced Real Estate Agent

Upon submitting this form, you acknowledge your agreement to receive marketing phone calls, text messages and emails from The Canadian Home. See more
join-the-canadian-home
JOIN OUR TEAM

Latest listing in Burlington

  • 4527 Concord Place, Burlington
  • 5143 Lampman Avenue, Burlington
  • 4 - 2407 Woodward Avenue, Burlington
  • 2234 Kilbride Street, Burlington
  • 1802 - 2060 Lakeshore Road, Burlington
  • 514 - 1127 Cooke Boulevard, Burlington
  • 3 - 2071 Ghent Avenue, Burlington
  • 759 Maple Avenue, Burlington
  • 360 Guelph Line, Burlington
  • 4356 Dublin Crescent, Burlington
  • 1252 Britannia Road, Burlington

Near By Cities

  • Waterdown
  • Aldershot
  • Kilbride
  • Millgrove
  • Carlisle
  • Halton
  • Oakville
  • Milton
  • Hamilton
  • Glanbrook
  • Campbellville

Popular Searches in Burlington

  • House for sale in Burlington
  • Condo Apartment for sale in Burlington
  • Townhouse for sale in Burlington
  • Open House in Burlington
  • Price dropped properties in Burlington
  • Investment properties in Burlington
  • Not sold for 30 days in Burlington
  • House for rent in Burlington
  • Condos for rent in Burlington
  • Townhouse for rent in Burlington
  • Detached properties in Burlington

Room Details of 2482 Newport Street, Burlington

FloorBedroomsBathrooms
Basement 2 1
Ground * 1
Second 4 3

Real Estate Board require you toSign Into see the full details of this property

sell-with-the-canadian-homesell-with-the-canadian-homeLoading...

Open House

View all upcoming open houses in Burlington

No open houses are currently scheduled for this property.

Key Facts About 2482 Newport Street, Burlington

  • Tax $6,869 / 2025
  • Property Type Residential
  • Building Type Detached
  • Building Style 2-Storey
  • Building Age 31-50
  • Size 2000 - 2500 feet²
  • Lot Size 40.09 x 109.91 feet
  • Parking 2 garage, 2 parking
  • Basement Full, Finished with Walk-Out
  • Listing # W12464004
  • Data Source PROPTX
  • Days on Market 8
  • Listed On 15/10/2025
  • Updated On 27/10/2025
  • Market Demand
    the canadian homethe canadian home

Description

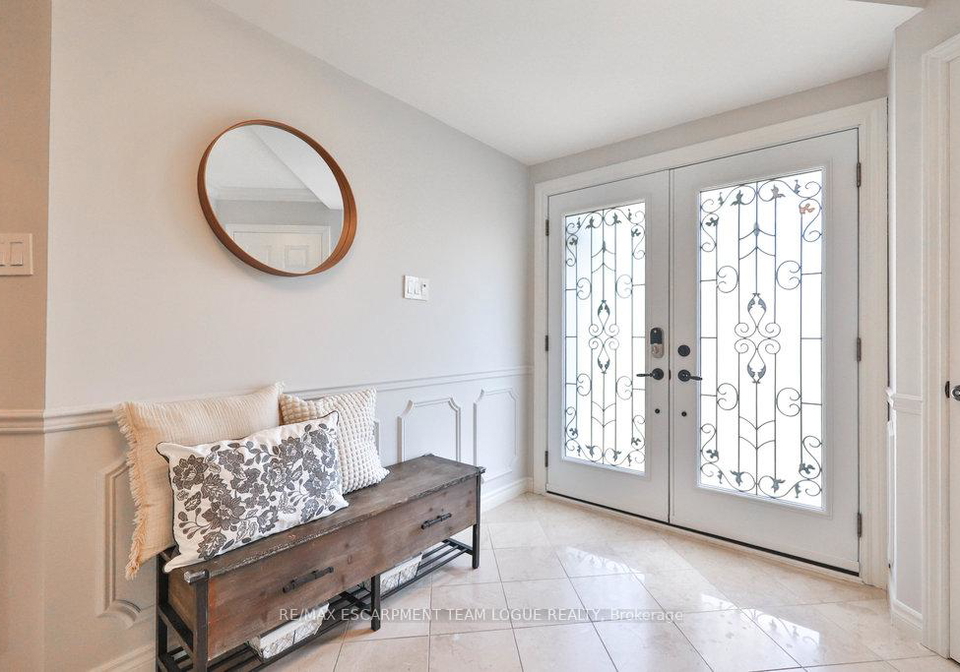
Welcome home. If youre looking for a multi-generational home with in-law or nanny suite, you have found it! This fantastic 4+2 bedroom, 4 bath home is in the family friendly Headon Forest neighbourhood. Nicely updated with main level hardwood flooring and travertine tile, gas fireplace and breakfast area walk out to the refurbished deck with awning (2023) Upstairs has 4 large bedrooms, including 2 with full ensuites. The lower level in-law suite with private entrance has a full kitchen, separate laundry, full bathroom with heated floors and

Real Estate Board require you toSign Into see the full details of this property

Property Details of 2482 Newport Street, Burlington

Property

  • Property Type Detached
  • Style 2-Storey
  • Fronting On W
  • Community Headon
  • Municipality Burlington

Inside

  • Bedrooms 4
  • Bathrooms 5
  • Bathroom Details 1, 2pc Main
  • Bathroom Details 3, 4pc Second
  • Bathroom Details 1, 3pc Basement
  • Basement Full, Finished with Walk-Out
  • Kitchen 1 + 1
  • Rooms 9
  • Family Rooms Y
  • Central Vac N
  • Fireplace Y

Utilities

  • Water Municipal
  • Cooling Central Air
  • Heating Type Forced Air
  • Heating Fuel Gas

Building

  • Size 2000 - 2500 feet²
  • Architecture Style 2-Storey
  • Exterior Feature Brick, Vinyl Siding
  • Building Age 31-50

Parking

  • Drive Way Private Double
  • Garage Type Attached
  • Garage 2
  • Parking Places 2
  • Total Parking Places 4

Land

  • Sewer Sewer
  • Frontage 40.09
  • Depth 109.91
  • Lot Size 40.09 x 109.91 feet
  • Lot Size Code Feet
  • Cross Street Headon Forest Dr

Features

  • Park Y
  • School Y
  • Ravine Y
  • Public Transit Y
  • Place Of Worship Y

Real Estate Board require you toSign Into see the full details of this property

Our Estimate

See Real Estate Market Trends in Burlington

Estimated Rent

$ 5,190

Rental Yield

4.01%

School Score

8.4/10

Rental Score

5/5

Listings In the Same Street at 2482 Newport Street, Burlington

Houses For Sale

View

Houses For Rent

View

Recently Sold

View

Homes listed below the last sold prices in Burlington

Loading..

Similar Sold
Similar Properties

Loading..

Loading..

Rooms

Dining Room (3.25X3.76 metre)
Level: Main
Kitchen (3.33X3.68 metre)
Level: Main
Breakfast (3.07X3.33 metre)
Level: Main
Family Room (3.38X5.51 metre)
Level: Main
Living Room (5.59X3.68 metre)
Level: Main
Laundry (1.7X2.67 metre)
Level: Main
Primary Bedroom (3.38X6.22 metre)
Level: Second
Bedroom (3.07X4.32 metre)
Level: Second
Bedroom (3.73X3.05 metre)
Level: Second
Bedroom (3.07X3.81 metre)
Level: Second
Recreation (3.68X6.02 metre)
Level: Basement
Kitchen (3.05X3.15 metre)
Level: Basement
Bedroom (3.23X5.28 metre)
Level: Basement
Bedroom (3.66X4.17 metre)
Level: Basement
Laundry
Level: Basement
Bathroom (2 pcs)
Level: Main
Bathroom (4 pcs)
Level: Second
Bathroom (4 pcs)
Level: Second
Bathroom (4 pcs)
Level: Second
Bathroom (3 pcs)
Level: Basement

Real Estate Board require you toSign Into see the full details of this property

Expense Breakdown

Monthly Mortgage Payment

$0/monthly

30 Year , 3.99% interest

Cash Expenditure for Home Purchase

$1,000

  • Downpayment
    $0
  • PST on Mortgage Insurance
    $0
  • Land Transfer Tax
    $0
  • Lawyer Fees
    $1,000
  • Title Insurance
    $0

Monthly Expenses After Home Purchase

$569

  • Mortgage Payment
    $0
  • Property Insurance
    $50
  • Property Tax
    $250
  • Phone
    $40
  • Monthly debt payments
    $0
  • Cable
    $60
  • Utilities
    $124
  • Internet
    $45
join-our-teamjoin-our-team

Loading..

MLS® Trusted listing from Toronto Real Estate Board The trademarks MLS®, Multiple Listing Service® and the associated logos identify professional services rendered by REALTOR® members of CREA to effect the purchase, sale and lease of real estate as part of a cooperative selling system.

Copyright:© The Canadian Home Realty Inc. All rights reserved. The Canadian Home Realty Inc is a registered real estate brokerage.

About 2482 Newport Street, Burlington

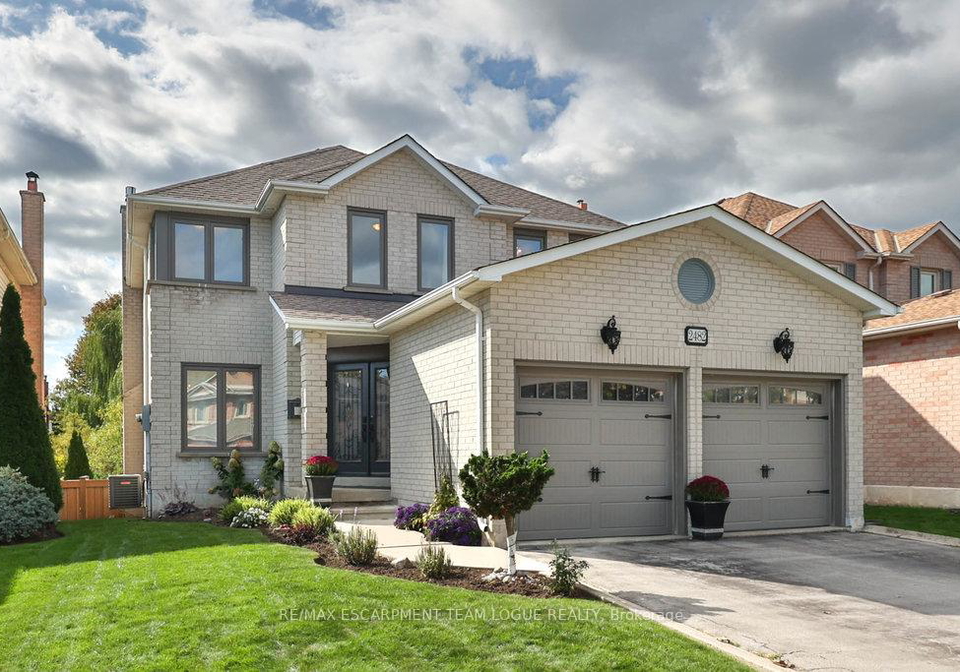
Welcome to your potential new home! This splendid house for sale in Burlington , located at 2482 Newport Street, Burlington, is an exceptional opportunity for those seeking a spacious and versatile living arrangement. Nestled in the family-friendly Headon community, this detached 2-storey residence boasts an impressive layout, making it ideal for multi-generational living or accommodating a nanny suite.

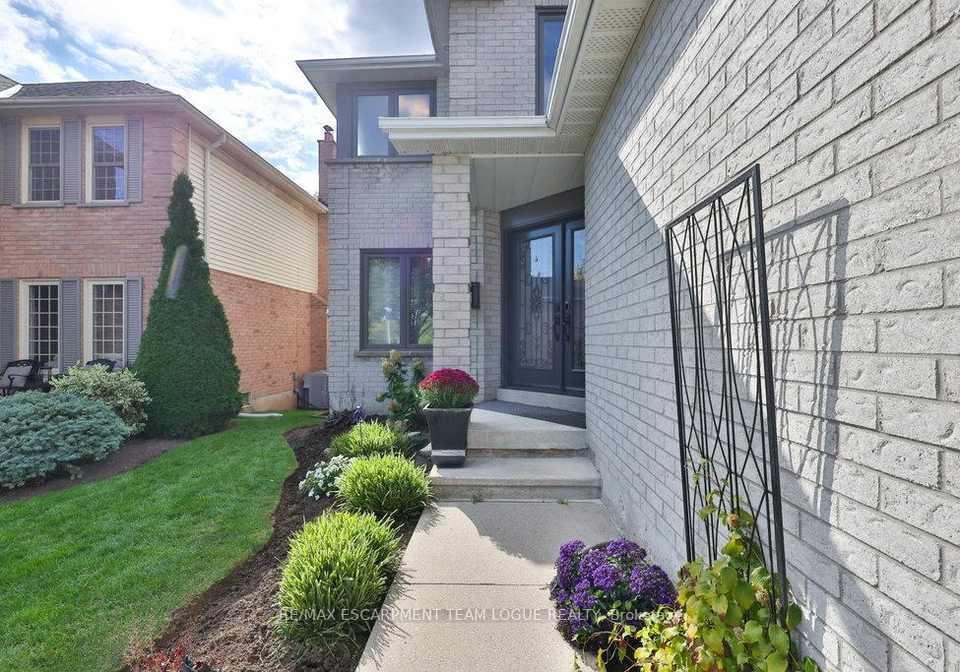
As you approach the property at 2482 Newport Street, Burlington, you will immediately appreciate the attractive exterior, which features a combination of brick and vinyl siding. The house sits on a generous lot measuring 40 X 110 feet, providing ample outdoor space for relaxation and play. The driveway offers private double parking, leading to an attached garage that can comfortably house two vehicles.

Upon entering the house for sale in Burlington, you are welcomed into a bright and airy main level, which has been thoughtfully updated with hardwood flooring and travertine tile. The inviting family room features a cosy gas fireplace, perfect for those chilly evenings. Adjacent to the family room is a well-appointed kitchen that is designed for both functionality and style. This main kitchen is complemented by an additional kitchen, making it ideal for entertaining or accommodating larger families.

This home boasts a total of nine rooms, including four spacious bedrooms and two additional den spaces, providing plenty of room for everyone. The upper level is particularly impressive, featuring four large bedrooms, two of which are equipped with full ensuites, ensuring privacy and convenience for family members or guests. The layout of the upper floor is designed to maximise comfort and accessibility, making it a truly inviting space.

One of the standout features of this house for sale in Burlington is the fully finished basement, which includes a private entrance and is perfect for an in-law suite. This lower level offers two additional bedrooms, both with oversized windows that allow for plenty of natural light, as well as a full kitchen and separate laundry facilities. The bathroom in this area is equipped with heated floors, adding a touch of luxury to this practical space.

The outdoor area of 2482 Newport Street, Burlington, is equally appealing. The home backs onto a serene ravine adorned with mature trees, providing a peaceful backdrop for outdoor activities. The refurbished deck, which features an awning installed in 2023, is perfect for alfresco dining or simply enjoying a quiet moment in nature. The proximity to several parks and walking trails enhances the appeal of this location, making it ideal for families who enjoy outdoor pursuits.

In terms of amenities, this house for sale in Burlington is equipped with central air conditioning, ensuring comfort throughout the warmer months. The home is connected to municipal water and sewer systems, providing peace of mind for residents. While the property does not include a swimming pool or a central vacuum system, it more than makes up for these features with its spacious layout and excellent location.

With a total of five bathrooms, this home is designed to accommodate a busy household with ease. The combination of the spacious living areas, ample bedrooms, and additional den spaces makes this property a rare find in the Burlington market. Given its age of 31-50 years, the house has been well-maintained and updated, offering a blend of classic charm and modern convenience.

In summary, if you are in the market for a house for sale in Burlington that offers versatility, space, and a fantastic location, look no further than 2482 Newport Street, Burlington. This home is not just a place to live; it is a place to thrive. Don’t miss the opportunity to see this remarkable property today!

Headon is a charming residential neighbourhood nestled within the vibrant city of Burlington, Ontario. Known for its picturesque tree-lined streets and a welcoming atmosphere, this community offers a blend of suburban tranquillity and urban convenience. Residents enjoy easy access to a variety of local amenities, including parks, schools, and shopping centres, all within a short distance. The area boasts a strong sense of community spirit, with regular events and activities that foster connections among neighbours. With its well-maintained homes and family-friendly environment, Headon is an ideal place for those seeking a peaceful yet connected lifestyle in Burlington.

Schools in the Neighbourhood

This property is conveniently located near several reputable schools, making it an excellent choice for families. Within a 2.5 km radius, you'll find a variety of educational institutions catering to different needs. The closest is Sacred Heart of Jesus Catholic Elementary School, just 1.1 km away, offering a strong Catholic education for grades JK to 8, with a solid school rating of 7.5. Similarly, C.H. Norton Public School, also within 1.3 km, provides a public elementary education in English for grades JK to 8, rated at 7.4. For secondary education, Dr. Frank J. Hayden Secondary School is only 1.4 km away, boasting a commendable rating of 7.9, while the nearby Notre Dame Catholic Secondary School, also 1.1 km away, offers both English and French programs for grades 9 to 12, rated at 7.4. Additional options include Charles R. Beaudoin Public School, which offers a French program for grades 2 to 8, and M. M. Robinson High School, providing French secondary education. Overall, the area is well-served by quality schools, ensuring a supportive educational environment for your children.

Key Statistics of the Neighbourhood

The area surrounding the property has a population of 713 residents, with an average household size of 3.1 individuals. The demographic profile indicates a mature community, with an average age of 40.4 years. The average household income is notably high at $158,000, reflecting the affluence of the area, where only 3.6% of the population is classified as low-income. The real estate market shows an average property price of $1,090,000, indicating a competitive housing landscape. A significant portion of the community, 54.76%, consists of households with children, while 35.9% of the population is single. The area is also home to a diverse population, with 13.64% of residents being immigrants. Notably, there are no renters in the community, and 27.27% of the housing consists of condominiums. Education levels are impressive, with 74.29% of residents holding a college or university degree. However, 36.19% of the population is not in the labor force, suggesting a potential demographic of retirees or individuals engaged in non-traditional work. Overall, this community presents a blend of affluence, family-oriented households, and a highly educated population.
FAQs About 2482 Newport Street, Burlington

How many bathrooms does this property have?

This property features 5 bathroom(s) and 4 bedroom(s).

Does this 4 bedroom property have additional bedrooms or a den?

This Detached property includes 2 additional bedrooms.

What is the square footage (sqft) of this Detached property?

The total square footage of this Detached 4 bed property in Burlington is 2000 - 2500.

How many parking spaces are available with this property?

2482 Newport Street boasts 2 convenient parking spaces.

How many cars can be parked in the garage of 2482 Newport Street?

This property features a garage with space for 2 cars.

What type of garage does this property have?

This property includes an Attached garage with space for 2 cars.

Does this property have a basement?

Yes, this property has a basement.

What type of basement is it?

This property features Full, Finished with Walk-Out basement.

Does this property have a swimming pool?

It is not specified whether this property has a swimming pool.

Does this property have a fireplace?

A fireplace is available in this property.

How many kitchens does this property have?

This property includes 1 kitchen(s).

Is there a maintenance fee associated with this property?

Information about the maintenance fee is not available.

Is this property furnished?

Information about whether this property is furnished is not available.

What type of heating system is in place?

The heating system in place is a Forced Air.

What utilities are available for this property?

Information about utilities is not available.

School Rating for 2482 Newport Street, Burlington

XXX

Properties near top rated schools in Burlington

Sign Into see near by schools

Listing History

See more recently sold homes in Burlington

Real Estate Board require you toSign Into see the full details of this property

Banner Image

Loading....

Similar Properties

See More
3938-koenig-road-burlington-ontario-w13470836
3938 Koenig Road
1
Date: 20 Jun 2026
For Sale
4 Bedrooms
4 Bathrooms (-1)
2 Garage
3938 Koenig Road
  • $1,398,000
  • Detached
3938 Koenig Road, Burlington, Alton
  • 0.68 KM
  • 4119-continental-drive-burlington-ontario-w13683202
    4119 Continental Drive
    2
    Date: 17 Aug 2026
    For Sale
    3 Bedrooms (-1)
    3 Bathrooms (-2)
    1 Garage (-1)
    4119 Continental Drive
    • $1,298,880
    • Detached
    4119 Continental Drive, Burlington, Rose
  • 0.88 KM
  • 4176-saunders-crescent-burlington-ontario-w13170870
    4176 Saunders Crescent
    3
    Date: 25 May 2026
    For Sale
    3 + 1 Bedrooms (-1)
    4 Bathrooms (-1)
    2 Garage
    4176 Saunders Crescent
    • $1,369,900
    • Detached
    4176 Saunders Crescent, Burlington, Rose
  • 1.16 KM
  • 2020-chrisdon-road-burlington-ontario-w13671838
    2020 Chrisdon Road
    4
    Date: 13 Aug 2026
    Sold Conditional
    3 + 1 Bedrooms (-1)
    4 Bathrooms (-1)
    1 Garage (-1)
    2020 Chrisdon Road
    • $1,015,000
    • Detached
    2020 Chrisdon Road, Burlington, Headon
  • 1.48 KM
  • 4263-couples-crescent-burlington-ontario-w13500984
    4263 Couples Crescent
    5
    Date: 30 Jun 2026
    For Sale
    4 + 2 Bedrooms
    4 Bathrooms (-1)
    2 Garage
    4263 Couples Crescent
    • $1,999,999
    • Detached
    4263 Couples Crescent, Burlington, Rose
  • 1.51 KM
  • 4278-clubview-drive-burlington-ontario-w13576122
    4278 Clubview Drive
    6
    Date: 17 Jul 2026
    For Sale
    4 Bedrooms
    5 Bathrooms
    4 Garage (+2)
    4278 Clubview Drive
    • $2,199,999
    • Detached
    4278 Clubview Drive, Burlington, Rose
  • 1.56 KM
  • 2067-hunters-wood-drive-burlington-ontario-w13168800
    2067 Hunters Wood Drive
    7
    Date: 25 May 2026
    For Sale
    3 Bedrooms (-1)
    4 Bathrooms (-1)
    1.5 Garage (-0.5)
    2067 Hunters Wood Drive
    • $1,289,000
    • Detached
    2067 Hunters Wood Drive, Burlington, Headon
  • 1.60 KM
  • 4306-lidia-way-burlington-ontario-w13688108
    4306 Lidia Way
    8
    Date: 18 Aug 2026
    For Sale
    4 Bedrooms
    4 Bathrooms (-1)
    2 Garage
    4306 Lidia Way
    • $ $1,828,054
    • Detached
    4306 Lidia Way, Burlington, Rose
  • 1.85 KM