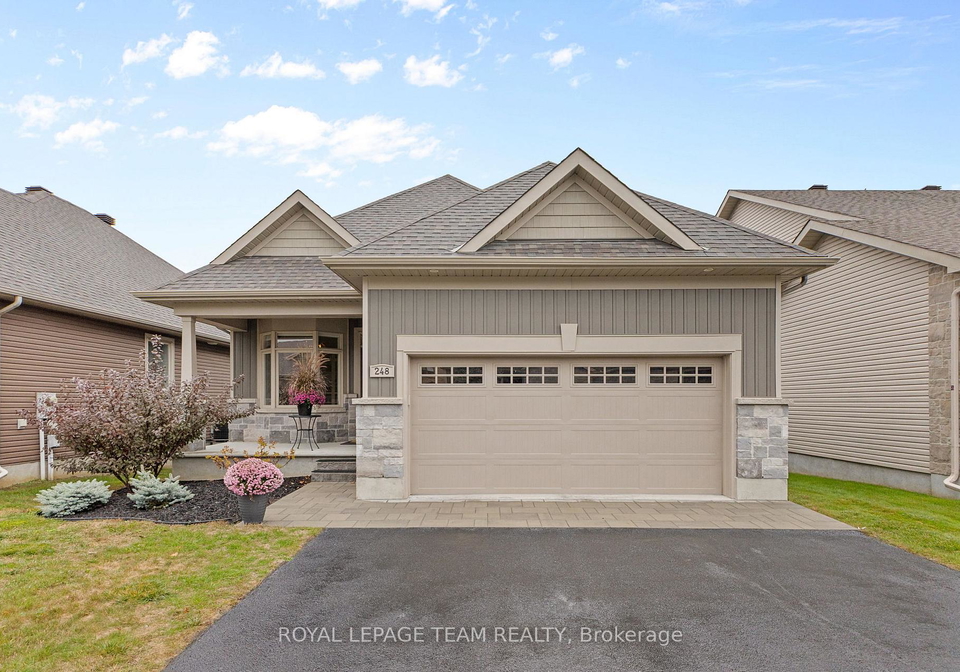
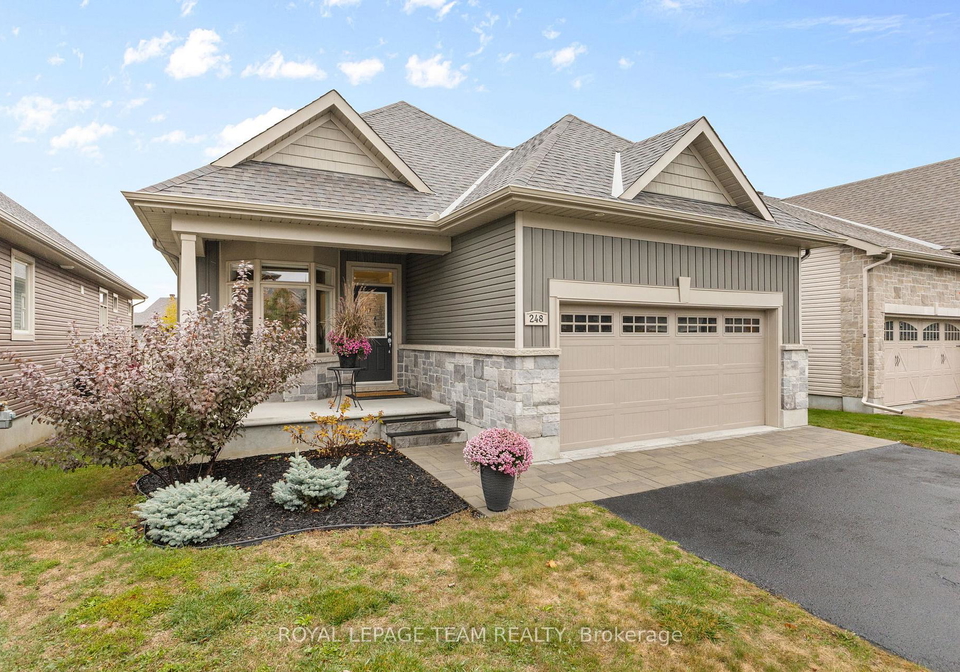
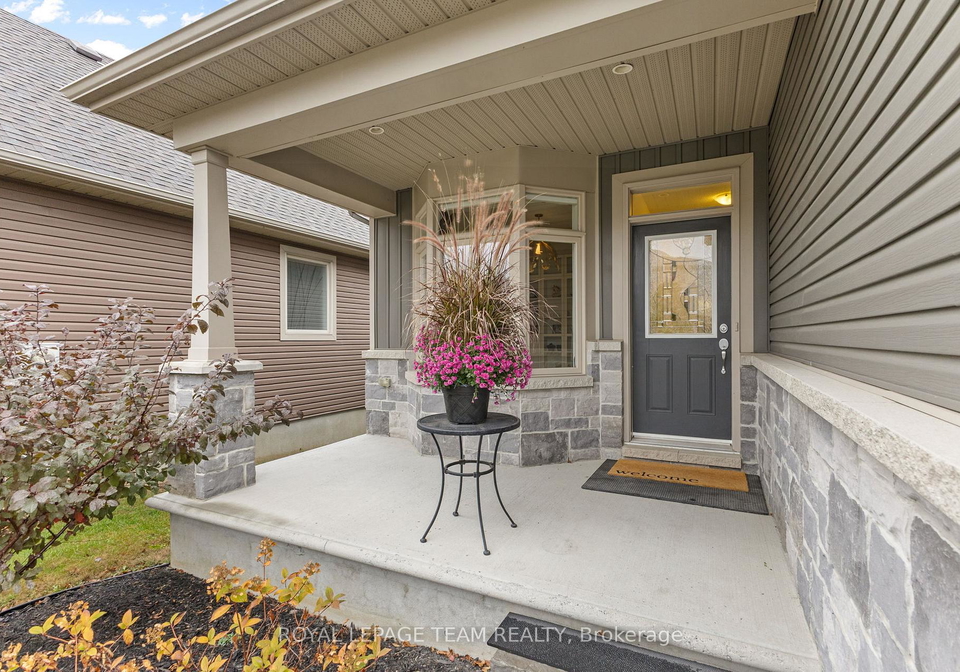
Welcome to your dream bungalow at 248 Shinny Avenue, Kanata! This stunning property presents an incredible opportunity to own a beautifully maintained and stylishly updated detached bungalow in the desirable community of 9010 - Kanata - Emerald Meadows/Trailwest. Nestled on a quiet, tree-lined street, this house for sale in Kanata boasts a charming exterior featuring a combination of stone and aluminium siding, creating an inviting first impression.
As you step inside this delightful home, you'll be greeted by a bright and spacious layout that is perfect for both entertaining and relaxing. With three bedrooms and three bathrooms, this property offers ample space for families or those looking to downsize without compromising on comfort. The house for sale in Kanata has over 1,400 square feet of living space above grade, ensuring that you have room to breathe and enjoy life to the fullest.
The main living area features gleaming hardwood floors, custom window blinds, and updated lighting that add a modern touch throughout. The sun-filled living room is a highlight of the home, complete with a cosy gas fireplace that provides warmth and ambience, especially during the cooler months. Large windows flood the space with natural light, making it a perfect spot to unwind after a long day.
Moving into the heart of the home, the modern kitchen is a true chef's delight. It boasts stainless steel appliances, a stylish subway tile backsplash, and an abundance of counter and cabinet space. The recently updated quartz countertops add a touch of elegance, making this kitchen not only functional but also visually appealing. Just off the kitchen, you'll find the convenience of main floor laundry, a feature that many will appreciate.
The primary suite is a generous size, easily accommodating a king-sized bedroom set. It comes complete with a walk-in closet and a private three-piece ensuite, providing a tranquil retreat at the end of the day. Additionally, a second bedroom and a full bathroom are thoughtfully located on the main level, along with a versatile den that can easily be transformed into a home office or additional living space.
Venture down to the lower level, where you'll discover a recently finished basement that adds even more living space to this already impressive home. The bright and spacious recreation room is perfect for family gatherings or movie nights, while the third bedroom and full bathroom offer extra accommodation for guests or family members. There's also plenty of storage space to keep everything organised and tidy.
Step outside to the newly fenced backyard, where you'll find a fabulous terrace and gazebo, perfect for enjoying summer evenings or hosting barbecues with friends and family. This outdoor space is an extension of the home, providing a lovely area to relax and enjoy the fresh air.
This house for sale in Kanata has been freshly painted and is move-in ready, allowing you to settle in without any hassle. With a lot size of 42 x 107 feet, there's plenty of room for outdoor activities, and the attached garage offers space for two vehicles, ensuring that parking is never a concern.
Located at 248 Shinny Avenue, Kanata, this bungalow is not just a house; it's a place where memories can be made. With central air conditioning to keep you cool during the warmer months and municipal water and sewer services, this home is both comfortable and convenient. Don't miss your chance to own this exceptional property in a prime location—this house for sale in Kanata is waiting for you to make it your own!
The 9010 Kanata - Emerald Meadows/Trailwest area is a charming and well-established neighbourhood in the city of Kanata, known for its picturesque landscapes and family-friendly atmosphere. Nestled amidst lush greenery and scenic parks, this community offers a perfect blend of suburban tranquillity and convenient access to urban amenities. Residents enjoy a variety of recreational facilities, including walking trails, sports fields, and playgrounds, making it an ideal location for families and outdoor enthusiasts alike. With excellent schools, shopping centres, and dining options nearby, 9010 Kanata - Emerald Meadows/Trailwest provides a welcoming environment that fosters a sense of belonging while ensuring all the conveniences of modern living are within easy reach.
Schools in the Neighbourhood
This property is conveniently located near several educational institutions, making it an ideal choice for families. Within a 3 km radius, you will find a variety of schools catering to different educational needs. John Young Elementary School, located just 2.0 km away, offers both English and French programs for grades JK to 6, with a solid school rating of 6.1. Glen Cairn Public School, also 3.0 km away, serves grades 7 to 8 but currently has a school rating of 0. For secondary education, A.Y. Jackson Secondary School is 2.9 km from the property and has a commendable rating of 7.2. Additionally, St. Martin De Porres School, a Catholic institution 2.5 km away, provides English education for grades JK to 6 and boasts a strong rating of 7.3. Lastly, Sacred Heart High School, located only 1.7 km away, offers a Catholic education for grades 7 to 12 and has an impressive rating of 8.3. Overall, the area offers a diverse range of schooling options, ensuring quality education for children at all levels.