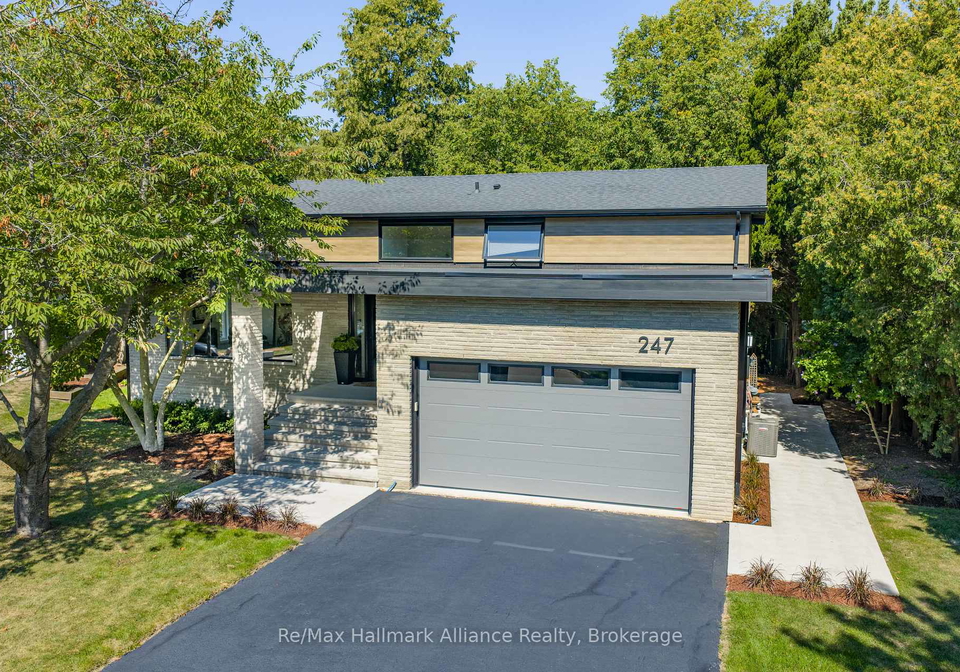
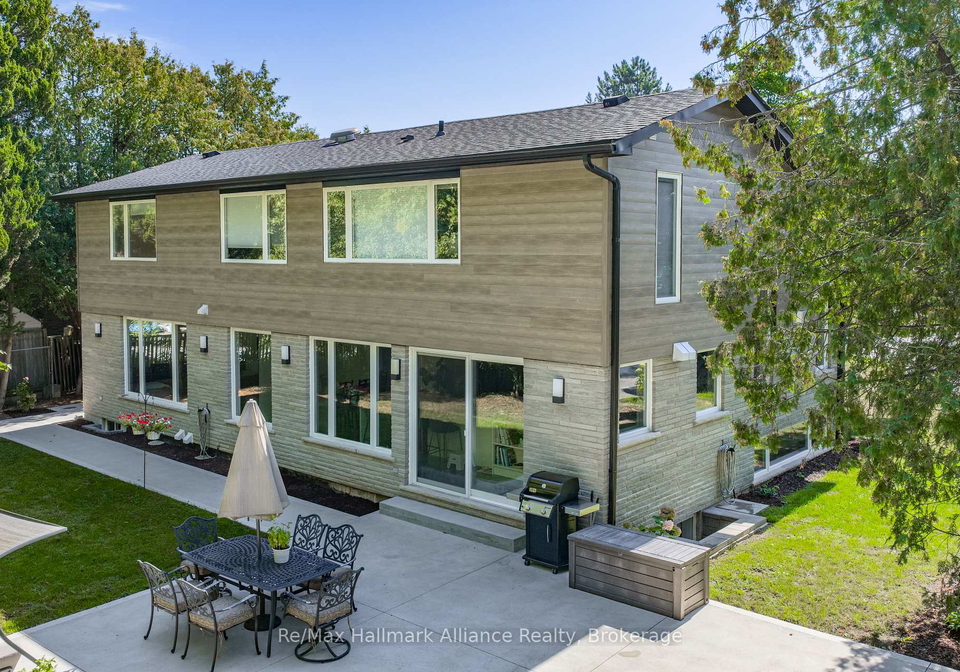
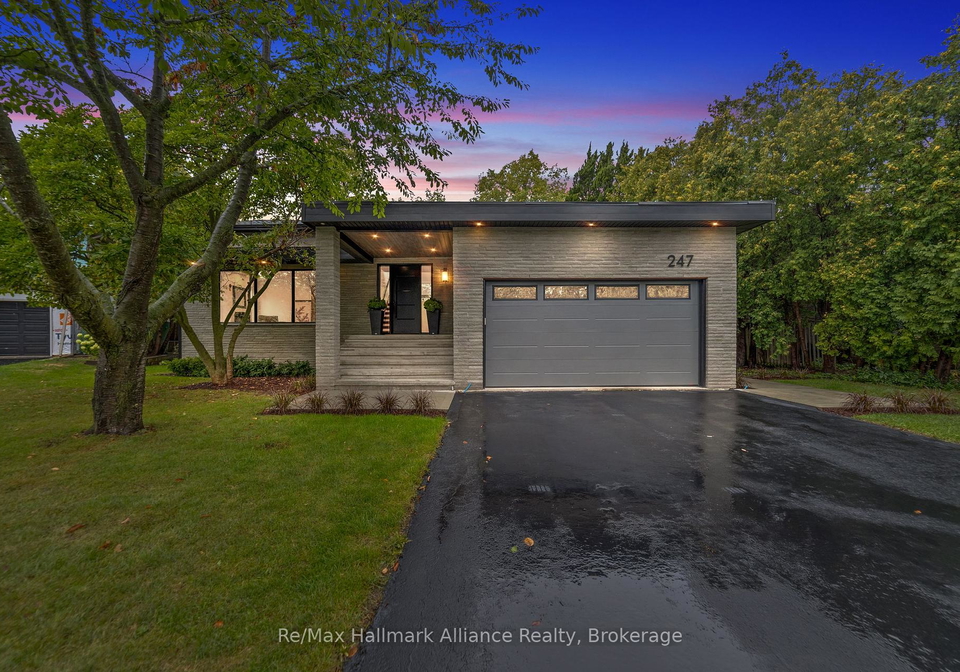
Introducing a remarkable opportunity to own a stunning house for sale in Oakville , located at 247 Willowridge Court, Oakville. This detached property is situated in the highly sought-after community of 1017 - SW Southwest, nestled in the picturesque area of Halton. With its prime location just a short stroll from Coronation Park, Appleby College, and the serene shores of the lake, this home offers the perfect blend of convenience and tranquillity.
This beautifully renovated house for sale in Oakville boasts four spacious bedrooms and four modern bathrooms, making it an ideal choice for families of all sizes. The heart of the home is undoubtedly the exquisite Scavolini kitchen, which features a large island that comfortably seats seven. The sleek cabinetry and panoramic windows overlooking the private, tree-lined backyard create a bright and inviting space, perfect for both entertaining guests and enjoying everyday family life.
The open concept design seamlessly integrates the kitchen, dining, and living areas, ensuring that the space feels modern and welcoming. With a total of nine rooms, including four additional living areas spread across four levels, this house for sale in Oakville provides ample flexibility for various lifestyle needs. The spacious mudroom, complete with abundant storage, helps keep the home organised and clutter-free.
Upstairs, every window offers delightful views of the surrounding greenery, allowing residents to appreciate the beauty of nature throughout the year. The tranquil backyard serves as a private oasis, enhanced by the soothing sounds of a creek that runs the full length of the property. It’s a perfect spot for relaxation or outdoor activities with family and friends.
The modern bathrooms, featuring Scavolini cabinetry, beautifully combine aesthetics with functionality. Additional highlights of this exceptional property include an epoxy-finished garage with matching walls, a roughed-in security system, and a roughed-in sprinkler system. The newer furnace and central air conditioning ensure comfort throughout the seasons, while the absence of overhead wires on the property and street enhances the overall appeal of this charming neighbourhood.
Every detail of this house for sale in Oakville has been meticulously updated, including new insulation, drywall, bricks, siding, roof, eavestroughs, downspouts, windows, doors, garage door, flooring, lighting, fireplace, and in-floor heating in the kitchen, bathrooms, media, and recreation room. This comprehensive renovation creates a truly move-in-ready property that beautifully blends style and functionality.
Set on a generous lot measuring 62 x 180 feet, this home offers ample outdoor space for gardening, play, or simply enjoying the serene surroundings. The property is equipped with municipal water and sewer services, ensuring convenience and reliability. The attached garage provides space for two vehicles, while the private double driveway accommodates up to four additional cars, making it ideal for families or those who enjoy hosting guests.
With curbed roads and no ditches, the property faces a landscaped boulevard in the centre of the court, further enhancing its appeal. This house for sale in Oakville is not just a home; it is a beautifully functional and liveable space where every detail has been designed for comfort, convenience, and lasting value.
In summary, if you are searching for a house for sale in Oakville that offers modern living in a peaceful setting, look no further than 247 Willowridge Court, Oakville. This property is a rare find in a quiet, highly desirable neighbourhood, providing the perfect backdrop for creating lasting memories with family and friends. Don’t miss the chance to make this exceptional house your new home.
The 1017 - SW Southwest area of Oakville is a charming and picturesque neighbourhood that perfectly blends suburban tranquillity with convenient access to urban amenities. Nestled near the scenic shores of Lake Ontario, this community boasts beautifully landscaped parks, well-maintained walking trails, and a friendly atmosphere that encourages outdoor activities and family gatherings. Residents can enjoy a variety of local shops, cafes, and restaurants, all within a short drive or pleasant stroll. With excellent schools and a strong sense of community spirit, 1017 - SW Southwest offers a welcoming environment for families and individuals alike, making it an ideal place to call home.
Schools in the Neighbourhood
This property is conveniently located near a variety of educational institutions, making it an excellent choice for families. Within a short distance, you will find Brookdale Public School (1.0 km), an elementary school offering grades JK to 8, rated 6.9, and Pine Grove Public School (1.2 km), another elementary option with a French language program, rated 7.9. For secondary education, T. A. Blakelock High School is just 0.1 km away, providing both English and French programs for grades 9 to 12, with a commendable rating of 8. Additionally, St. Nicholas Catholic Elementary School (0.9 km) offers a Catholic education for grades JK to 8, although it currently has a rating of 0. For high school, St. Thomas Aquinas Catholic Secondary School (1.9 km) is highly rated at 8.1, while St. Ignatius of Loyola Catholic Secondary School (4.3 km) offers a French program. The presence of both public and Catholic schools, along with a range of language options, ensures that families have access to quality education tailored to their preferences.
Key Statistics of the Neighbourhood
The demographic profile of the area surrounding the property reveals a small, affluent community with a population of 584 residents and an average household size of 3.1. The average age of residents is 40.8 years, indicating a mature population. Households in the area enjoy a high average income of $272,000, with only 12% classified as low-income, reflecting the community's economic stability. The real estate market is robust, with an average property price of $1,900,000. Notably, 57.58% of households have children, highlighting a family-oriented environment. The area also has a significant immigrant population, comprising 38.74% of residents, which contributes to its cultural diversity. Additionally, 34.74% of the population is single, while renters make up a modest 13.51%. The community is well-educated, with 72.22% of residents holding a college or university degree. However, a considerable portion, 45.56%, is not in the labor force, which may suggest a focus on education or retirement. Overall, this area combines affluence, family-oriented living, and cultural diversity, making it an attractive location for potential homeowners.