• Map Search
    • Houses For Sale
    • Apartments For Sale
    • Precon & Assignment For Sale
    • Townhouse For Sale
    • Open Houses
    • Houses For Rent
    • Apartments For Rent
    • Townhouse For Rent
    • Estimate Your House Value
  • Blog
  • Market Trends
  • Ontario
Address
THE CANADIAN HOME REALTY INC2810 Matheson Blvd E unit 801, MississaugaOntario
Quick links
  • About Us
  • Career
  • Blog
  • Zero Down Payment Program*
  • Our Team
  • FAQ
  • Terms & Conditions
  • Privacy Policy
  • Contact Us
  • Disclaimer
  • Sitemap
get the app
play storeApp Store
download qr code

Copyright © 2026 The Canadian Home Realty Inc.
  • Ontario
  • Toronto
  • Trinity-Bellwoods
  • 247 Palmerston Avenue
247-palmerston-avenue-toronto-ontario-c12072472
Login/Sign UpTo see all photos

Sign in Required

Real estate boards require you to be signed in to see the full details of this property

to see all images.
  • Sold Sold in Apr 2025
  • Semi Detached

247 Palmerston Avenue

Toronto, Trinity-Bellwoods
  • 4 + 1 Bedrooms
  • 3 Bathrooms
  • 2 Garage
  • Share
Sold Price: $ 1,480,000
5.87%
Listed Price: $ 1,398,000
Discuss with partner/expertView on Map

Real Estate Board require you toSign Into see the full details of this property

Contact an Experienced Real Estate Agent

Upon submitting this form, you acknowledge your agreement to receive marketing phone calls, text messages and emails from The Canadian Home. See more
join-the-canadian-home
JOIN OUR TEAM

Latest listing in Toronto

  • 72 Mann Avenue, Toronto
  • 21 Cornish Road Toronto, Toronto
  • 119 Trinity Street Toronto, Toronto
  • PH1 - 2 Lynwood Avenue, Toronto
  • 53 Argyle Street, Toronto
  • 61 Cameron Avenue, Toronto
  • 122 Macpherson Avenue Toronto, Toronto
  • 168 Moore Avenue, Toronto
  • 215 Dunvegan Road, Toronto
  • 21 Lowther Avenue, Toronto
  • 163 Wychwood Avenue, Toronto

Near By Cities

  • Brockton
  • Oakwood
  • Caledonia
  • York
  • East York
  • Etobicoke
  • North York
  • Fisherville
  • Scarborough
  • Thornhill
  • Port Credit

Popular Searches in Toronto

  • House for sale in Toronto
  • Condo Apartment for sale in Toronto
  • Townhouse for sale in Toronto
  • Open House in Toronto
  • Price dropped properties in Toronto
  • Investment properties in Toronto
  • Not sold for 30 days in Toronto
  • House for rent in Toronto
  • Condos for rent in Toronto
  • Townhouse for rent in Toronto
  • Detached properties in Toronto

Room Details of 247 Palmerston Avenue, Toronto

FloorBedroomsBathrooms
Basement 2 1
Ground * 1
Second 3 1

Real Estate Board require you toSign Into see the full details of this property

sell-with-the-canadian-homesell-with-the-canadian-homeLoading...

Open House

View all upcoming open houses in Toronto

No open houses are currently scheduled for this property.

Key Facts About 247 Palmerston Avenue, Toronto

  • Tax $7,790 / 2024
  • Property Type Residential
  • Building Type Semi-Detached
  • Building Style 2-Storey
  • Size 1500 - 2000 feet²
  • Lot Size 17.08 x 129 feet
  • Basement Finished with Walk-Out
  • Listing # C12072472
  • Data Source PROPTX
  • Days on Market 4
  • Listed On 09/04/2025
  • Updated On 15/04/2025
  • Market Demand
    the canadian homethe canadian home

Description

Versatile Victorian Charmer. Dreaming in Downtown? Welcome to your wonderfully reimagined Victorian where charm meets choice in the beating heart of Trinity Bellwoods. Whether you're a savvy first-time buyer looking to live-and-lease, a multigenerational household in search of flexibility, or an investor with an eye for opportunity this home delivers options on a silver platter. Inside, its all grace and space: soaring ceilings, sunny updated windows, and beautifully renovated bathrooms (plural!). Main floor magic includes primary bedroom/famil

Real Estate Board require you toSign Into see the full details of this property

Property Details of 247 Palmerston Avenue, Toronto

Property

  • Property Type Semi Detached
  • Style 2-Storey
  • Fronting On E
  • Community Trinity-Bellwoods
  • Municipality Toronto

Inside

  • Bedrooms 4
  • Bathrooms 3
  • Bathroom Details 1, 3pc Main
  • Bathroom Details 1, 4pc Second
  • Bathroom Details 1, 3pc Basement
  • Basement Finished with Walk-Out
  • Kitchen 2 + 1
  • Rooms 8
  • Family Rooms N
  • Central Vac N
  • Fireplace N

Utilities

  • Water Municipal
  • Cooling Wall Unit(s)
  • Heating Type Water
  • Heating Fuel Gas

Building

  • Size 1500 - 2000 feet²
  • Architecture Style 2-Storey
  • Exterior Feature Brick

Parking

  • Drive Way Lane
  • Garage Type Attached
  • Garage 2
  • Total Parking Places 2

Land

  • Sewer Sewer
  • Frontage 17.08
  • Depth 129
  • Lot Size 17.08 x 129 feet
  • Lot Size Code Feet
  • Cross Street Bathurst & College

Real Estate Board require you toSign Into see the full details of this property

Our Estimate

See Real Estate Market Trends in Toronto

Estimated Rent

$ 5,709

Rental Yield

3.92%

School Score

7.8/10

Rental Score

5/5

Listings In the Same Street at 247 Palmerston Avenue, Toronto

Houses For Sale

View

Houses For Rent

View

Recently Sold

View

Homes listed below the last sold prices in Toronto

Loading..

Similar Sold
Similar Properties

Loading..

Loading..

Rooms

Living Room (2.95X4.37 metre)
Level: Main
Office (3.81X1.52 metre)
Level: Main
Kitchen (3.4X4.98 metre)
Level: Main
Family Room (4.62X3.4 metre)
Level: Main
Primary Bedroom (4.57X3.73 metre)
Level: Second
Bedroom (3.05X3.66 metre)
Level: Second
Bedroom (3.4X3.35 metre)
Level: Second
Kitchen (3.4X4.06 metre)
Level: Second
Recreation (4.57X6.5 metre)
Level: Lower
Bedroom (4.57X1.83 metre)
Level: Lower
Kitchen (3.35X4.01 metre)
Level: Lower
Mud Room (3.4X4.45 metre)
Level: Lower
Bathroom (3 pcs)
Level: Main
Bathroom (4 pcs)
Level: Second
Bathroom (3 pcs)
Level: Basement

Real Estate Board require you toSign Into see the full details of this property

Expense Breakdown

Monthly Mortgage Payment

$0/monthly

30 Year , 3.99% interest

Cash Expenditure for Home Purchase

$1,000

  • Downpayment
    $0
  • PST on Mortgage Insurance
    $0
  • Land Transfer Tax
    $0
  • Lawyer Fees
    $1,000
  • Title Insurance
    $0

Monthly Expenses After Home Purchase

$569

  • Mortgage Payment
    $0
  • Property Insurance
    $50
  • Property Tax
    $250
  • Phone
    $40
  • Monthly debt payments
    $0
  • Cable
    $60
  • Utilities
    $124
  • Internet
    $45
join-our-teamjoin-our-team

Loading..

MLS® Trusted listing from Toronto Real Estate Board The trademarks MLS®, Multiple Listing Service® and the associated logos identify professional services rendered by REALTOR® members of CREA to effect the purchase, sale and lease of real estate as part of a cooperative selling system.

Copyright:© The Canadian Home Realty Inc. All rights reserved. The Canadian Home Realty Inc is a registered real estate brokerage.

About 247 Palmerston Avenue, Toronto

Nestled in the heart of the vibrant Trinity-Bellwoods community, this remarkable semi-detached house for sale in Toronto at 247 Palmerston Avenue, Toronto, presents an exceptional opportunity for a variety of buyers. Whether you are a first-time buyer eager to live and lease, a multigenerational family seeking flexibility, or an astute investor looking for potential, this property is designed to cater to your needs. With its versatile layout and charming Victorian character, this house for sale in Toronto truly offers options aplenty.

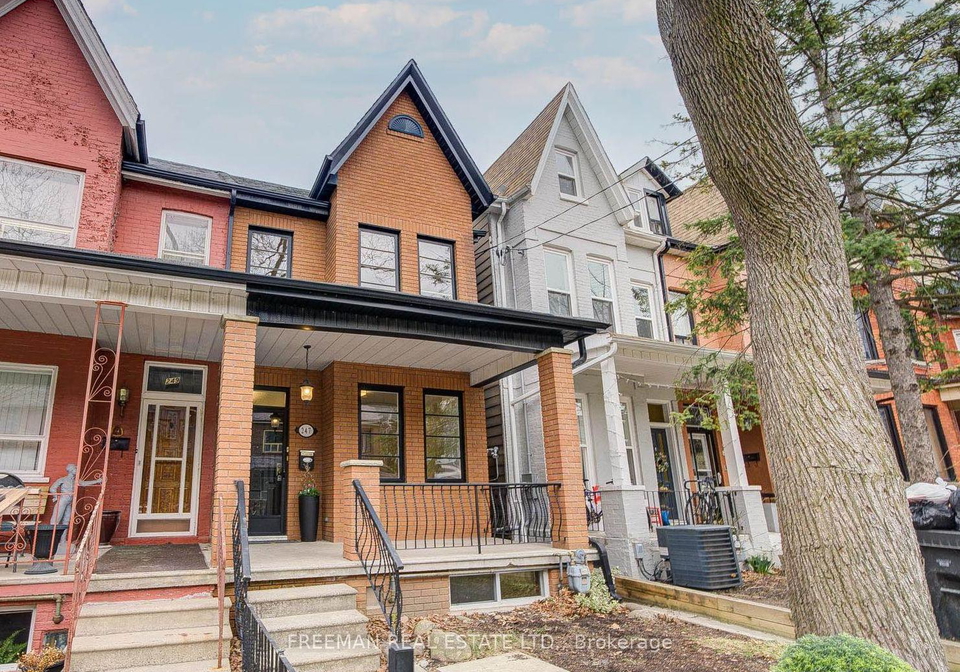
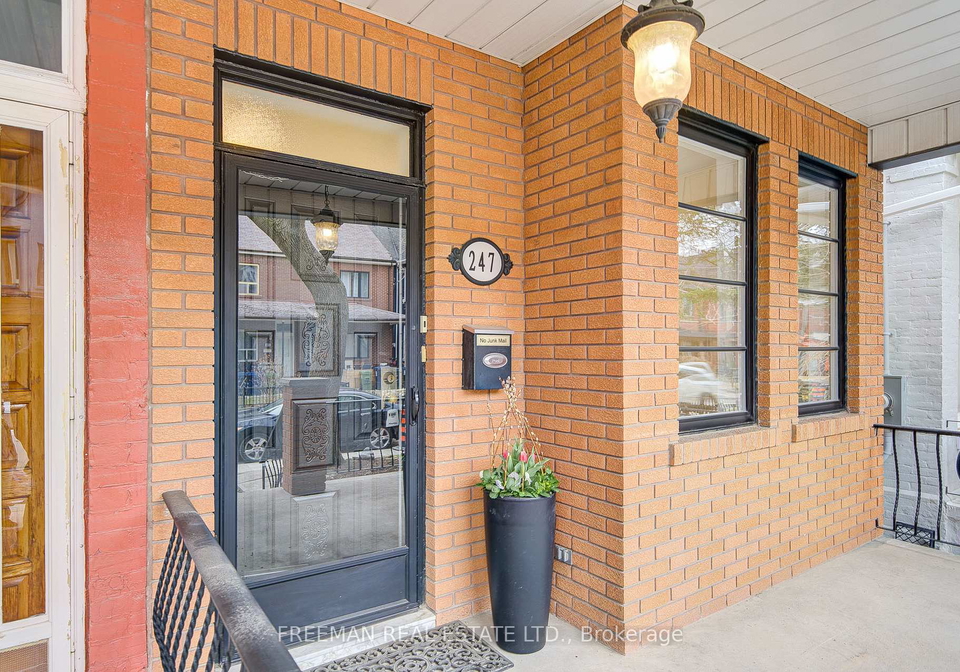
As you approach 247 Palmerston Avenue, Toronto, the exterior of this stunning brick home exudes curb appeal, inviting you to explore the treasures within. Upon entering, you are greeted by a spacious interior that boasts an impressive total of eight rooms, including four well-appointed bedrooms and a den, ensuring ample space for family living or entertaining guests. The house features two kitchens, which enhance its versatility, allowing for various living arrangements or the potential for rental income.

The main floor of this house for sale in Toronto showcases a primary bedroom that doubles as a family room, providing a comfortable and flexible living space. The thoughtfully renovated bathrooms, complete with modern fixtures and spa-like aesthetics, add a touch of luxury to everyday living. With three bathrooms in total, there is no shortage of convenience for busy households. The layout also allows for a finished basement with a walk-out, further expanding the living space and potential uses of this remarkable property.

In terms of comfort, the house is equipped with wall unit air conditioning to keep you cool during the warmer months, although it does not feature a central vacuum system or a fireplace. The heating is provided by a water system, ensuring a cosy atmosphere throughout the home. The property is unfurnished, allowing you to personalise the space to your liking.

Outside, the practicality of this house for sale in Toronto continues with an attached two-car garage, ideal for your vehicles, storage needs, or weekend toys. The lane driveway offers additional convenience, although there is no designated parking space available. The lot measures 17 by 129 feet, providing a manageable outdoor space without the burden of additional land maintenance.

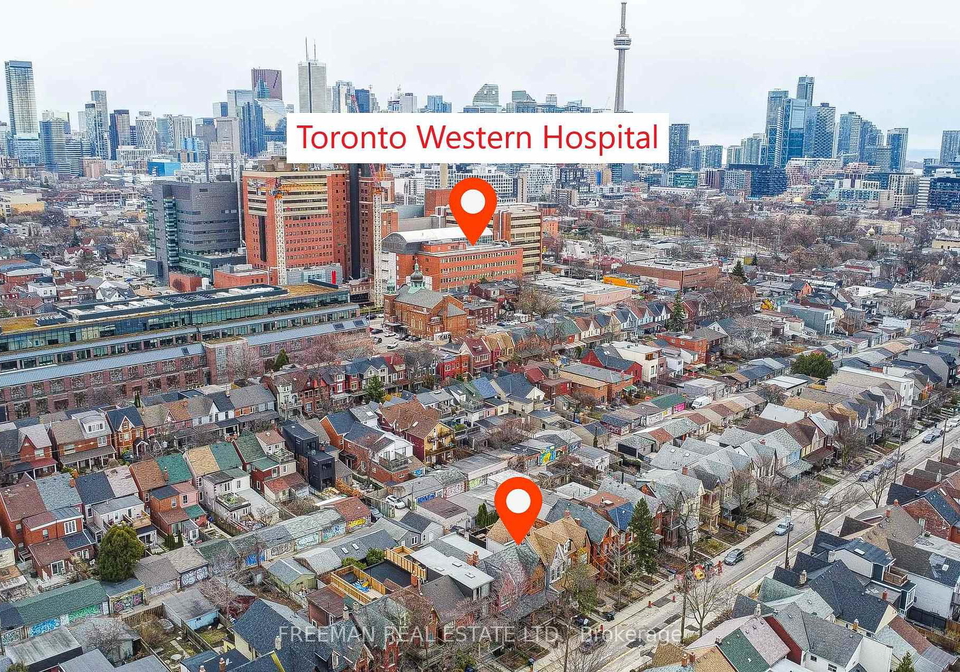
The location of 247 Palmerston Avenue, Toronto, is nothing short of legendary. Situated just steps away from College, Dundas, and Queen Streets, you will find an array of fine dining options, delightful treats, and unique indie boutiques. The proximity to Trinity Bellwoods Park offers a serene escape for outdoor enthusiasts, while the nearby University of Toronto provides educational opportunities within walking distance. Public transit options are readily accessible, making it easy to explore the vibrant neighbourhoods of Little Italy, Queen West, and Kensington Market without the need for a car.

In summary, this house for sale in Toronto is not merely a home; it is a lifestyle launchpad in one of the city's most coveted and character-rich communities. With its vintage soul and modern upgrades, the property at 247 Palmerston Avenue, Toronto, offers limitless potential for those ready to embrace the dynamic lifestyle that Trinity-Bellwoods has to offer. Whether you envision a family haven, a rental investment, or a combination of both, this charming Victorian home is poised to meet your aspirations. Don’t miss the chance to make this versatile property your own and experience all that this vibrant area has to offer.

Trinity-Bellwoods is a vibrant and eclectic neighbourhood nestled in the heart of Toronto, known for its charming blend of historic architecture and modern amenities. The area is centred around the expansive Trinity Bellwoods Park, a beloved green space that serves as a hub for outdoor activities, picnics, and community events. Lined with an array of trendy boutiques, artisanal cafés, and diverse eateries, the streets exude a lively atmosphere that attracts both locals and visitors alike. With its strong sense of community spirit, artistic flair, and proximity to downtown Toronto, Trinity-Bellwoods offers an appealing urban lifestyle for those seeking a dynamic yet welcoming environment.

Schools in the Neighbourhood

This property is conveniently located near several reputable schools, making it an ideal choice for families. Within a short distance, you will find Kensington Community School, just 0.4 km away, which offers grades JK to 6 and boasts a solid school rating of 7.6. King Edward Junior and Senior Public School, located 0.5 km from the property, serves grades JK to 8 and has a rating of 6.7. For secondary education, Harbord Collegiate Institute is only 0.9 km away, providing grades 9 to 12 with a commendable rating of 7.3. Additionally, Ryerson Community School and St. Francis Assisi Catholic School, both within 0.5 to 0.6 km, offer options for younger students, although they have lower ratings of 4.6 and 4.7, respectively. For those seeking Catholic education, St. Joseph's College School is 2.0 km away and has a rating of 7.2. Overall, the area is well-served by a variety of public and Catholic schools, providing families with ample educational choices in both English and French.
FAQs About 247 Palmerston Avenue, Toronto

How many bathrooms does this property have?

This property features 3 bathroom(s) and 4 bedroom(s).

Does this 4 bedroom property have additional bedrooms or a den?

This Semi Detached property includes 1 additional bedrooms.

What is the square footage (sqft) of this Semi Detached property?

The total square footage of this Semi Detached 4 bed property in Toronto is 1500 - 2000.

How many parking spaces are available with this property?

There are no parking spaces available with this property.

How many cars can be parked in the garage of 247 Palmerston Avenue?

This property features a garage with space for 2 cars.

What type of garage does this property have?

This property includes an Attached garage with space for 2 cars.

Does this property have a basement?

Yes, this property has a basement.

What type of basement is it?

This property features Finished with Walk-Out basement.

Does this property have a swimming pool?

It is not specified whether this property has a swimming pool.

Does this property have a fireplace?

There is no fireplace in this property.

How many kitchens does this property have?

This property includes 2 kitchen(s).

Is there a maintenance fee associated with this property?

Information about the maintenance fee is not available.

Is this property furnished?

Information about whether this property is furnished is not available.

What type of heating system is in place?

Information about heating system is not available.

What utilities are available for this property?

Information about utilities is not available.

School Rating for 247 Palmerston Avenue, Toronto

XXX

Properties near top rated schools in Toronto

Sign Into see near by schools

Listing History

See more recently sold homes in Toronto

Real Estate Board require you toSign Into see the full details of this property

Banner Image

Similar Properties

See More
40-bellevue-avenue-toronto-ontario-c13113878
40 Bellevue Avenue
1
Date: 11 May 2026
For Sale
5 + 1 Bedrooms (+1)
3 Bathrooms
1 Garage (-1)
40 Bellevue Avenue
  • $1,988,888
  • Semi Detached
40 Bellevue Avenue, Toronto, Kensington-Chinatown
  • 0.46 KM
  • 6-st-raymond-heights-toronto-ontario-w13169286
    6 St Raymond Heights
    2
    Date: 25 May 2026
    For Sale
    3 Bedrooms (-1)
    2 Bathrooms (-1)
    1 Garage (-1)
    6 St Raymond Heights
    • $1,595,000
    • Semi Detached
    6 St Raymond Heights, Toronto, Dovercourt-Wallace Emerson-Junction
  • 1.71 KM
  • 77-kendal-avenue-toronto-ontario-c13148890
    77 Kendal Avenue
    3
    Date: 20 May 2026
    For Sale
    4 Bedrooms
    5 Bathrooms (+2)
    1 Garage (-1)
    77 Kendal Avenue
    • $4,658,000
    • Semi Detached
    77 Kendal Avenue, Toronto, Annex
  • 2.04 KM
  • 183-madison-avenue-toronto-ontario-c12974732
    183 Madison Avenue Toronto
    4
    Date: 09 Apr 2026
    For Sale
    3 + 1 Bedrooms (-1)
    4 Bathrooms (+1)
    1 Garage (-1)
    183 Madison Avenue Toronto
    • $2,200,000
    • Semi Detached
    183 Madison Avenue Toronto, Toronto, Annex
  • 2.19 KM
  • 27-boswell-avenue-toronto-ontario-c13125522
    27 Boswell Avenue
    5
    Date: 14 May 2026
    For Sale
    3 Bedrooms (-1)
    4 Bathrooms (+1)
    1 Garage (-1)
    27 Boswell Avenue
    • $4,995,000
    • Semi Detached
    27 Boswell Avenue, Toronto, Annex
  • 2.22 KM
  • 156a-dowling-avenue-toronto-ontario-w13464216
    156A Dowling Avenue Toronto
    6
    Date: 18 Jun 2026
    For Sale
    4 Bedrooms
    5 Bathrooms (+2)
    1 Garage (-1)
    156A Dowling Avenue Toronto
    • $1,599,999
    • Semi Detached
    156A Dowling Avenue Toronto, Toronto, South Parkdale
  • 3.03 KM
  • 1268-davenport-road-toronto-ontario-w13211574
    1268 Davenport Road
    7
    Date: 28 May 2026
    For Sale
    4 Bedrooms
    2 Bathrooms (-1)
    2 Garage
    1268 Davenport Road
    • $1,049,000
    • Semi Detached
    1268 Davenport Road, Toronto, Corso Italia-Davenport
  • 3.08 KM
  • 122-beaver-terrace-toronto-ontario-w13155774
    122 Beaver Terrace Toronto
    8
    Date: 21 May 2026
    Sold Conditional
    3 + 1 Bedrooms (-1)
    2 Bathrooms (-1)
    1 Garage (-1)
    122 Beaver Terrace Toronto
    • $1,099,000
    • Semi Detached
    122 Beaver Terrace Toronto, Toronto, Dovercourt-Wallace Emerson-Junction
  • 3.45 KM
  • Loading....