| Floor | Bedrooms | Bathrooms |
|---|---|---|
| Basement | 2 | 1 |
| Ground | 3 |
Real Estate Board require you toSign Into see the full details of this property
Real Estate Board require you toSign Into see the full details of this property



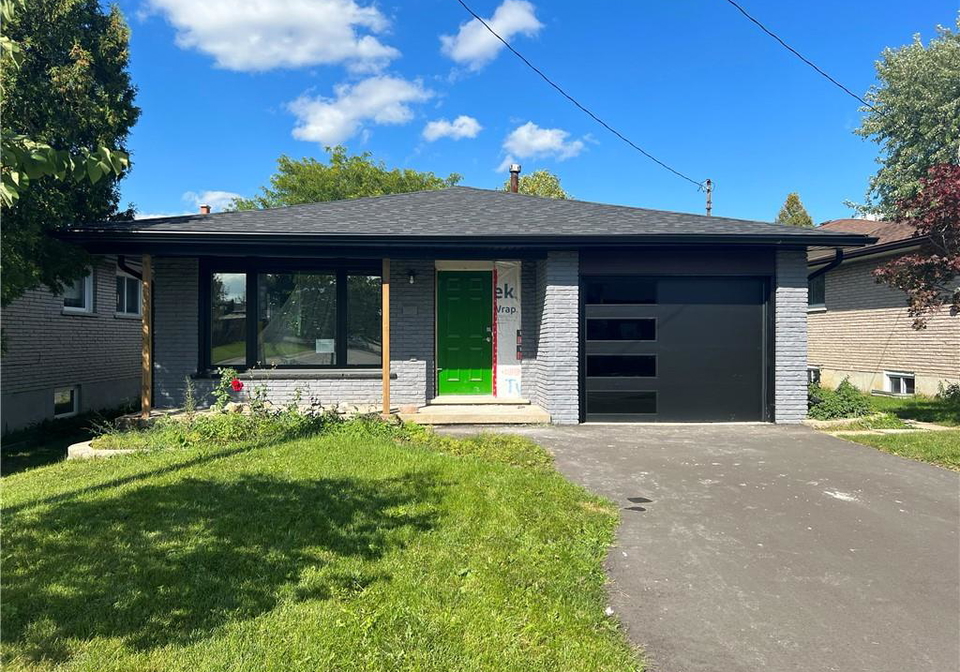
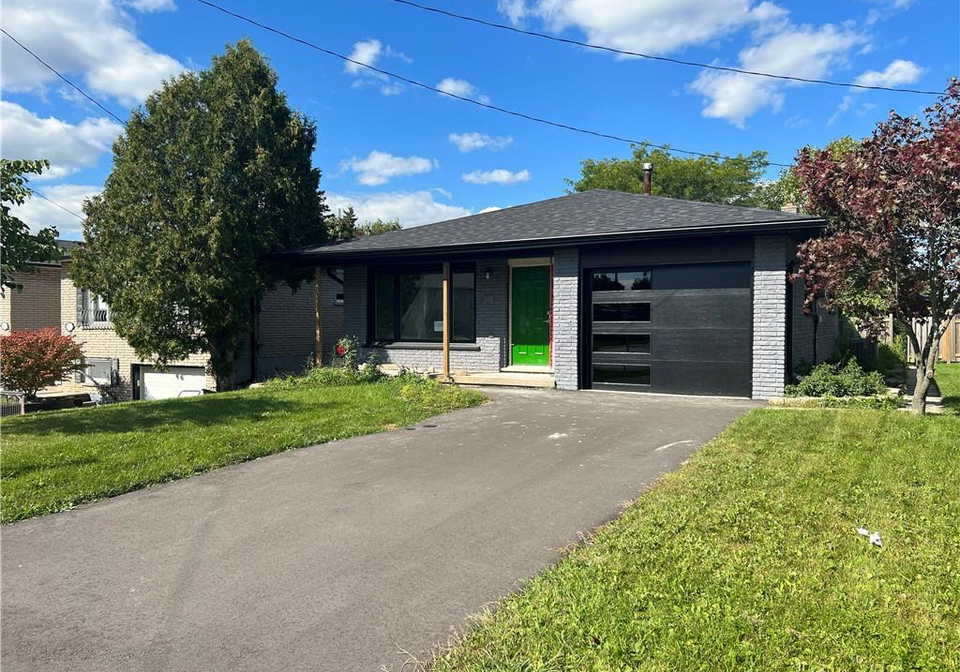
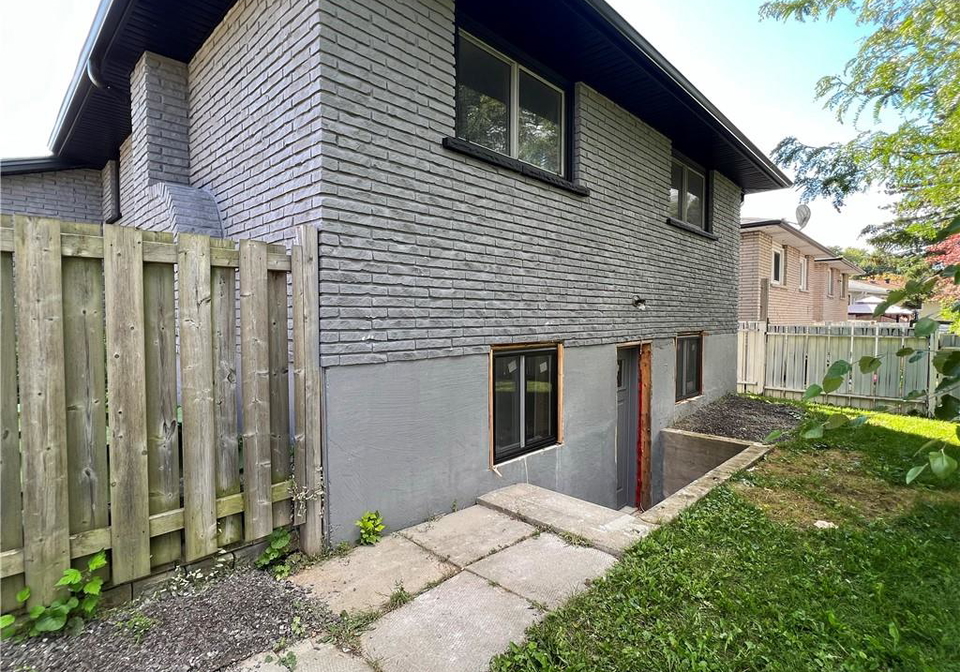
LEGAL DUPLEX CONVERSION. Amazing opportunity to complete this permitted 3+2-bedroom, legal duplex currently at the finishing stage of the project – offering a chance to apply your personal styling. The upper unit is 1146 sq. ft. with 3 bedrooms, a 5-piece bathroom, laundry, and a large living space. There is also inside access to the attached single garage. The 1100 sq. ft. lower-level unit is accessed from a separate walk-up staircase in the backyard and offers 2 bedrooms plus a private office. There is a large open concept kitchen and living
Real Estate Board require you toSign Into see the full details of this property
Real Estate Board require you toSign Into see the full details of this property
Loading..
Loading..
Loading..
Real Estate Board require you toSign Into see the full details of this property
30 Year , 3.99% interest
No open houses are currently scheduled for this property.


Loading..
This property features 2 bathroom(s) and 3 bedroom(s).
This Detached property includes 2 additional bedrooms.
The total square footage of this Detached 3 bed property in Hamilton is 1146.
247 GREENCEDAR Drive boasts 3.0 convenient parking spaces.
This property features a garage with space for 1 cars.
This property includes an Attached garage with space for 1 cars.
Yes, this property has a basement.
This property features Fully Finished, Separate Entrance,Walk-Up basement.
It is not specified whether this property has a swimming pool.
Unfortunately, the presence of a fireplace is not mentioned in the available information.
This property includes 1 kitchen(s).
Information about the maintenance fee is not available.
Information about whether this property is furnished is not available.
Information about heating system is not available.
Information about utilities is not available.
Real Estate Board require you toSign Into see the full details of this property
Sign Into see near by schools

Loading....