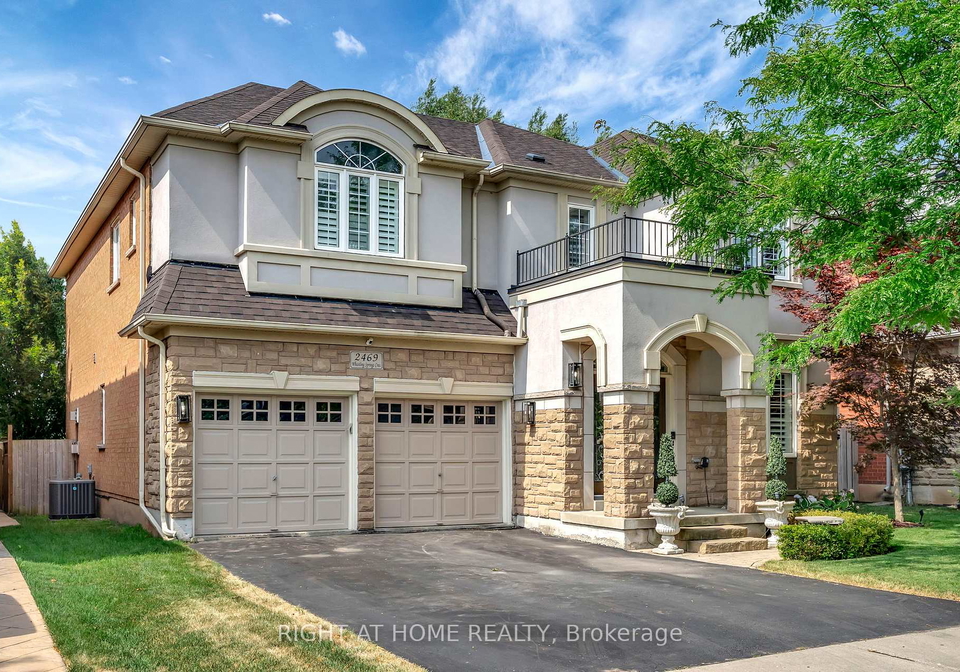
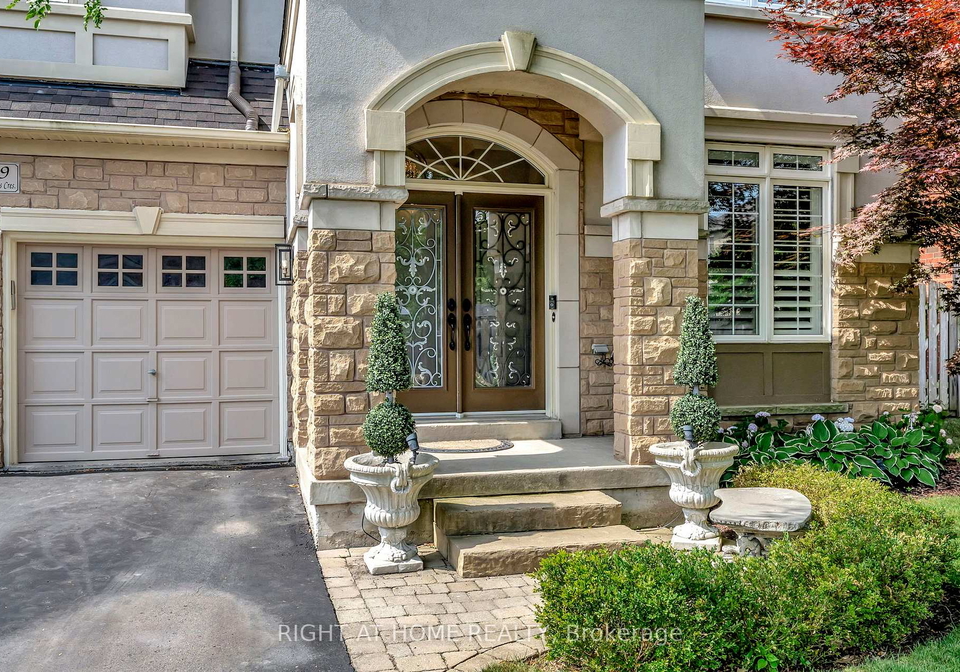
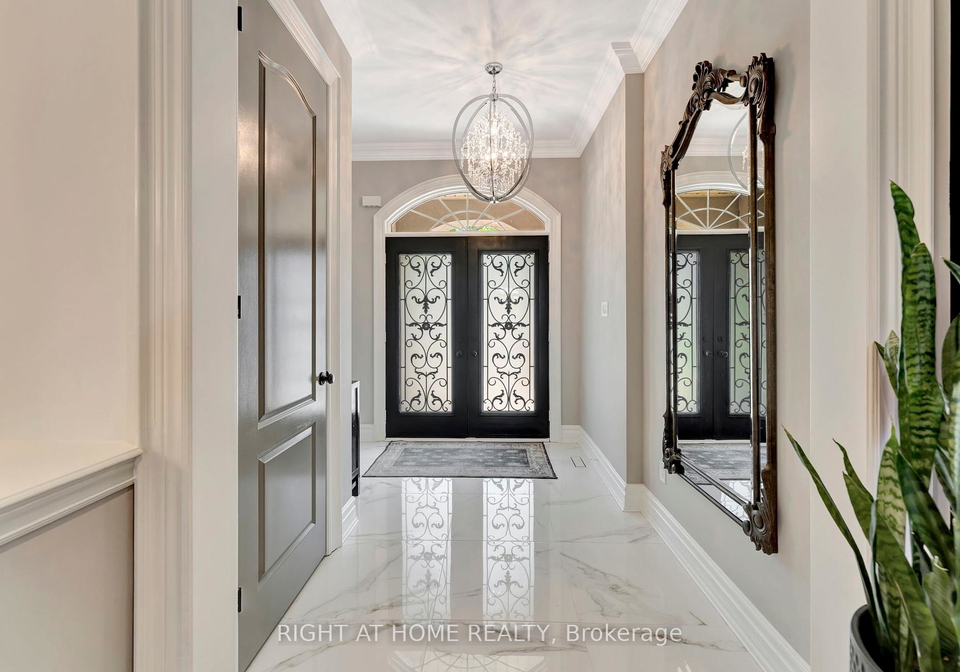
Nestled in the heart of one of Oakville's most sought-after neighbourhoods, this extensively renovated luxury home at 2469 Whistling Springs Crescent, Oakville, is a true gem. This stunning detached house boasts a 2-storey design and is situated on a picturesque ravine lot, surrounded by lush greenery, offering both elegance and comfort in perfect harmony. With an impressive investment of over $300,000 in renovations, this house for sale in Oakville presents an exceptional opportunity for discerning buyers.
As you approach 2469 Whistling Springs Crescent, Oakville, you are greeted by an inviting exterior of stucco and brick veneer, exuding sophistication. The property features a private driveway that accommodates up to three vehicles, with a built-in garage providing space for two cars. The well-maintained lot, measuring 50 by 115 feet, offers ample outdoor space for family activities and entertaining.
Upon entering the home, you are welcomed into a bright and airy open-concept layout that is flooded with natural light. The main floor is adorned with rich hardwood floors and refined finishes that enhance the overall aesthetic. The heart of this home is undoubtedly the custom-designed kitchen, a true showpiece that will delight any culinary enthusiast. Featuring top-of-the-range stainless steel appliances, sleek cabinetry, and stunning quartz countertops, this kitchen is perfect for both family living and entertaining. The large island serves as a central gathering point, making it an ideal space for casual meals or socialising with friends.
The house for sale in Oakville also boasts a total of four generously sized bedrooms, providing ample space for family members or guests. The bathrooms have been beautifully reimagined with spa-inspired designs, showcasing premium fixtures and designer details that create a luxurious atmosphere. The principal ensuite is a tranquil retreat, complete with a freestanding tub, a glass shower door, and high-end finishes that elevate the experience of relaxation.
Moving outside, the backyard of 2469 Whistling Springs Crescent, Oakville, transforms into your own private paradise. This breathtaking oasis features a saltwater inground pool, complete with cascading waterfalls that create a serene ambiance. Multiple seating areas are thoughtfully arranged around the pool, providing the perfect setting for hosting guests or enjoying quiet evenings under the stars. The luxurious spa tub flows seamlessly into the pool, enhancing the resort-like feel of this outdoor space. Backing onto a serene ravine, the yard offers unmatched privacy and a peaceful, natural backdrop that feels like a luxury vacation right at home.
In addition to its impressive features, this house for sale in Oakville is equipped with modern conveniences, including central air conditioning, a family room for relaxation, and a central vacuum system for easy maintenance. The partially finished basement offers additional potential for expansion or storage, ensuring that this home meets all your needs.
Located at the intersection of Third Line and Dundas Street, 2469 Whistling Springs Crescent, Oakville, is conveniently situated within a family-friendly community. The surrounding area boasts excellent schools, parks, and amenities, making it an ideal choice for families seeking a vibrant and welcoming environment.
In summary, this luxurious home at 2469 Whistling Springs Crescent, Oakville, is a remarkable opportunity for those looking for a house for sale in Oakville that combines elegance, comfort, and privacy. With its extensive renovations, stunning outdoor spaces, and prime location, this property is truly a must-see. Don't miss the chance to make this exquisite house your new home!
WM Westmount, located in the charming town of Oakville, offers a delightful blend of suburban tranquillity and modern convenience. This picturesque community is characterised by its tree-lined streets, well-maintained parks, and a variety of housing options, making it an ideal choice for families and professionals alike. Residents enjoy easy access to local amenities, including shops, schools, and recreational facilities, all within a short distance. The area is also well-connected to major transport routes, ensuring that the vibrant city of Toronto is just a convenient commute away. With its welcoming atmosphere and a strong sense of community spirit, WM Westmount is a wonderful place to call home.
Schools in the Neighbourhood
This property is conveniently located near several reputable schools, catering to families with children of all ages. Within a short distance, you'll find Emily Carr Public School, just 0.2 km away, offering a strong elementary education with a rating of 8.2, and Forest Trail Public School, 1.0 km away, which boasts an impressive rating of 10 and provides French language instruction for grades 2 to 8. For secondary education, Garth Webb Secondary School is only 1.3 km from the property, rated at 8.8, ensuring quality education for grades 9 to 12. Additionally, St. John Paul II Catholic Elementary School, located 0.4 km away, offers a Catholic education for younger students with a rating of 7.3. For those seeking a Catholic secondary education, St. Ignatius of Loyola Catholic Secondary School is 2.3 km away and holds a solid rating of 8. With a mix of public and Catholic schools, and options for both English and French language studies, this area is ideal for families prioritizing education and accessibility. Overall, the proximity and quality of these schools enhance the appeal of this property for potential buyers.
Key Statistics of the Neighbourhood
The area surrounding the property boasts a population of 1,289 residents, with an average household size of 3.4 individuals. The demographic is relatively young, with an average age of 33.3 years. The community is economically robust, reflected in an average household income of $148,500, while only 8% of the population is classified as low-income. The average property price in the area is $1,140,000, indicating a competitive real estate market. A significant portion of the population, 70.83%, comprises households with children, and 33.33% of residents are single. The community is diverse, with 51.54% of its residents being immigrants. Renters make up 22.67% of the population, while there are no condominiums available in the area. Education levels are high, with 74.46% of residents holding a college or university degree. However, 25% of the population is not participating in the labor force, which may indicate a mix of students, retirees, or stay-at-home caregivers. Overall, this neighborhood presents a vibrant, family-oriented community with a strong emphasis on education and diversity.