Real estate boards require you to be signed in to see the full details of this property
Real Estate Board require you toSign Into see the full details of this property
| Floor | Bedrooms | Bathrooms |
|---|---|---|
| Third | 3 | * |
Real Estate Board require you toSign Into see the full details of this property

No open houses are currently scheduled for this property.
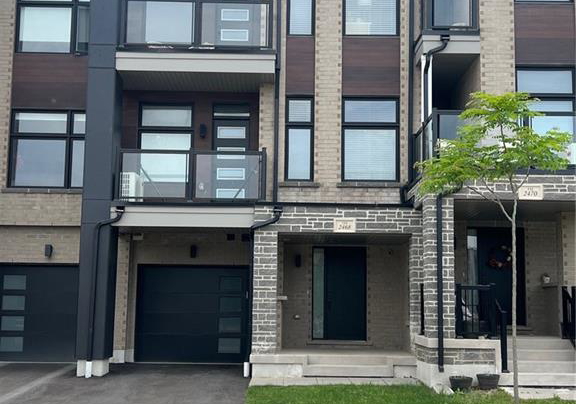
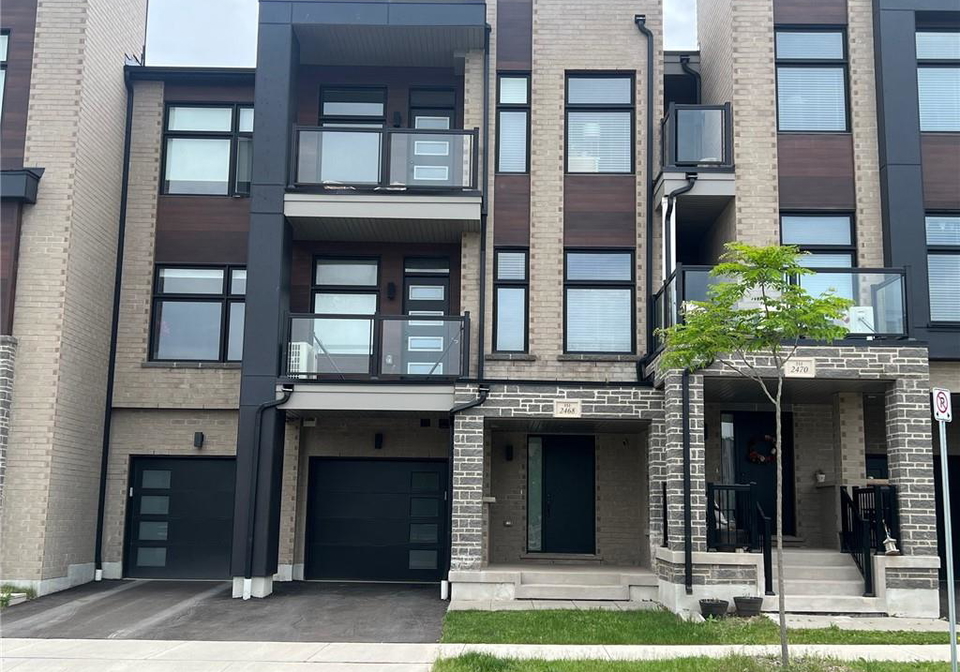
Welcome to this stunning urban-style freehold townhome in the new Encore subdivision, just off Bronte Road, north of the QEW. Enjoy two balconies with beautiful views of the greenspace and park feature. This home offers flexible living with 3 bedrooms or 2 bedrooms plus a cozy office space. The open-concept great room is perfect for modern living. Explore the scenic walking trails through the conservation lands just off Saw Whet Blvd at the back of the subdivision. A large park with a waterpark feature and a soccer field are both within walking
Real Estate Board require you toSign Into see the full details of this property
Loading..
Loading..
Loading..


Loading..
This property features 3 bathroom(s) and 3 bedroom(s).
This Residential Lease property does not have an additional bedroom or a den.
The total square footage of this Residential Lease 3 bed property in Oakville is 1544.
2468 Badger Crescent boasts 1 convenient parking spaces.
This property features a garage with space for 1 cars.
This property includes an Attached Garage, Garage Door Opener garage with space for 1 cars.
There is no basement in this property.
Information about basement type is not available.
It is not specified whether this property has a swimming pool.
A fireplace is available in this property.
This property includes 1 kitchen(s).
Information about the maintenance fee is not available.
No, this property is not furnished.
The heating system in place is a Forced Air, Natural Gas.
This property include following utilities : Electricity Connected, Natural Gas Connected.
Sign Into see near by schools
Real Estate Board require you toSign Into see the full details of this property
Loading....