Real estate boards require you to be signed in to see the full details of this property
Real Estate Board require you toSign Into see the full details of this property
No open houses are currently scheduled for this property.
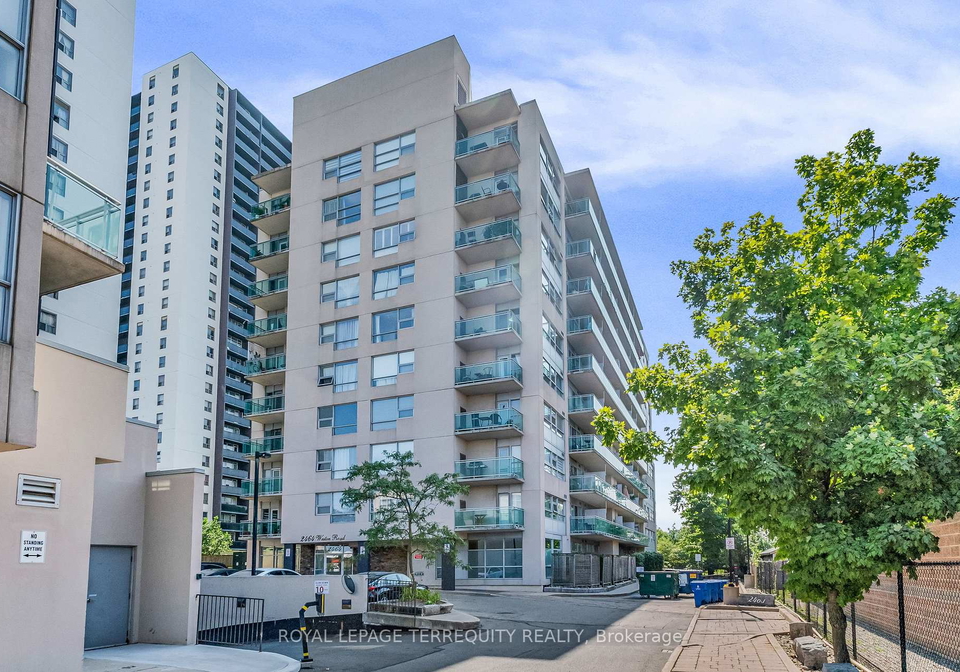
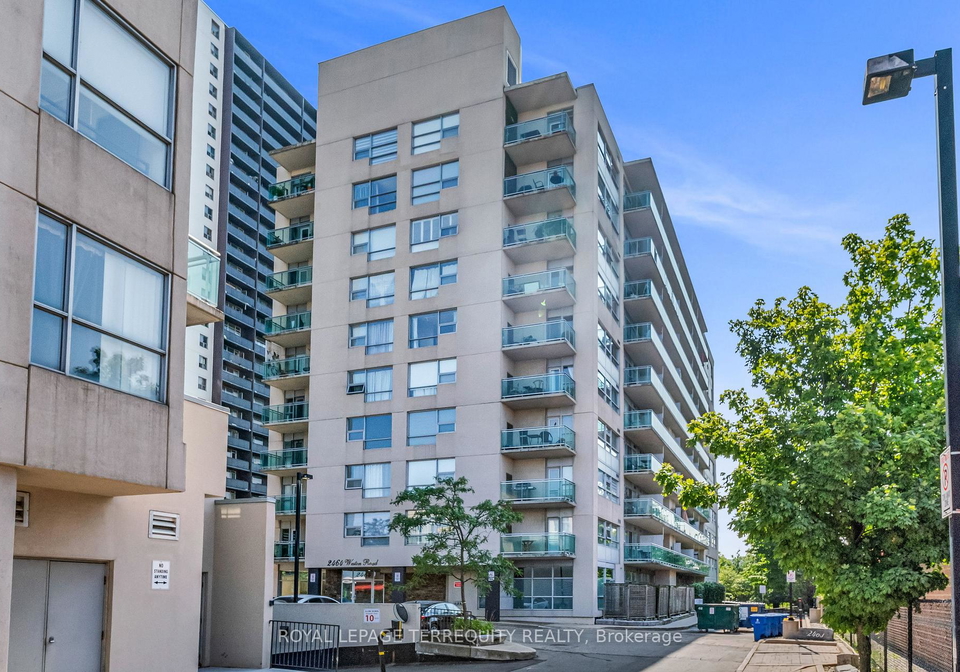
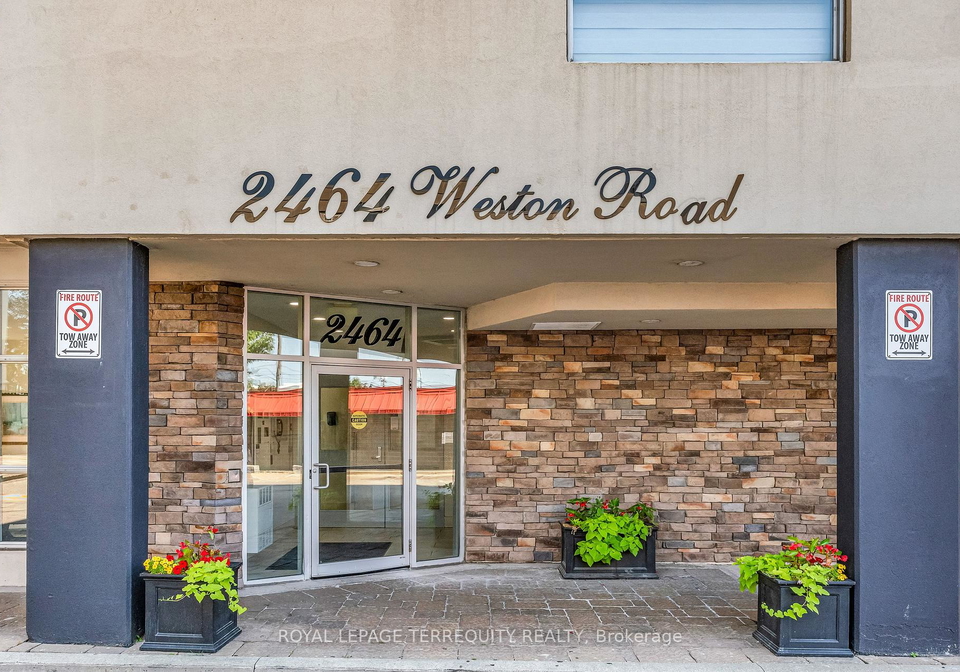
This premium top-floor residence at 2464 Weston Rd 1014 offers upscale urban living in Toronto's historic Weston village. Spanning an efficient 770 square feet, the fully renovated two-bedroom, two-bathroom layout delivers a functional, modern floor plan. The open-concept living and dining area expands to a private open balcony featuring clear, uninterrupted views of the river and surrounding park systems. A contemporary kitchen comes equipped with durable quartz countertops, a stone backsplash, and sleek built-in appliances. Designed for maxim
Real Estate Board require you toSign Into see the full details of this property

Loading..
Loading..
Loading..
Real Estate Board require you toSign Into see the full details of this property


Loading..
This property features 2 bathroom(s) and 2 bedroom(s).
This Condo property does not have an additional bedroom or a den.
The total square footage of this Condo 2 bed property in North York is 700 - 799.
There are no parking spaces available with this property.
This property features a garage with space for 1 cars.
This property includes an Underground garage with space for 1 cars.
There is no basement in this property.
Information about basement type is not available.
It is not specified whether this property has a swimming pool.
There is no fireplace in this property.
This property includes 1 kitchen(s).
Information about the maintenance fee is not available.
No, this property is not furnished.
The heating system in place is a Fan Coil.
Information about utilities is not available.
Sign Into see near by schools
Real Estate Board require you toSign Into see the full details of this property
Loading....