Real estate boards require you to be signed in to see the full details of this property
Real Estate Board require you toSign Into see the full details of this property
No open houses are currently scheduled for this property.
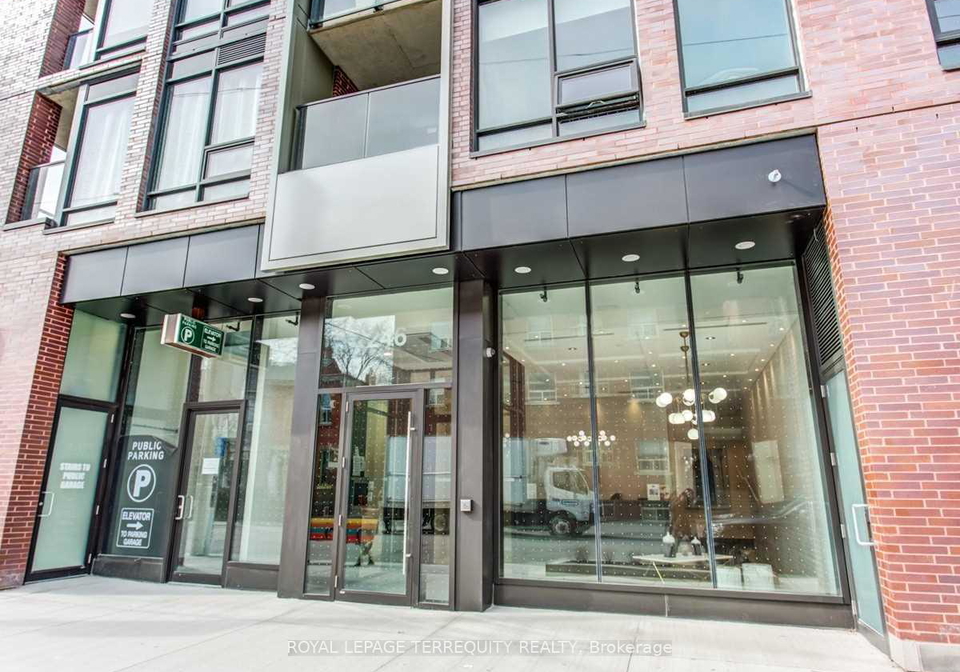
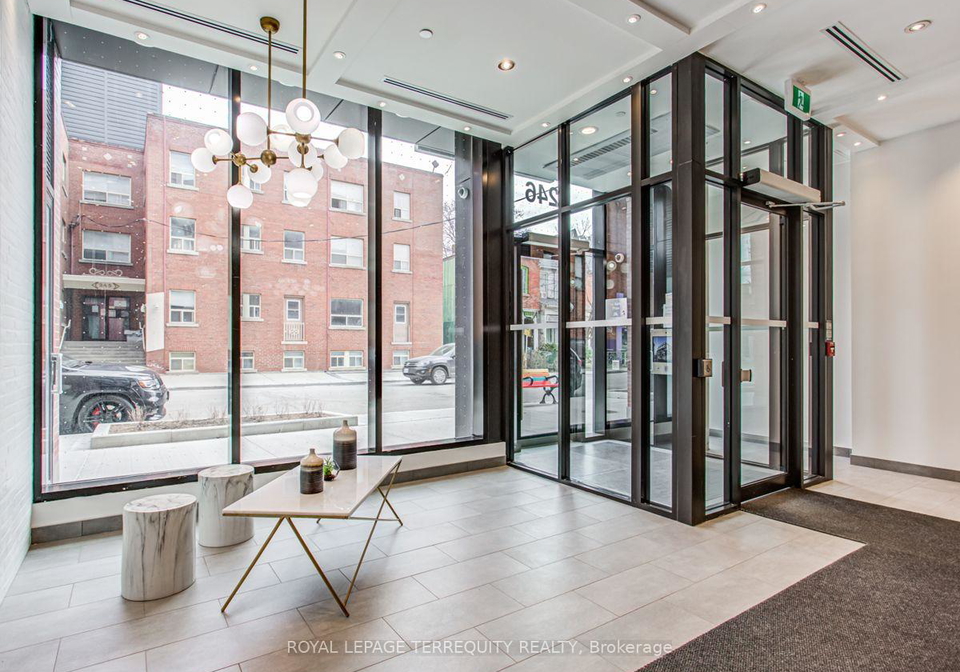
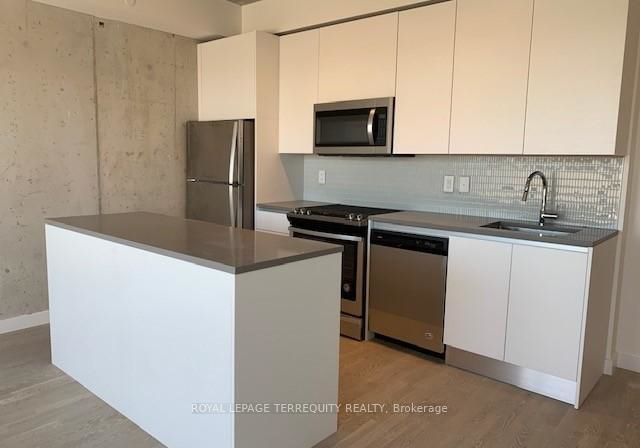
Penthouse living, elevated. Tucked into the vibrant pulse of Leslieville, this stunning two-storey boutique loft serves 936 square feet of architectural drama. Think raw, exposed concrete walls, soaring nine-foot ceilings, and a flood of natural light courtesy of wrap-around, floor-to-ceiling glass. The imported contemporary kitchen anchors the space with a sleek center island, seamlessly flowing out to a private, 151-square-foot terrace overlooking the energy of Queen Street. Designed for effortless living and late-night hosting, the split-pla
Real Estate Board require you toSign Into see the full details of this property

Loading..
Loading..
Loading..
Real Estate Board require you toSign Into see the full details of this property


Loading..
This property features 2 bathroom(s) and 2 bedroom(s).
This Condo Apt property does not have an additional bedroom or a den.
The total square footage of this Condo Apt 2 bed property in Toronto is 900 - 999.
There are no parking spaces available with this property.
This property features a garage with space for 1 cars.
This property includes an Underground garage with space for 1 cars.
There is no basement in this property.
Information about basement type is not available.
It is not specified whether this property has a swimming pool.
There is no fireplace in this property.
This property includes 1 kitchen(s).
Information about the maintenance fee is not available.
No, this property is not furnished.
The heating system in place is a Heat Pump.
Information about utilities is not available.
Sign Into see near by schools
Real Estate Board require you toSign Into see the full details of this property
Loading....