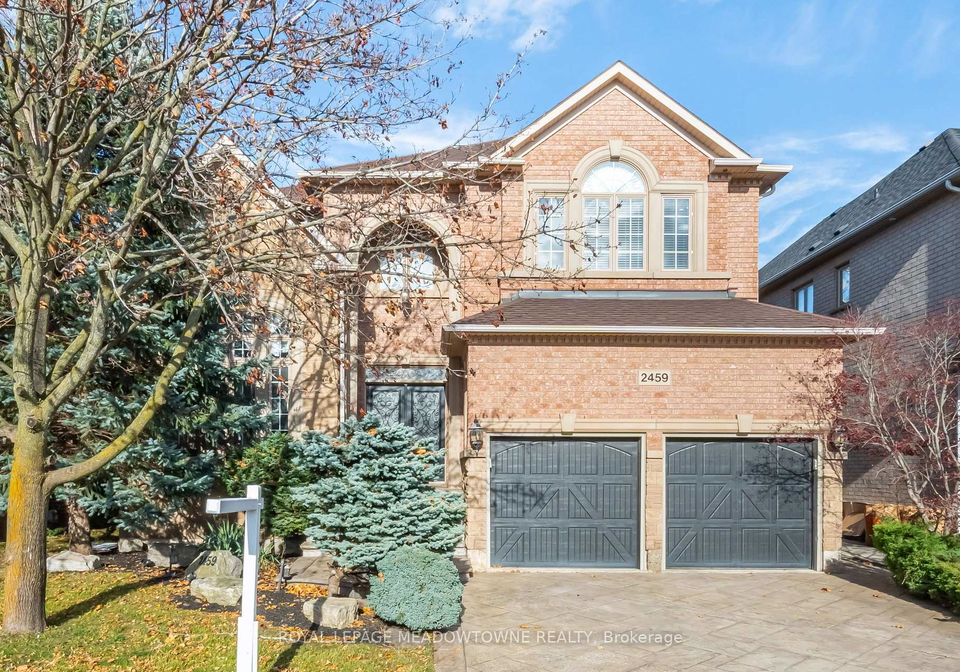
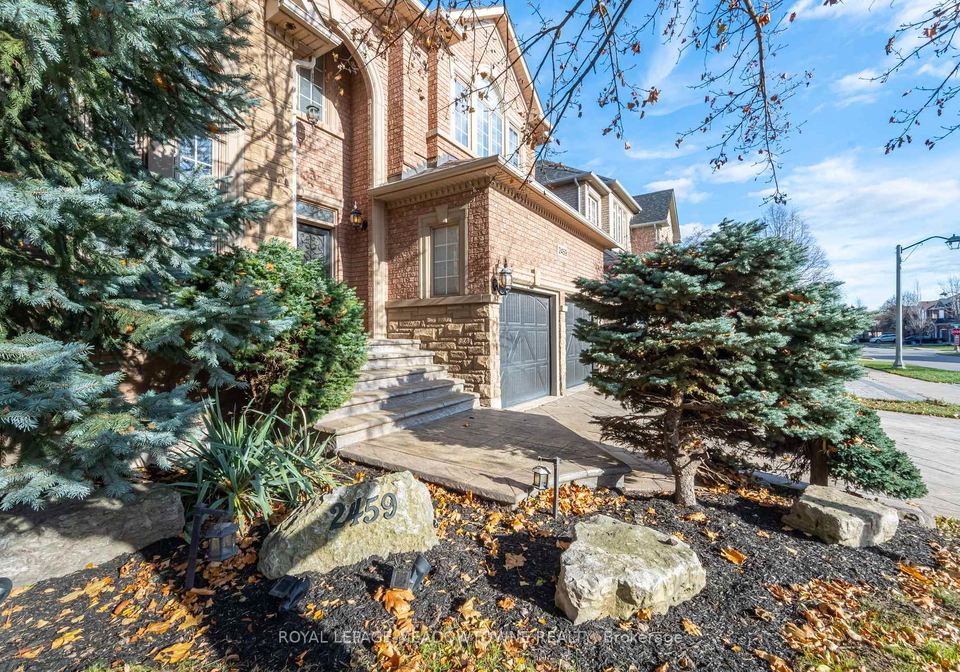
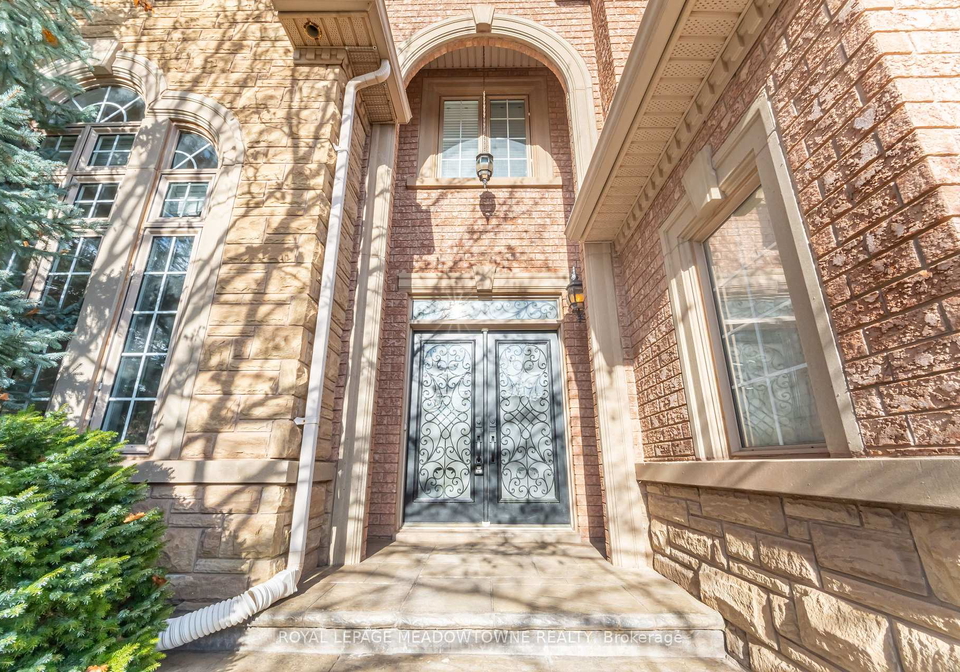
Nestled in the picturesque neighbourhood of Oakville, this stunning house for sale in Oakville is a former model home that boasts an impressive array of features. Located at 2459 Meadowridge Drive, Oakville, this detached 2-storey residence is situated on a private, rare ravine lot, offering both tranquillity and a sense of community. Built by the esteemed Fernbrook Homes, this "Wedgewood" model is a true gem in the highly sought-after JC Joshua Creek area.
As you approach the property, you will be greeted by beautifully landscaped grounds that extend from front to back, complete with patterned stamped concrete. The outdoor space is nothing short of a retreat, featuring an inground heated saltwater pool and a hot tub, perfect for relaxation and entertaining during those warm summer months. The expansive lot measures 49 by 122 feet, providing ample space for outdoor activities and family gatherings.
Upon entering the house for sale in Oakville, you will find a practical office/den adorned with French doors, ideal for those who work from home or require a quiet space for study. The main floor is flooded with natural light, thanks to oversized south-facing windows that create a warm and inviting atmosphere. The living room, featuring a sunken floor, is a splendid space for relaxation, enhanced by elegant crown moulding and a coffered ceiling. Double French doors elegantly overlook the formal dining room, which is equally impressive with its coffered ceilings, crown moulding, pot lights, and a stunning chandelier that adds a touch of sophistication.
The heart of the home is undoubtedly the gourmet kitchen, designed for both functionality and style. It features a centre island, double stainless steel sinks, and built-in stainless steel appliances, all complemented by a custom hood fan. The kitchen seamlessly connects to the family room, which boasts a soaring two-storey ceiling and a custom stone mantel that accentuates the fireplace. Floor-to-ceiling windows offer breathtaking views of the backyard, pool, and the serene ravine beyond, making it a perfect spot for family gatherings and entertaining guests.
The main floor also includes a convenient laundry room with a man door leading to the oversized double car garage, providing easy access and additional storage. The attached garage offers space for two vehicles, ensuring that parking is never an issue for residents or visitors alike.
Venturing to the second floor of this remarkable house for sale in Oakville, you will discover four spacious, sun-soaked bedrooms, each designed to maximise natural light. The primary suite is a true retreat, featuring a luxurious 6-piece ensuite and double walk-in closets. Bedrooms two, three, and four are equally well-appointed, boasting oversized windows, coffered ceilings, crown moulding, and built-in closets, ensuring ample storage for all.
The walkout basement has been professionally finished to create a massive recreation room, ideal for large family gatherings. This space features a custom-built wet bar, a stone fireplace, pot lights, crown moulding, and decorative pillars, all while offering spectacular views of the Muskoka-like private fully fenced backyard. The mature trees lining the ravine create a serene backdrop, making this area a peaceful sanctuary for relaxation.
In summary, 2459 Meadowridge Drive, Oakville, is a magnificent house for sale in Oakville that combines elegance, comfort, and functionality. With its luxurious features and prime location, it presents an exceptional opportunity for families seeking a beautiful home in a vibrant community. Don’t miss your chance to make this stunning property your own!
JC Joshua Creek, nestled within the picturesque city of Oakville, is a charming and tranquil neighbourhood that offers a delightful blend of natural beauty and modern amenities. Characterised by its lush green spaces, including scenic parks and winding trails, this community is ideal for those who appreciate outdoor activities and a serene environment. The area boasts a variety of upscale homes, each reflecting a commitment to quality and design. Residents enjoy convenient access to excellent schools, shopping centres, and recreational facilities, making it an attractive choice for families and professionals alike. With its strong sense of community spirit and proximity to Lake Ontario, JC Joshua Creek is a perfect place for those seeking a balanced lifestyle in a vibrant suburban setting.
Schools in the Neighbourhood
This property is conveniently located near several reputable schools, making it an ideal choice for families. The closest option is Joshua Creek Public School, an elementary school just 0.4 km away, offering grades JK to 8 with a high school rating of 9. For secondary education, Iroquois Ridge High School is only 1.4 km from the property, boasting an impressive rating of 9.2 and serving grades 9 to 12. Other nearby elementary schools include Dr. David R. Williams Public School and James W. Hill Public School, both within a few kilometers and offering strong educational programs in French. Additionally, St. Marguerite d'Youville Catholic Elementary School, located 1.1 km away, provides a Catholic education with a rating of 8.2. For secondary education, Holy Trinity Catholic Secondary School is 3.7 km away, rated 7.9. Overall, this area is well-served by a mix of public and Catholic schools, ensuring quality education options for children of all ages. With a variety of language programs and strong ratings, families can feel confident in the educational opportunities available in this community.
Key Statistics of the Neighbourhood
The demographic profile of the area surrounding the property reveals a vibrant and diverse community. As of 2021, the population stands at 1,162 residents, with an average household size of 3.8, indicating a family-oriented environment. The average age of residents is 37.7 years, suggesting a relatively young population. Economic indicators show a robust average household income of $372,000, with only 6.8% of the population classified as low-income. The real estate market reflects this affluence, with average property prices reaching $2,000,000. A significant portion of the community, 77.42%, consists of households with children, while 36.9% of residents are single. The area is also characterized by a high immigrant population, comprising 45.76% of residents, contributing to its cultural diversity. Renters make up a small fraction at 8.33%, and there are no condos available, indicating a preference for single-family homes. Educational attainment is notably high, with 64.47% of residents holding a college or university degree. However, 32.99% of the population is not in the labor force, which may reflect a mix of students, retirees, or those engaged in other pursuits. Overall, this area presents a unique blend of affluence, family life, and cultural richness.