Real estate boards require you to be signed in to see the full details of this property
Real Estate Board require you toSign Into see the full details of this property
| Floor | Bedrooms | Bathrooms |
|---|---|---|
| Basement | 1 | 1 |
| Second | 3 | 2 |
Real Estate Board require you toSign Into see the full details of this property

Loading...No open houses are currently scheduled for this property.
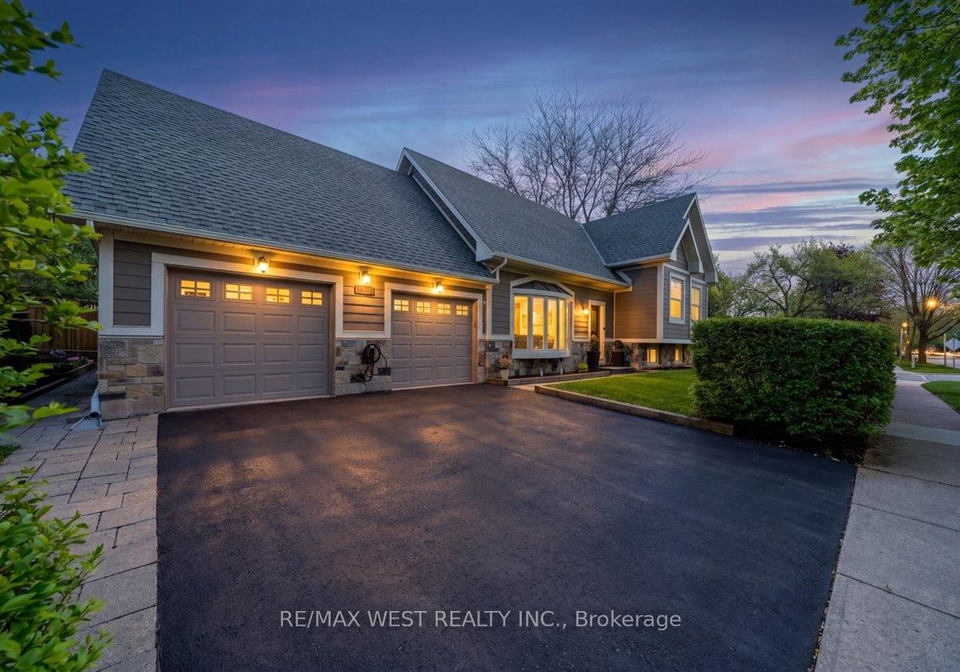
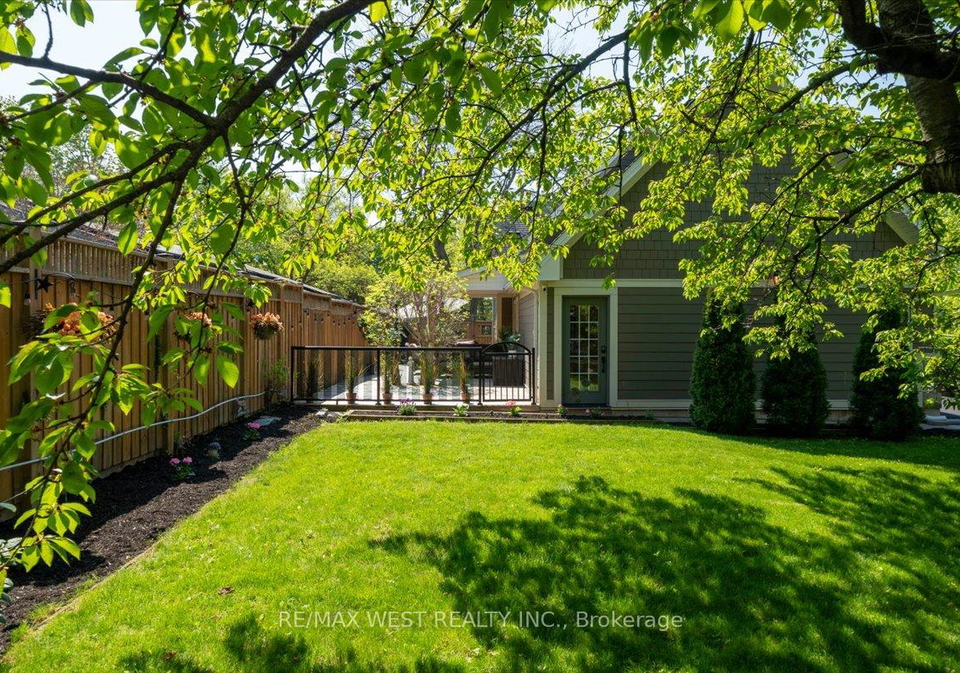
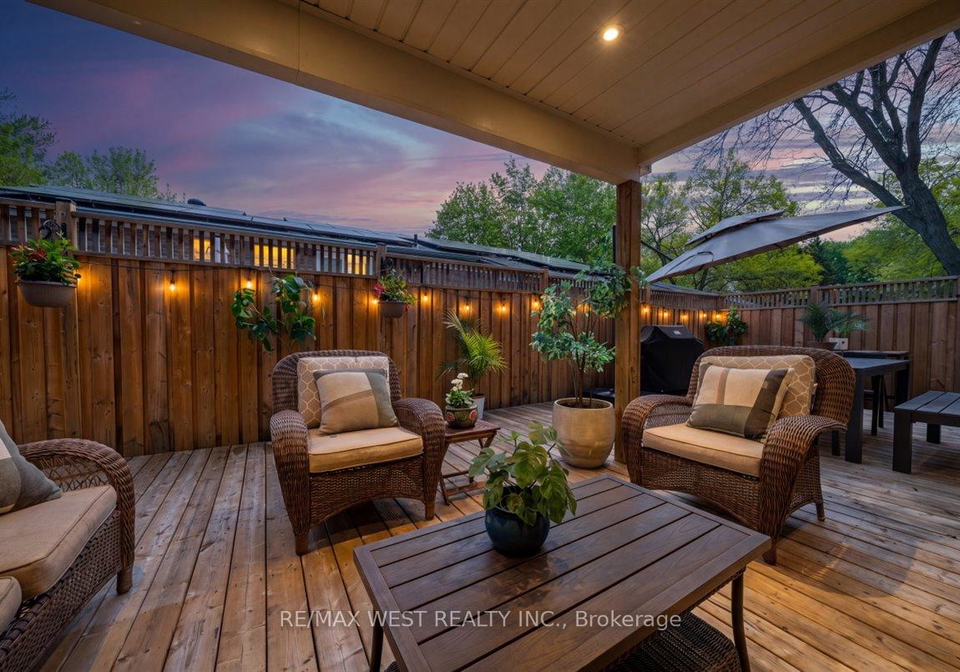
Welcome to 2456 Bridge Road, a home that feels like it belongs in the pages of a magazine while still feeling warm, inviting, and deeply personal. Completely rebuilt in 2017, this custom 3+1 bedroom, 3 bathroom South Oakville home offers over 1,800 sq ft of livable space on a stunning mature lot in the heart of Bronte Village, one of Oakville's most sought-after communities. From the moment you arrive, there's an undeniable feeling that this home is special. Elegant architecture, an attached two-car garage, manicured landscaping, and exceptiona
Real Estate Board require you toSign Into see the full details of this property

Loading..
Loading..
Loading..
Real Estate Board require you toSign Into see the full details of this property

30 Year , 3.99% interest


Loading..
This property features 3 bathroom(s) and 3 bedroom(s).
This Residential property includes 1 additional bedrooms.
The total square footage of this Residential 3 bed property in Oakville is 1100 - 1500.
2456 Bridge Road boasts 2 convenient parking spaces.
This property features a garage with space for 2 cars.
This property includes an Attached garage with space for 2 cars.
Yes, this property has a basement.
This property features Finished basement.
It is not specified whether this property has a swimming pool.
There is no fireplace in this property.
This property includes 1 kitchen(s).
Information about the maintenance fee is not available.
Information about whether this property is furnished is not available.
The heating system in place is a Forced Air.
Information about utilities is not available.
Sign Into see near by schools
Real Estate Board require you toSign Into see the full details of this property
Loading....