Sign in Required
Real estate boards require you to be signed in to see the full details of this property
to see all images.
Real Estate Board require you toSign Into see the full details of this property
Real estate boards require you to be signed in to see the full details of this property
Real Estate Board require you toSign Into see the full details of this property

 Loading...

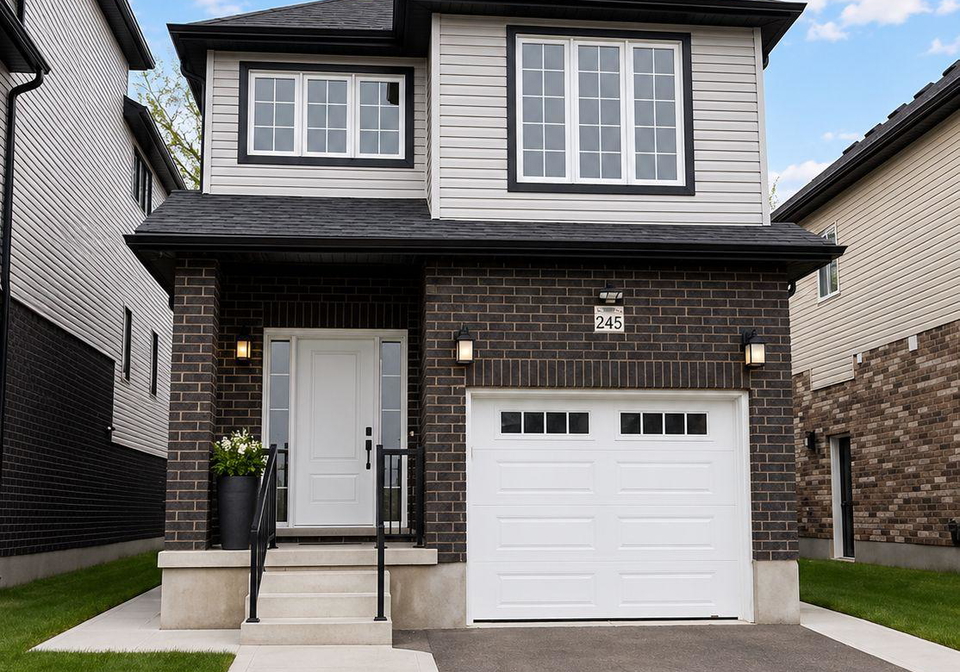
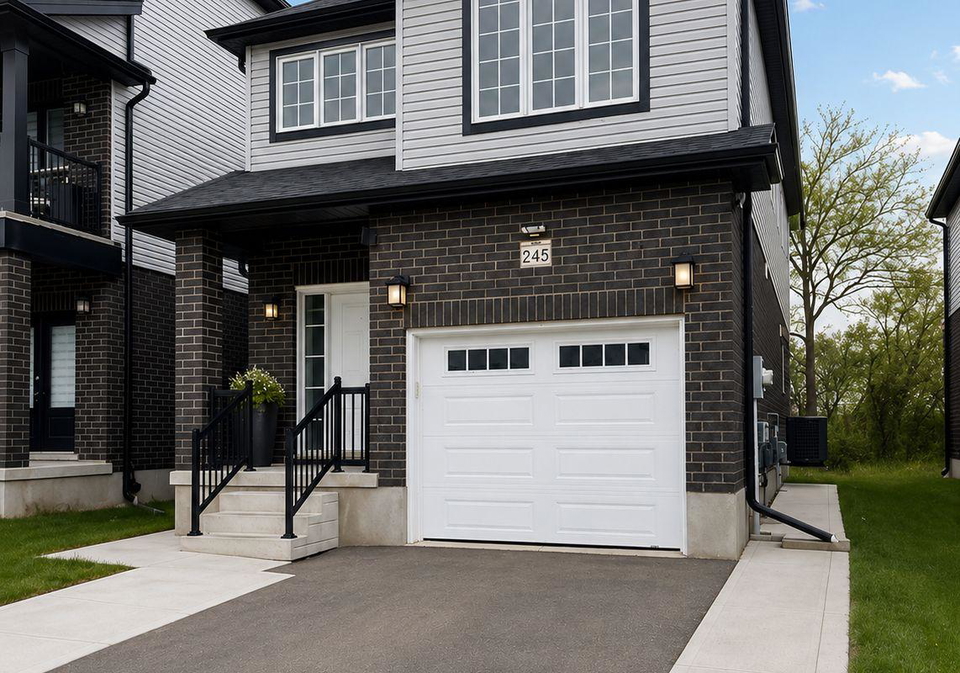
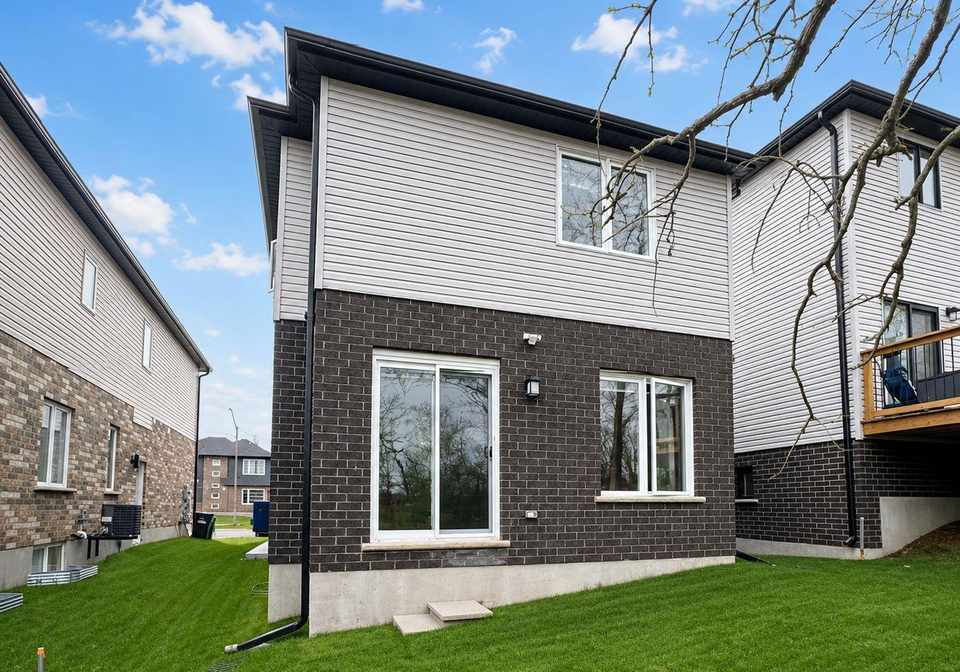
Better Than New - Modern Elegance in Heart of Cambridge. Step into 245 Wesley Blvd, a stunning 1800 sq. ft family residence completed in late 2023 that perfectly balances high-end style with move-in-ready convenience. This 4-bedroom, 3-bathroom gem greets you with an airy, open-concept main floor boasting soaring ceilings, rich flooring, and a chef-inspired kitchen upgrade with stainless steel appliances. Upstairs, the home is bathed in natural light through expansive windows, highlighting the generous bedroom layouts and a conveniently located
Real Estate Board require you toSign Into see the full details of this property
Real Estate Board require you toSign Into see the full details of this property
Loading..
Loading..
Loading..
Real Estate Board require you toSign Into see the full details of this property
30 Year , 3.99% interest
No open houses are currently scheduled for this property.


Loading..
This property features 3 bathroom(s) and 4 bedroom(s).
This Detached property does not have an additional bedroom or a den.
The total square footage of this Detached 4 bed property in Cambridge is 1500 - 2000.
245 Wesley Boulevard boasts 1 convenient parking spaces.
This property features a garage with space for 1 cars.
This property includes an Attached garage with space for 1 cars.
Yes, this property has a basement.
This property features Development Potential, Full, Unfinished basement.
It is not specified whether this property has a swimming pool.
There is no fireplace in this property.
This property includes 1 kitchen(s).
Information about the maintenance fee is not available.
Information about whether this property is furnished is not available.
The heating system in place is a Forced Air.
This property include following utilities : Gas, Electricity.
Sign Into see near by schools
Real Estate Board require you toSign Into see the full details of this property

Loading....


