• Map Search
    • Houses For Sale
    • Apartments For Sale
    • Precon & Assignment For Sale
    • Townhouse For Sale
    • Open Houses
    • Houses For Rent
    • Apartments For Rent
    • Townhouse For Rent
    • Estimate Your House Value
  • Blog
  • Market Trends
  • Ontario
Address
THE CANADIAN HOME REALTY INC2810 Matheson Blvd E unit 801, MississaugaOntario
Quick links
  • About Us
  • Career
  • Blog
  • Zero Down Payment Program*
  • Our Team
  • FAQ
  • Terms & Conditions
  • Privacy Policy
  • Contact Us
  • Disclaimer
  • Sitemap
get the app
play storeApp Store
download qr code

Copyright © 2026 The Canadian Home Realty Inc.
  • Ontario
  • Rockwood
  • 43 - Rockwood
  • 245 Queen Street
245-queen-street-rockwood-ontario-40805329
Login/Sign UpTo see all photos

Sign in Required

Real estate boards require you to be signed in to see the full details of this property

to see all images.
  • Sold Sold in Feb 2026
  • Detached

245 Queen Street

Rockwood, 43 - Rockwood
  • 3 Bedrooms
  • 2 Bathrooms
  • 2 Garage
  • Share
Sold Price: $ 873,000
2.89%
Listed Price: $ 899,000
Discuss with partner/expertView on Map

Real Estate Board require you toSign Into see the full details of this property

Contact an Experienced Real Estate Agent

Upon submitting this form, you acknowledge your agreement to receive marketing phone calls, text messages and emails from The Canadian Home. See more
join-the-canadian-home
JOIN OUR TEAM

Latest listing in Rockwood

  • 154 Evert Street, Rockwood
  • 9B - 9 Guthrie Lane, Rockwood
  • 29 DONALD Fraser Lane, Rockwood
  • 104 Henry Street, Rockwood
  • 164 Maclennan Street, Rockwood
  • 132 Coker Crescent, Rockwood
  • 8466 Sideroad 30, Rockwood
  • 125 Richardson Street, Rockwood
  • 198 Pasmore Street, Rockwood
  • 45 Linden Avenue, Rockwood
  • 153 Harris Street, Rockwood

Near By Cities

  • Eramosa
  • Acton
  • Guelph/eramosa
  • Guelph
  • Erin
  • Puslinch
  • Halton Hills
  • Glen Williams
  • Ariss
  • Hillsburgh
  • Belwood

Popular Searches in Rockwood

  • House for sale in Rockwood
  • Condo Apartment for sale in Rockwood
  • Townhouse for sale in Rockwood
  • Open House in Rockwood
  • Price dropped properties in Rockwood
  • Investment properties in Rockwood
  • Not sold for 30 days in Rockwood
  • House for rent in Rockwood
  • Condos for rent in Rockwood
  • Townhouse for rent in Rockwood
  • Detached properties in Rockwood

Room Details of 245 Queen Street, Rockwood

FloorBedroomsBathrooms
Basement * 1
Second 3 1

Real Estate Board require you toSign Into see the full details of this property

sell-with-the-canadian-homesell-with-the-canadian-homeLoading...

Open House

View all upcoming open houses in Rockwood

No open houses are currently scheduled for this property.

Key Facts About 245 Queen Street, Rockwood

  • Tax $5,434 / 2025
  • Property Type Residential
  • Building Type Single Family Residence
  • Building Style Backsplit
  • Property Attached Detached
  • Building Age 1980
  • Size 1326 feet²
  • Lot Size 66.64 x 132 feet
  • Parking 2 garage, 6 parking
  • Basement Full, Partially Finished, Sump Pump
  • Listing # 40805329
  • Data Source ITSO
  • Days on Market 11
  • Listed On 15/02/2026
  • Updated On 30/04/2026
  • Market Demand
    the canadian homethe canadian home

Description

Welcome to 245 Queen Street, a solid brick backsplit located in a quiet, established residential neighbourhood in Rockwood. Set on a generous lot measuring approximately 66 ft by 132 ft, this home offers a comfortable sense of space and a layout designed to support everyday living over multiple levels. The main level features a sunken living room with hardwood flooring, large windows, and a walkout to the yard, creating a natural gathering space with a strong connection to the outdoors. The kitchen and dining area are open to one another, suppo

Real Estate Board require you toSign Into see the full details of this property

Property Details of 245 Queen Street, Rockwood

Property

  • Property Type Detached, Detached
  • Style Backsplit
  • Fronting On West
  • Community 43 - Rockwood
  • Municipality Rockwood

Inside

  • Bedrooms 3
  • Bathrooms 2
  • Basement Full, Partially Finished, Sump Pump
  • Kitchen 1
  • Rooms 8
  • Fireplace Y
  • Fireplace Total 1
  • Appliances Water Softener, Built-in Microwave, Dishwasher, Gas Stove, H...View More
  • Appliances Included Built-in Microwave,Dishwasher,Garage Door Opener,Gas Stove,H...View More
  • Appliances Excluded Alfred Smart Lock, Outdoor Wi-Fi Camera, Video Doorbell. Gar...View More

Utilities

  • Water Municipal
  • Cooling Central Air
  • Heating Type Fireplace-Wood, Forced Air, Natural Gas
    • Electricity Connected Y
    • Garbage/Sanitary Collection Y
    • Natural Gas Connected Y

Building

  • Size 1326 feet²
  • Architecture Style Backsplit
  • Roof Fiberglass
  • Construction Brick Veneer
  • Foundation Type Concrete Block
  • Building Age 1980

Parking

  • Drive Way Private Drive Double Wide
  • Garage Type Attached Garage, Garage Door Opener, Asphalt
  • Garage 2
  • Parking Places 6
  • Total Parking Places 8

Land

  • Frontage 66.64
  • Depth 132
  • Zoning R1
  • Lot Size 66.64 x 132 feet
  • Lot Size Code Square Feet
  • Topography Flat
  • Acreage < 0.5

Features

  • High Speed Internet Y
  • Auto Garage Door Remote(s) Y
  • Built-In Appliances Y

Real Estate Board require you toSign Into see the full details of this property

Listings In the Same Street at 245 Queen Street, Rockwood

Houses For Sale

View

Houses For Rent

View

Recently Sold

View

Homes listed below the last sold prices in Rockwood

Loading..

Similar Sold
Similar Properties

Loading..

Loading..

Rooms

Recreation Room (6.86X3.94X2.36 metre)
Level: Lower
Bathroom (2.97X2.06X2.39 metre)
Level: Lower
Bedroom Primary (4.55X3.2X2.44 metre)
Level: Upper
Bedroom (3.1X4.09X2.44 metre)
Level: Upper
Bedroom (3.28X2.92X2.44 metre)
Level: Upper
Kitchen (3.99X3.73X2.44 metre)
Level: Main
Dining Room (3.99X3.25X2.44 metre)
Level: Main
Bathroom (1.57X3.2X2.44 metre)
Level: Upper

Real Estate Board require you toSign Into see the full details of this property

Expense Breakdown

Monthly Mortgage Payment

$0/monthly

30 Year , 3.99% interest

Cash Expenditure for Home Purchase

$1,000

  • Downpayment
    $0
  • PST on Mortgage Insurance
    $0
  • Land Transfer Tax
    $0
  • Lawyer Fees
    $1,000
  • Title Insurance
    $0

Monthly Expenses After Home Purchase

$569

  • Mortgage Payment
    $0
  • Property Insurance
    $50
  • Property Tax
    $250
  • Phone
    $40
  • Monthly debt payments
    $0
  • Cable
    $60
  • Utilities
    $124
  • Internet
    $45
join-our-teamjoin-our-team

Loading..

Data is provided courtesy of ITSO © 2021 ITSO ( https://www.itsosystems.ca ) The information provided herein must only be used by consumers that have a bona fide interest in the purchase, sale, or lease of real estate and may not be used for any commercial purpose or any other purpose. Information deemed reliable but not guaranteed.

Copyright:© The Canadian Home Realty Inc. All rights reserved. The Canadian Home Realty Inc is a registered real estate brokerage.

About 245 Queen Street, Rockwood

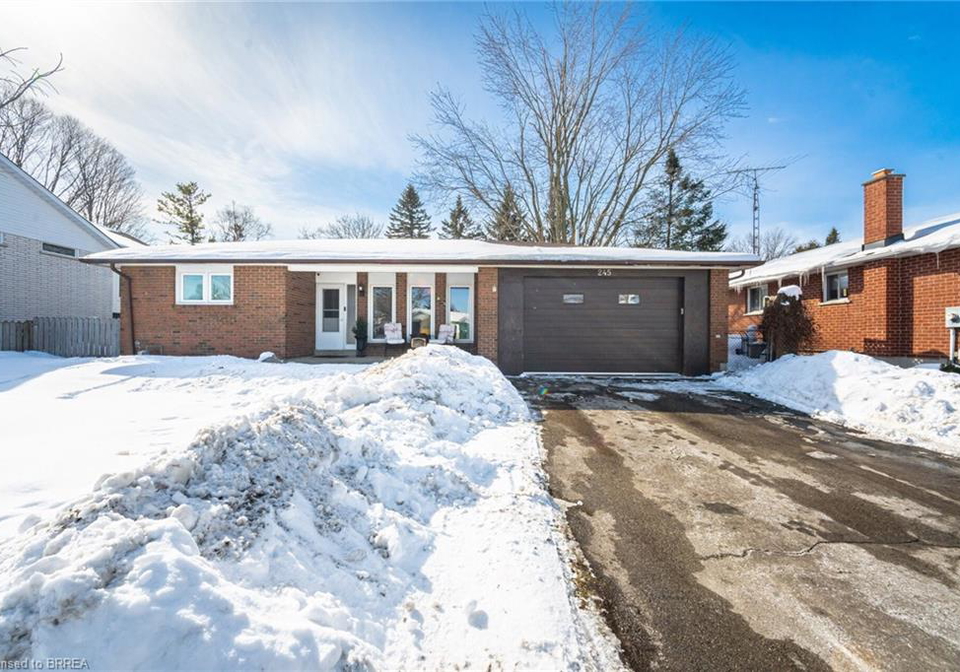
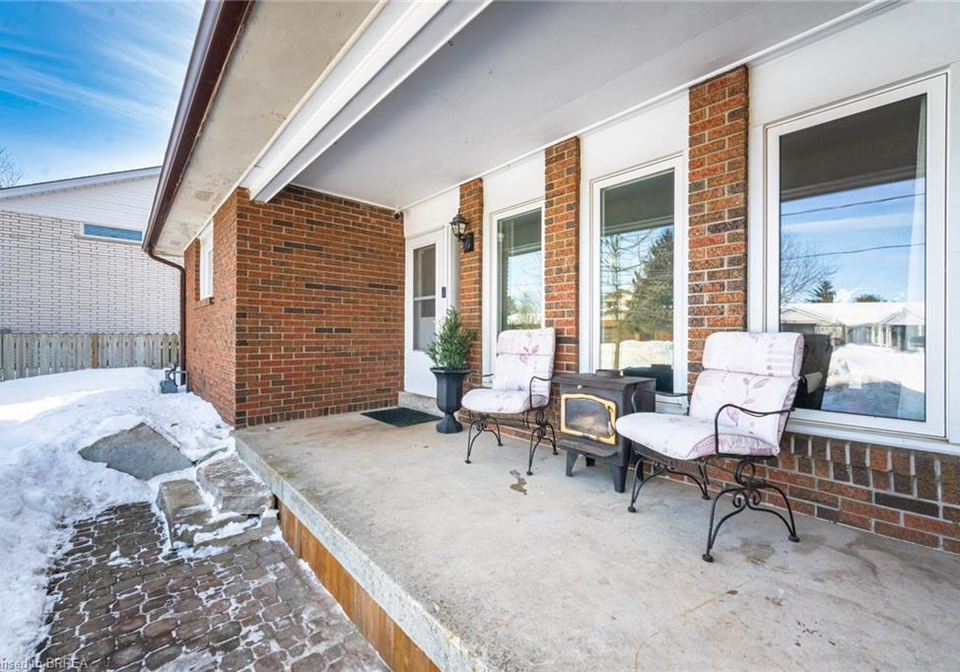
Welcome to the charming house for sale in Rockwood , located at 245 Queen Street, Rockwood. This delightful detached backsplit home is nestled in a tranquil and well-established residential neighbourhood, providing the perfect backdrop for family life. Set on a generous lot measuring approximately 67 by 132 square feet, this property offers ample space and a thoughtfully designed layout that caters to everyday living across multiple levels.

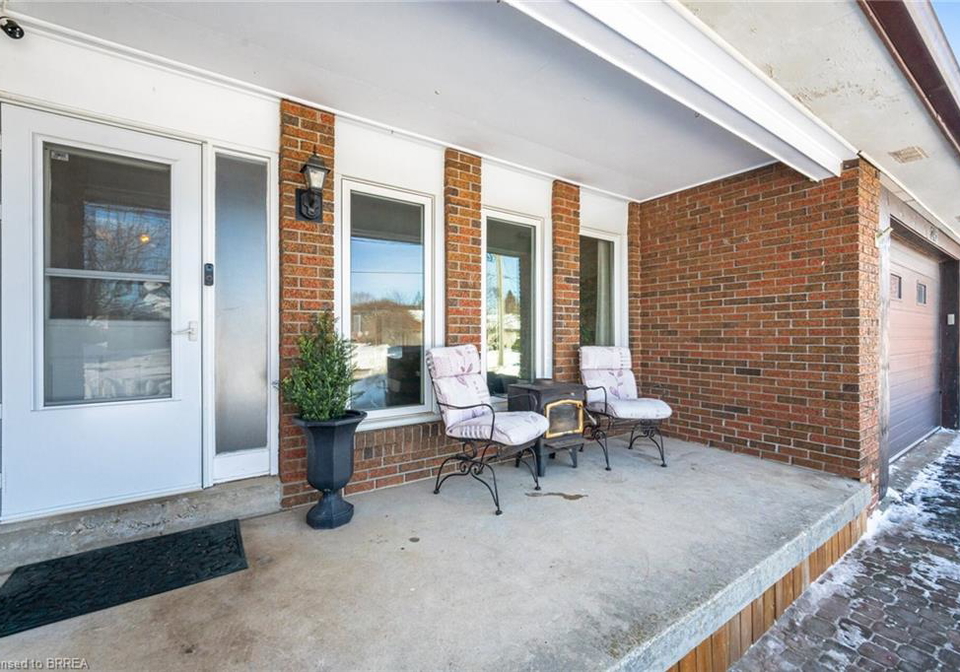
As you step into this inviting house for sale in Rockwood, you'll immediately notice the sunken living room on the main level, adorned with beautiful hardwood flooring and large windows that flood the space with natural light. The living room seamlessly connects to the outdoors through a walkout to the yard, creating a natural gathering space ideal for both entertaining and quiet family moments. The kitchen, conveniently situated on the main level, is open to the dining area, making it perfect for daily routines and relaxed meals with loved ones. Equipped with a built-in microwave, gas stove, dishwasher, and refrigerator, this kitchen is not only functional but also a lovely space to whip up your favourite dishes.

Moving to the upper level, you'll find three well-proportioned bedrooms and a four-piece bathroom, providing comfortable accommodation for family members or guests. Each bedroom offers a cosy retreat, ensuring everyone has their own space to unwind. Just a few steps down from the main level, the lower level of the house for sale in Rockwood features a welcoming recreation room, complete with a charming wood-burning fireplace that adds warmth and character to the space. This level also includes a fourth bedroom and a three-piece bathroom with laundry facilities, making it an excellent area for guests or as a private suite for older children.

For those needing additional space, the further basement level is partially finished and provides a versatile area that can be utilised for storage, a workshop, or even a hobby room. This house for sale in Rockwood is equipped with central air conditioning, ensuring comfort during the warmer months, and the heating system is a combination of wood-burning fireplace, forced air, and natural gas, providing warmth and efficiency throughout the colder seasons.

The property boasts an attached two-car garage, complete with a garage door opener, and a private double-wide driveway that accommodates up to six vehicles, ensuring ample parking for family and friends. The level lot and well-maintained exterior reflect the care and attention that has gone into this home over the years.

Situated in the lovely community of Rockwood, this house for sale in Rockwood benefits from municipal services and is surrounded by a streetscape that reflects long-term ownership and a strong sense of community. Residents appreciate the proximity to local schools, amenities, and nearby parks and trails, making it an ideal location for families. The Eramosa River is also nearby, providing opportunities for outdoor activities and relaxation.

In summary, 245 Queen Street, Rockwood, is a well-located home that offers space, flexibility, and long-term livability in an established neighbourhood. With its inviting layout and convenient features, this property is perfect for anyone looking to settle down in a welcoming community. Don’t miss out on the chance to make this house for sale in Rockwood your new home. Book your showing today and start building new memories in this delightful Rockwood residence!

Rockwood, located within the charming city of Rockwood, is a picturesque community that offers a delightful blend of natural beauty and small-town charm. Nestled amidst rolling hills and lush greenery, this area is characterised by its friendly atmosphere and welcoming residents. With a range of local amenities, including quaint shops, cosy cafes, and recreational parks, Rockwood provides a perfect backdrop for a relaxed lifestyle. The community is well-connected, making it easy to explore nearby attractions, while its peaceful surroundings ensure a tranquil living experience. Whether you’re seeking outdoor adventures or a close-knit neighbourhood feel, Rockwood is an ideal place to call home.

Schools in the Neighbourhood

This property is conveniently located near several educational institutions, making it an ideal choice for families. The closest school is Sacred Heart Catholic School, just 0.4 km away, offering a Catholic education in English for grades JK to 8. Although it currently has a school rating of 0, it provides a nearby option for younger students. Rockwood Centennial Public School, situated 1.2 km from the property, is another excellent choice, rated 7.7, and offers a robust curriculum in English for grades JK to 8, as well as French for grades 6 to 8. Additionally, Ecole Harris Mill Public School, located 2.3 km away, offers a French-language education for grades JK to 5, although it currently has a rating of 0. With a mix of public and Catholic schools nearby, parents will appreciate the variety of educational options available for their children. The proximity to these schools not only enhances the community's appeal but also supports a family-friendly environment, ensuring that educational needs are easily met within a short distance from home.
FAQs About 245 Queen Street, Rockwood

How many bathrooms does this property have?

This property features 2 bathroom(s) and 3 bedroom(s).

Does this 3 bedroom property have additional bedrooms or a den?

This Detached property does not have an additional bedroom or a den.

What is the square footage (sqft) of this Detached property?

The total square footage of this Detached 3 bed property in Rockwood is 1326.

How many parking spaces are available with this property?

245 Queen Street boasts 6 convenient parking spaces.

How many cars can be parked in the garage of 245 Queen Street?

This property features a garage with space for 2 cars.

What type of garage does this property have?

This property includes an Attached Garage, Garage Door Opener, Asphalt garage with space for 2 cars.

Does this property have a basement?

Yes, this property has a basement.

What type of basement is it?

This property features Full, Partially Finished, Sump Pump basement.

Does this property have a swimming pool?

It is not specified whether this property has a swimming pool.

Does this property have a fireplace?

A fireplace is available in this property.

How many kitchens does this property have?

This property includes 1 kitchen(s).

Is there a maintenance fee associated with this property?

Information about the maintenance fee is not available.

Is this property furnished?

Information about whether this property is furnished is not available.

What type of heating system is in place?

The heating system in place is a Fireplace-Wood, Forced Air, Natural Gas.

What utilities are available for this property?

This property include following utilities : Electricity Connected, Garbage/Sanitary Collection, Natural Gas Connected.

School Rating for 245 Queen Street, Rockwood

XXX

Properties near top rated schools in Rockwood

Sign Into see near by schools

Listing History

See more recently sold homes in Rockwood

Real Estate Board require you toSign Into see the full details of this property

Banner Image

Loading....

Similar Properties

See More
153-harris-street-rockwood-ontario-40836693
153 Harris Street
1
Date: 04 Jun 2026
For Sale
3 + 2 Bedrooms
2 Bathrooms
1 Garage (-1)
153 Harris Street
  • $949,900
  • Detached
153 Harris Street, Rockwood, 43 - Rockwood
  • 1.43 KM
  • 132-coker-crescent-guelpheramosa-ontario-x13147596
    132 Coker Crescent
    2
    Date: 20 May 2026
    For Sale
    3 + 1 Bedrooms
    4 Bathrooms (+2)
    2 Garage
    132 Coker Crescent
    • $1,099,000
    • Detached
    132 Coker Crescent, Rockwood, Rockwood
  • 1.56 KM
  • 104-henry-street-guelpheramosa-ontario-x12990040
    104 Henry Street
    3
    Date: 13 Apr 2026
    For Sale
    4 Bedrooms (+1)
    3 Bathrooms (+1)
    1 Garage (-1)
    104 Henry Street
    • $825,000
    • Detached
    104 Henry Street, Rockwood, Rockwood
  • 1.67 KM
  • 24-chestnut-drive-rockwood-ontario-40817406
    24 Chestnut Drive
    4
    Date: 02 Apr 2026
    Sold Conditional
    2 + 1 Bedrooms (-1)
    4 Bathrooms (+2)
    2 Garage
    24 Chestnut Drive
    • $1,275,000
    • Detached
    24 Chestnut Drive, Rockwood, 43 - Rockwood
  • 1.72 KM
  • 10-chestnut-drive-guelpheramosa-ontario-x13535130
    10 Chestnut Drive
    5
    Date: 07 Jul 2026
    For Sale
    2 + 1 Bedrooms (-1)
    4 Bathrooms (+2)
    2 Garage
    10 Chestnut Drive
    • $1,079,900
    • Detached
    10 Chestnut Drive, Rockwood, Rockwood
  • 1.74 KM
  • 164-maclennan-street-rockwood-ontario-40845499
    164 Maclennan Street
    6
    Date: 07 Jul 2026
    For Sale
    4 + 1 Bedrooms (+1)
    4 Bathrooms (+2)
    2 Garage
    164 Maclennan Street
    • $1,199,000
    • Detached
    164 Maclennan Street, Rockwood, 43 - Rockwood
  • 2.31 KM
  • 154-evert-street-rockwood-ontario-40844462
    154 Evert Street
    7
    Date: 06 Jul 2026
    For Sale
    4 Bedrooms (+1)
    1 Bathrooms (-1)
    2 Garage
    154 Evert Street
    • $890,000
    • Detached
    154 Evert Street, Rockwood, 42 - Rural Guelph/Eramosa East
  • 3.85 KM
  • 8397-wellington-road-22-rockwood-ontario-40818203
    8397 Wellington Road 22
    8
    Date: 10 Apr 2026
    For Sale
    3 Bedrooms
    2 Bathrooms
    3 Garage (+1)
    8397 Wellington Road 22
    • $999,000
    • Detached
    8397 Wellington Road 22, Rockwood, 43 - Rockwood
  • 11.79 KM