| Floor | Bedrooms | Bathrooms |
|---|---|---|
| Ground | 3 | 3 |


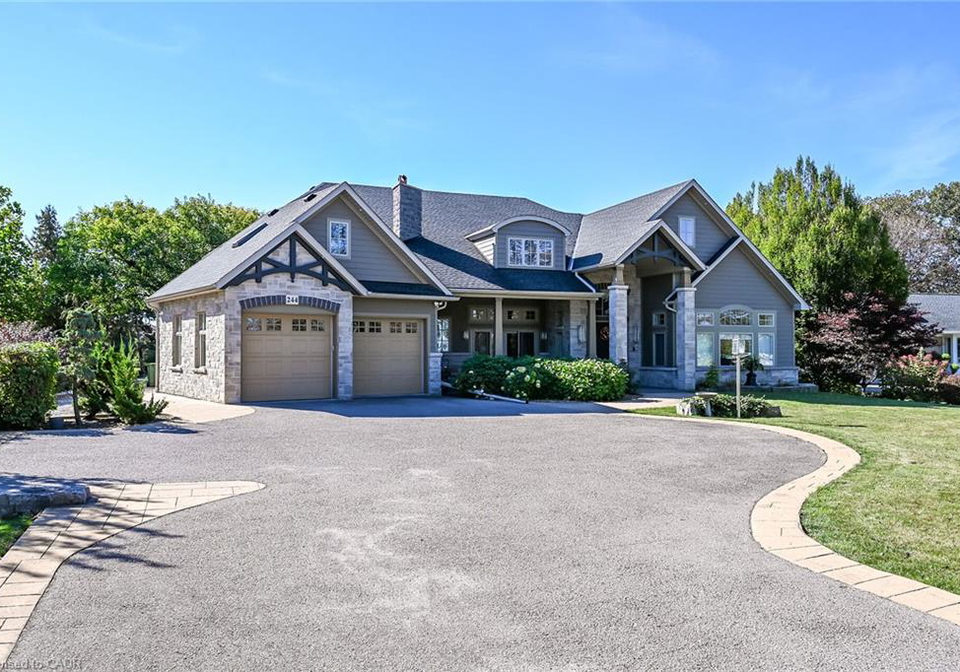
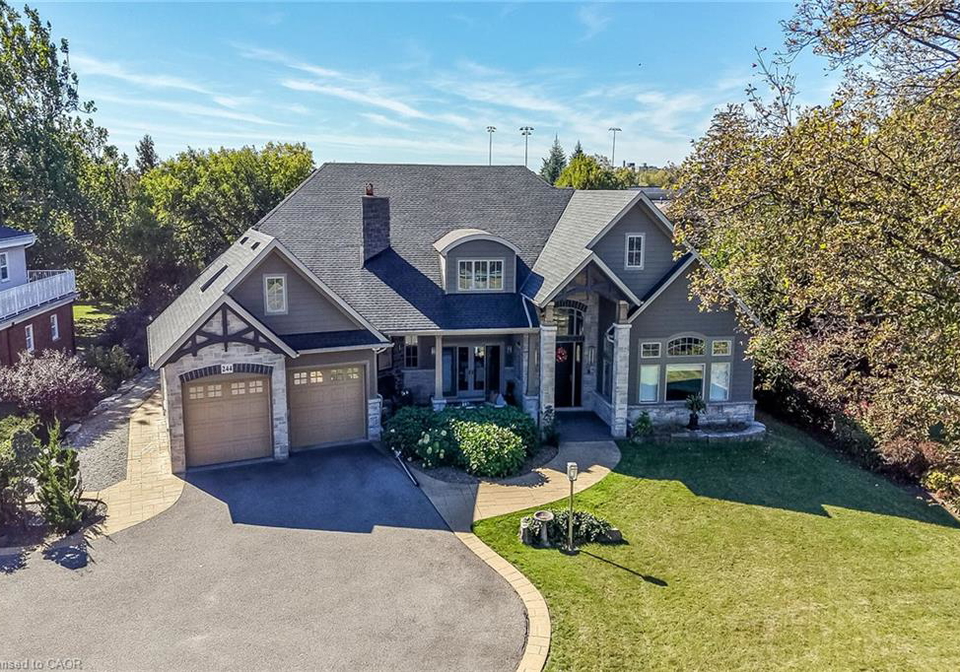
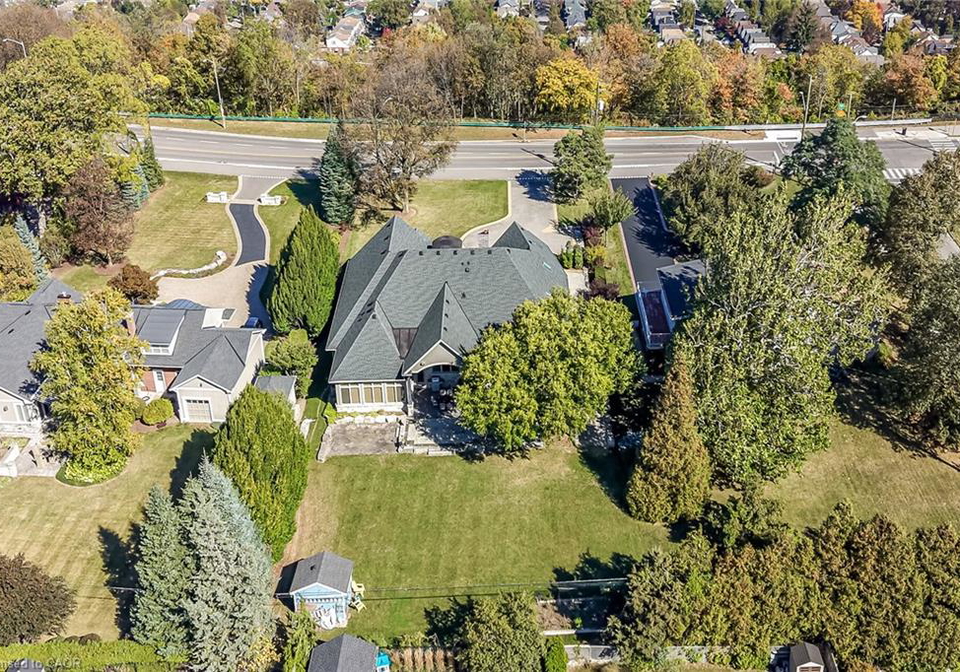
Welcome to 244 Mountain Brow Boulevard! This beautiful 3844Square foot bungalow is a high quality Structural Work of Art! Excellent location and spacious lot set across the street from the Niagara Escarpment brow with a spectacular panoramic view over the city and beyond. Features include 14 foot contoured ceilings, covered outdoor living space at the front of the home complete with a wood burning fireplace, an elegant dining room, a wonderful spacious kitchen with granite counter tops, high grade flooring throughout, an outstanding living ro
Loading..
Loading..
Loading..
30 Year , 3.99% interest
No open houses are currently scheduled for this property.


Loading..
Find out what home price you can afford.
Are you a first time home buyer ?
Affordability Calculation for a repeat buyer has multiple factors to be considered. Schedule a call with our mortgage specialist to learn more.
This property features 3 bathroom(s) and 3 bedroom(s).
This Detached property does not have an additional bedroom or a den.
The total square footage of this Detached 3 bed property in Hamilton is 3844.
244 Mountain Brow Boulevard boasts 4 convenient parking spaces.
This property features a garage with space for 2 cars.
This property includes an Attached Garage garage with space for 2 cars.
There is no basement in this property.
Information about basement type is not available.
It is not specified whether this property has a swimming pool.
A fireplace is available in this property.
This property includes 1 kitchen(s).
Information about the maintenance fee is not available.
Information about whether this property is furnished is not available.
The heating system in place is a Natural Gas, Heat Pump, Hot Water-Other, Radiant Floor, Water, Other.
This property include following utilities : Cable Available, Cell Service, Electricity Connected, High Speed Internet Avail, Internet Other, Natural Gas Connected.
Sign Into see near by schools
Real Estate Board require you toSign Into see the full details of this property

Loading....