| Floor | Bedrooms | Bathrooms |
|---|---|---|
| Ground | 1 | 2 |
| Third | 3 |


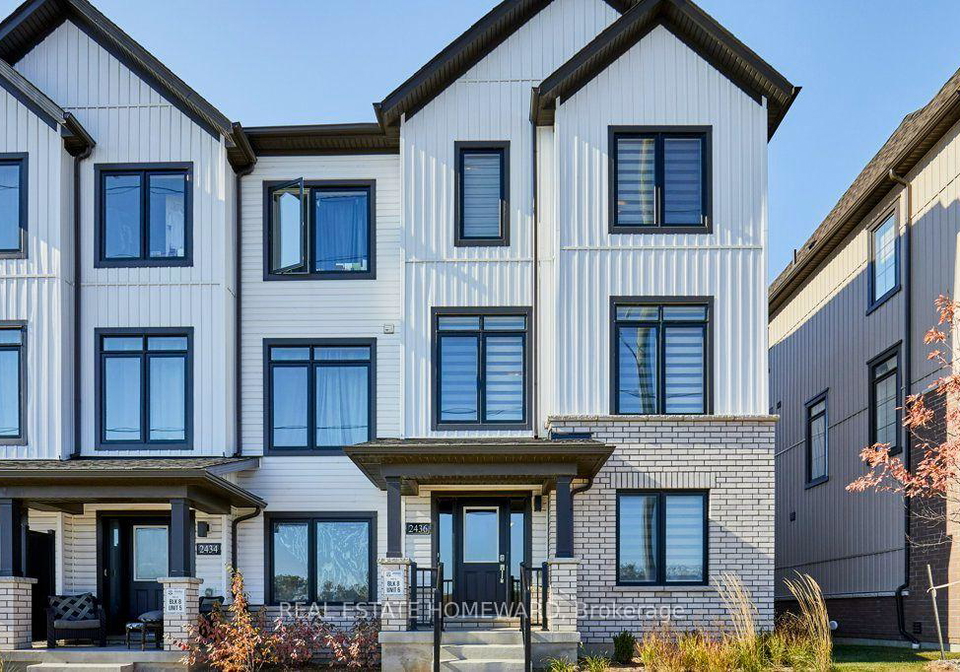
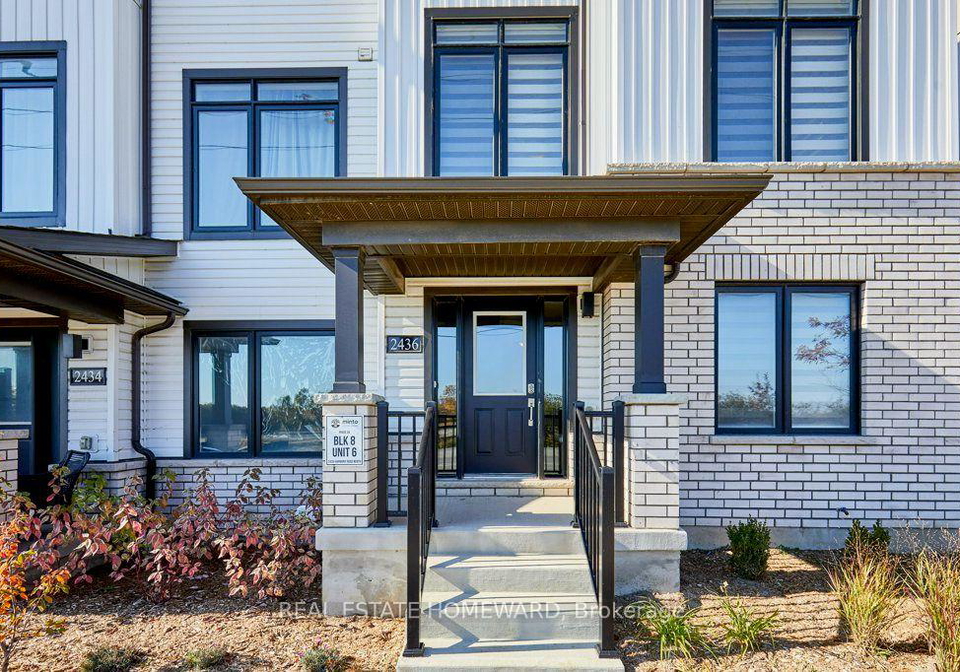
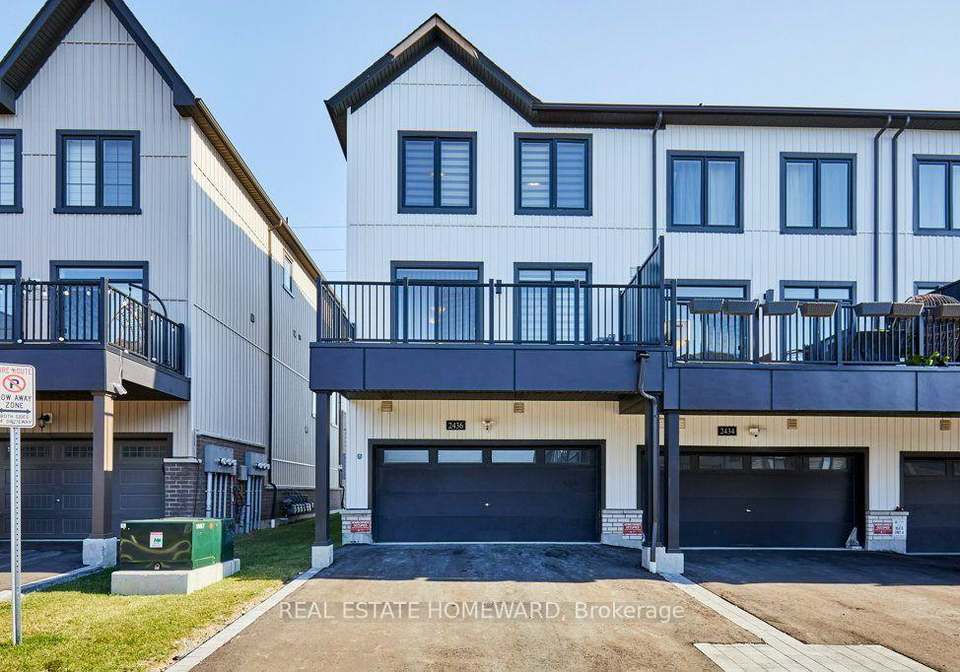
Modern Living. Smart Layout. Prime Location.Less than one year old, this stunning freehold end unit townhome blends contemporary style with everyday functionality. Ideally located just south of Highway 407, you're within walking distance of Maxwell Heights Secondary School and just 5 minutes from Ontario Tech University, with shopping, parks, and transit all close by.Offering 4 bedrooms, 3 bathrooms, and a double-car garage, this thoughtfully designed home features a versatile layout ideal for families, professionals, or anyone looking for flex
Loading..
Loading..
Loading..
30 Year , 3.99% interest
No open houses are currently scheduled for this property.


Loading..
Find out what home price you can afford.
Are you a first time home buyer ?
Affordability Calculation for a repeat buyer has multiple factors to be considered. Schedule a call with our mortgage specialist to learn more.
This property features 4 bathroom(s) and 4 bedroom(s).
This Att/Row/Twnhouse property does not have an additional bedroom or a den.
The total square footage of this Att/Row/Twnhouse 4 bed property in Oshawa is 1500 - 2000.
2436 Harmony Road N boasts 2 convenient parking spaces.
This property features a garage with space for 2 cars.
This property includes an Attached garage with space for 2 cars.
Yes, this property has a basement.
This property features Unfinished, Full basement.
It is not specified whether this property has a swimming pool.
There is no fireplace in this property.
This property includes 1 kitchen(s).
Information about the maintenance fee is not available.
Information about whether this property is furnished is not available.
The heating system in place is a Forced Air.
This property include following utilities : Gas, Electricity.
Real Estate Board require you toSign Into see the full details of this property
Sign Into see near by schools

Loading....