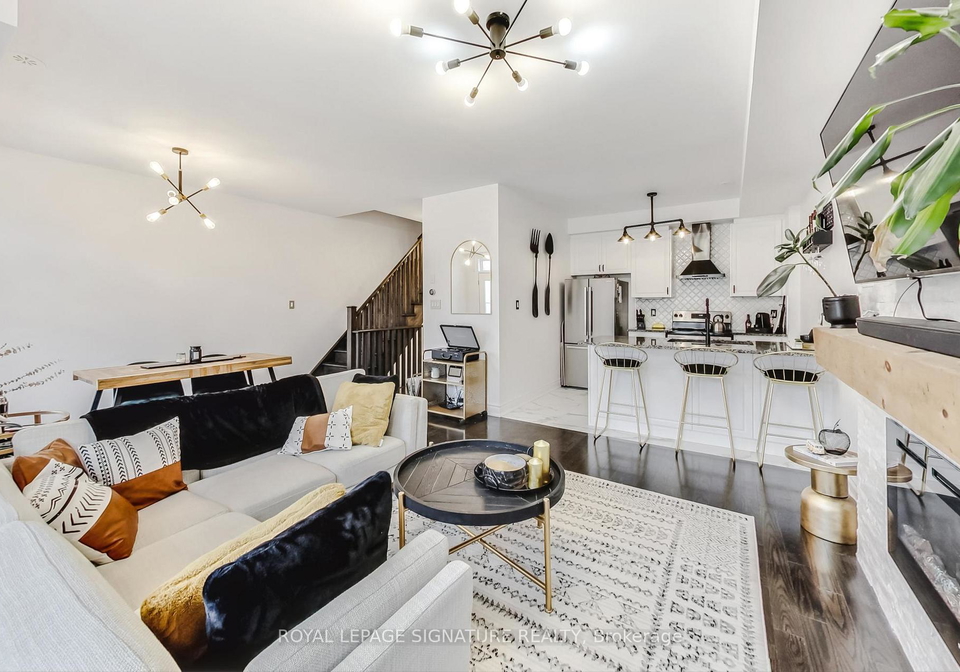
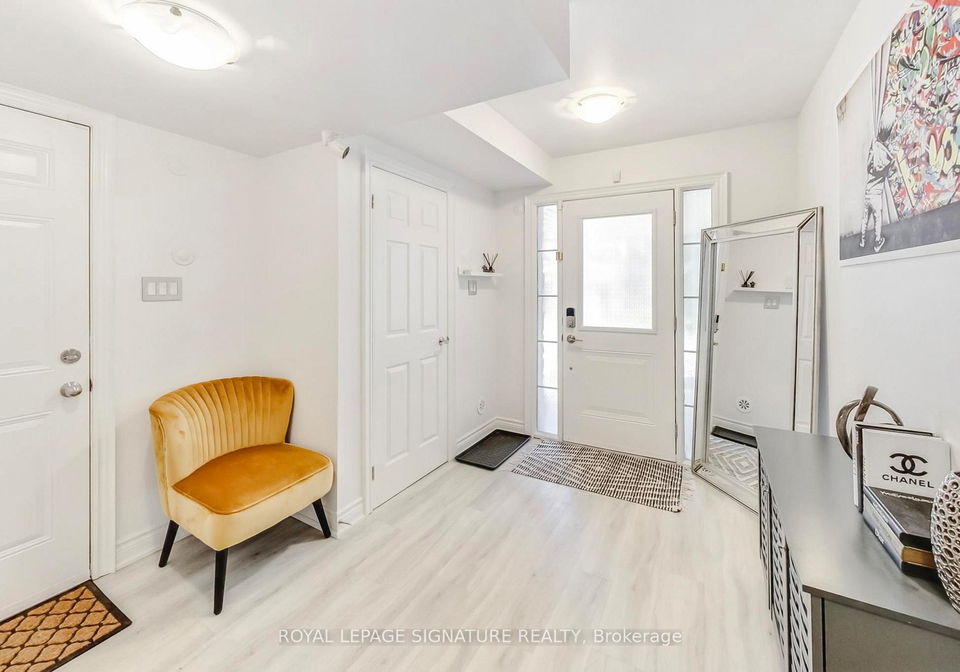
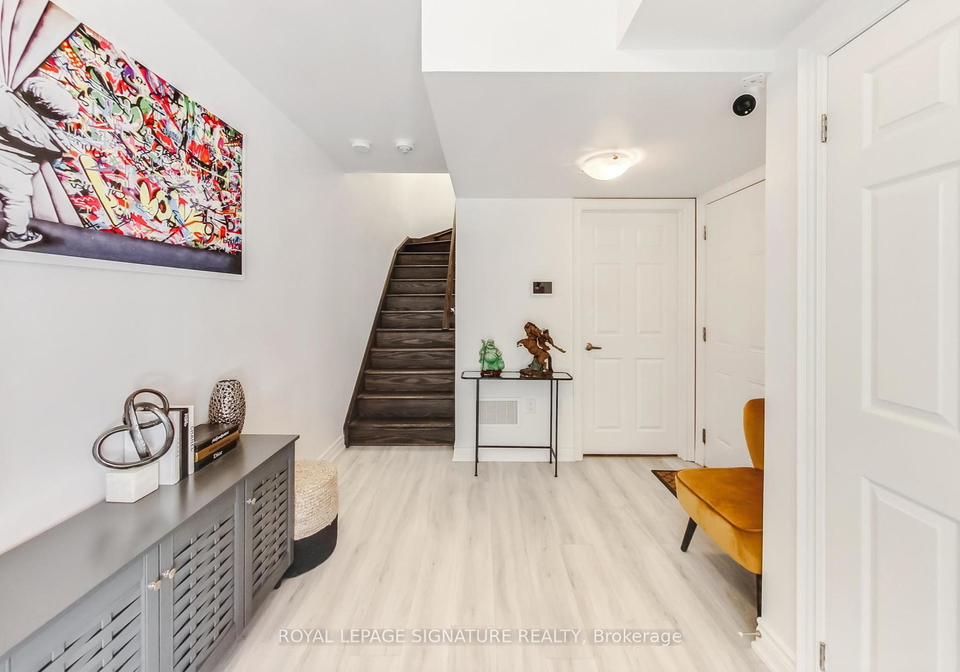
Introducing a stunning townhouse for sale in Oakville , located at 2435 Greenwich Drive, Oakville. This bright and open-concept freehold townhouse is nestled in the highly sought-after community of West Oak Trails, an area known for its picturesque surroundings and family-friendly atmosphere. This residence offers a perfect blend of modern living and comfort, making it an ideal choice for anyone looking to settle in this vibrant part of Halton.
As you step into this charming property, you will immediately appreciate the well-thought-out layout that is perfect for entertaining. The spacious living area is enhanced by an abundance of natural light, thanks to the thoughtfully designed open-concept floor plan. The townhouse for sale in Oakville features a modern kitchen located on the main floor, equipped with upgraded stainless steel appliances, including a new French door fridge and a new range hood. The kitchen also boasts quartz countertops and a stylish custom backsplash, complemented by a breakfast bar that invites casual dining and social gatherings.
Moving through the townhouse, you will find that it comprises a total of six rooms, including two well-appointed bedrooms and two contemporary bathrooms. The bathrooms have been beautifully renovated, featuring new vanities, a tub, modern black fixtures, and a glass shower, ensuring a luxurious experience for residents and guests alike. The dark stained oak staircase leading to the upper levels adds a touch of elegance, while the upgraded flooring in the bedrooms contributes to the overall modern aesthetic of the home.
The townhouse for sale in Oakville also includes a welcoming electric fireplace, complete with a custom stone feature wall and wood mantel, creating a cosy atmosphere during the cooler months. For added convenience, the property features a laundry area located on the second floor, making it easily accessible and practical for everyday use.
Although this townhouse does not include a family room, the open living space provides ample room for relaxation and socialising. The absence of a den does not detract from the overall functionality of the home, as the layout is designed to maximise space and comfort. Additionally, the property is unfurnished, allowing new owners to personalise the space to their taste.
For those who enjoy outdoor living, the townhouse for sale in Oakville offers a lovely patio balcony accessible from the dining room, perfect for al fresco dining or simply enjoying a quiet moment outdoors. The attached garage provides one parking space, while the private driveway offers additional parking options for guests. Although there is no pool on the premises, the nearby community amenities, including parks and recreational facilities, provide plenty of opportunities for outdoor activities.
Located at 2435 Greenwich Drive, Oakville, this townhouse is conveniently situated near major transportation routes such as the QEW and 407, making commuting a breeze. Families will appreciate the proximity to schools and shopping centres, ensuring that all essential services are within easy reach. The community of West Oak Trails is renowned for its friendly atmosphere and well-maintained surroundings, making it an ideal place to call home.
In summary, this townhouse for sale in Oakville at 2435 Greenwich Drive, Oakville, is a remarkable opportunity for those seeking a modern and comfortable living space in a desirable location. With its impressive features, including upgraded appliances, renovated bathrooms, and a bright open layout, this property is sure to attract a variety of buyers. Don’t miss your chance to own this exceptional townhouse in the heart of West Oak Trails—schedule a viewing today!
WT West Oak Trails is a picturesque neighbourhood nestled in the charming town of Oakville, Ontario. This serene community is characterised by its lush green spaces, scenic walking trails, and a family-friendly atmosphere, making it an ideal place for those seeking a peaceful yet vibrant lifestyle. With a mix of modern homes and well-established properties, residents enjoy a sense of community while being conveniently located near essential amenities, including shops, schools, and recreational facilities. The area’s proximity to beautiful parks and natural reserves offers ample opportunities for outdoor activities, ensuring a balanced and fulfilling living experience in this delightful part of Oakville.
Schools in the Neighbourhood
This property is ideally situated near several reputable educational institutions, making it an excellent choice for families. Within a short distance, you will find Palermo Public School, an elementary school offering English instruction for grades JK to 8, just 0.6 km away, rated 7.5. For secondary education, Garth Webb Secondary School is located 1.4 km from the property, providing a strong academic program for grades 9 to 12, with an impressive rating of 8.8. Additionally, St. Joan of Arc Catholic Elementary School, also nearby at 1.1 km, offers a Catholic education in English for grades JK to 8, boasting a rating of 8.4. For those interested in French instruction, both Palermo Public School and St. Mary Catholic Elementary School offer French programs, while Garth Webb Secondary School and St. Ignatius of Loyola Catholic Secondary School provide French language options for secondary students. The diversity of schooling options, including both public and Catholic institutions, ensures that families can choose the best fit for their children's educational needs. Overall, this property is conveniently located within a vibrant educational community, enhancing its appeal to potential buyers.
Key Statistics of the Neighbourhood
The demographic profile of the area surrounding the property reveals a vibrant community with a population of 1,459 residents. The average household size is 2.9, indicating a mix of families and individuals, with 64.63% of households having children. The population is relatively young, with an average age of 32.3 years, and a significant portion of residents, 32.72%, are single. The average household income stands at an impressive $138,500, although 10% of the population is classified as low-income. The real estate market reflects this affluence, with an average property price of $1,020,000. The area is diverse, with 51.38% of residents being immigrants and a high educational attainment rate, as 77.1% of the population holds a college or university degree. Additionally, 34.65% of residents are renters, and 25.74% live in condominiums, highlighting a mix of housing options. However, 25.35% of the population is not in the labor force, which may influence the local economy and community dynamics. Overall, this area presents a blend of family-oriented living, educational attainment, and cultural diversity, making it an attractive location for potential homeowners.