• Map Search
    • Houses For Sale
    • Apartments For Sale
    • Precon & Assignment For Sale
    • Townhouse For Sale
    • Open Houses
    • Houses For Rent
    • Apartments For Rent
    • Townhouse For Rent
    • Estimate Your House Value
  • Blog
  • Market Trends
  • Ontario
Address
THE CANADIAN HOME REALTY INC2810 Matheson Blvd E unit 801, MississaugaOntario
Quick links
  • About Us
  • Career
  • Blog
  • Zero Down Payment Program*
  • Our Team
  • FAQ
  • Terms & Conditions
  • Privacy Policy
  • Contact Us
  • Disclaimer
  • Sitemap
get the app
play storeApp Store
download qr code

Copyright © 2026 The Canadian Home Realty Inc.
  • Ontario
  • Mississauga
  • Erindale
  • 2431 Jarvis Street
2431-jarvis-street-s-mississauga-ontario-w12361386
Login/Sign UpTo see all photos

Sign in Required

Real estate boards require you to be signed in to see the full details of this property

to see all images.
  • Sold Sold in Dec 2025
  • Detached

2431 Jarvis Street

Mississauga, Erindale
  • 4 + 2 Bedrooms
  • 5 Bathrooms
  • 2 Garage
  • Share
Sold Price: $ 2,060,110
26.37%
Listed Price: $ 2,798,000
Discuss with partner/expertView on Map

Real Estate Board require you toSign Into see the full details of this property

Contact an Experienced Real Estate Agent

Upon submitting this form, you acknowledge your agreement to receive marketing phone calls, text messages and emails from The Canadian Home. See more
join-the-canadian-home
JOIN OUR TEAM

Latest listing in Mississauga

  • 651 Breckenridge Road, Mississauga
  • 714 Atoka Drive, Mississauga
  • 1301 Gatehouse Drive, Mississauga
  • 3001 - 225 Webb Drive, Mississauga
  • 1712 - 223 Webb Drive, Mississauga
  • 1509 - 20 Mississauga Valley Boulevard, Mississauga
  • 3079 Turbine Crescent, Mississauga
  • 3683 East Park Court, Mississauga
  • 276 Lech Walesa Drive, Mississauga
  • 96 - 50 Strathaven Drive, Mississauga
  • 3257 Monica Drive, Mississauga

Near By Cities

  • Port Credit
  • Meadowvale
  • Oakville
  • Halton
  • Etobicoke
  • Milton
  • Bramalea
  • Brockton
  • York
  • Brampton
  • Caledonia

Popular Searches in Mississauga

  • House for sale in Mississauga
  • Condo Apartment for sale in Mississauga
  • Townhouse for sale in Mississauga
  • Open House in Mississauga
  • Price dropped properties in Mississauga
  • Investment properties in Mississauga
  • Not sold for 30 days in Mississauga
  • House for rent in Mississauga
  • Condos for rent in Mississauga
  • Townhouse for rent in Mississauga
  • Detached properties in Mississauga

Room Details of 2431 Jarvis Street, Mississauga

FloorBedroomsBathrooms
Basement 2 1
Ground * 1
Second 4 3

Real Estate Board require you toSign Into see the full details of this property

sell-with-the-canadian-homesell-with-the-canadian-homeLoading...

Open House

View all upcoming open houses in Mississauga

No open houses are currently scheduled for this property.

Key Facts About 2431 Jarvis Street, Mississauga

  • Tax $20,012 / 2024
  • Property Type Residential
  • Building Type Detached
  • Building Style 2-Storey
  • Building Age 31-50
  • Size 3500 - 5000 feet²
  • Lot Irregularities 70.11 x 505.31 x 83.86 x 459.31ft
  • Lot Size 70.11 x 459.31 feet
  • Parking 2 garage, 6 parking
  • Basement Finished with Walk-Out
  • Listing # W12361386
  • Data Source PROPTX
  • Days on Market 128
  • Listed On 24/08/2025
  • Updated On 19/02/2026
  • Market Demand
    the canadian homethe canadian home

Description

Welcome To 2431 Jarvis Street, A True Masterpiece Of Luxury Refinement, State Of The Art Technology & Astounding Attention To Details. This Beautifully Maintained And Spacious Family Home Located In One Of Mississauga's Most Sought-after Neighborhoods. It Situated On A Spectacular Massive 459' Secluded Treed Lot Backing Onto Credit River. The Recently Renovated Kitchen Featuring Sleek Countertop, High End Appliances, Ideal For Both Meal Prep And Casual Dining. Family Room Features Two Sided 800 Gallon Saltwater Fully Automated Aquarium. The Pri

Real Estate Board require you toSign Into see the full details of this property

Property Details of 2431 Jarvis Street, Mississauga

Property

  • Property Type Detached
  • Style 2-Storey
  • Fronting On S
  • Community Erindale
  • Municipality Mississauga

Inside

  • Bedrooms 4
  • Bathrooms 5
  • Bathroom Details 1, 2pc Main
  • Bathroom Details 1, 7pc Second
  • Bathroom Details 1, 5pc Second
  • Bathroom Details 1, 2pc Second
  • Bathroom Details 1, 3pc Lower
  • Basement Finished with Walk-Out
  • Kitchen 1
  • Rooms 12
  • Family Rooms Y
  • Central Vac N
  • Fireplace Y

Utilities

  • Water Municipal
  • Cooling Central Air
  • Heating Type Forced Air
  • Heating Fuel Gas

Building

  • Size 3500 - 5000 feet²
  • Architecture Style 2-Storey
  • Exterior Feature Stucco (Plaster)
  • Building Age 31-50

Parking

  • Drive Way Private Double
  • Garage Type Attached
  • Garage 2
  • Parking Places 6
  • Total Parking Places 8

Land

  • Sewer Sewer
  • Frontage 70.11
  • Depth 459.31
  • Lot Size 70.11 x 459.31 feet
  • Lot Size Code Feet
  • Cross Street Dundas/Mississauga Rd

Features

  • Greenbelt/Conservation Y
  • Park Y
  • Ravine Y
  • River/Stream Y
  • Wooded/Treed Y
  • Clear View Y

Real Estate Board require you toSign Into see the full details of this property

Our Estimate

See Real Estate Market Trends in Mississauga

Estimated Rent

$ 6,947

Rental Yield

2.26%

School Score

7.9/10

Rental Score

0.5/5

Listings In the Same Street at 2431 Jarvis Street, Mississauga

Houses For Sale

View

Houses For Rent

View

Recently Sold

View

Homes listed below the last sold prices in Mississauga

Loading..

Similar Sold
Similar Properties

Loading..

Loading..

Rooms

Bedroom 5 (4.47 metre)
Bedroom 5
Level: Lower
Recreation (8.11 metre)
Recreation
Level: Lower
Exercise Room (7.77 metre)
Exercise Room
Level: Lower
Dining Room (5.99 metre)
Dining Room
Level: Main
Kitchen (5.92 metre)
Kitchen
Level: Main
Family Room (5.72 metre)
Family Room
Level: Main
Library (3.99 metre)
Library
Level: Main
Primary Bedroom (5.99 metre)
Primary Bedroom
Level: Second
Bedroom 2 (4.29 metre)
Bedroom 2
Level: Second
Bedroom 3 (4.67 metre)
Bedroom 3
Level: Second
Bedroom 4 (4.29 metre)
Bedroom 4
Level: Second
Living Room (5.99 metre)
Living Room
Level: Main
Bathroom (2 pcs)
Level: Main
Bathroom (7 pcs)
Level: Second
Bathroom (5 pcs)
Level: Second
Bathroom (2 pcs)
Level: Second
Bathroom (3 pcs)
Level: Lower

Real Estate Board require you toSign Into see the full details of this property

Expense Breakdown

Monthly Mortgage Payment

$0/monthly

30 Year , 3.99% interest

Cash Expenditure for Home Purchase

$1,000

  • Downpayment
    $0
  • PST on Mortgage Insurance
    $0
  • Land Transfer Tax
    $0
  • Lawyer Fees
    $1,000
  • Title Insurance
    $0

Monthly Expenses After Home Purchase

$569

  • Mortgage Payment
    $0
  • Property Insurance
    $50
  • Property Tax
    $250
  • Phone
    $40
  • Monthly debt payments
    $0
  • Cable
    $60
  • Utilities
    $124
  • Internet
    $45
join-our-teamjoin-our-team

Loading..

MLS® Trusted listing from Toronto Real Estate Board The trademarks MLS®, Multiple Listing Service® and the associated logos identify professional services rendered by REALTOR® members of CREA to effect the purchase, sale and lease of real estate as part of a cooperative selling system.

Copyright:© The Canadian Home Realty Inc. All rights reserved. The Canadian Home Realty Inc is a registered real estate brokerage.

About 2431 Jarvis Street, Mississauga

Welcome to the stunning house for sale in Mississauga , located at 2431 Jarvis Street S, Mississauga. This exceptional detached home is a true masterpiece of luxury refinement, boasting state-of-the-art technology and an astounding attention to detail. Nestled in the desirable Erindale community, this beautifully maintained and spacious family residence is perfect for those seeking comfort and sophistication in one of Mississauga's most sought-after neighbourhoods.

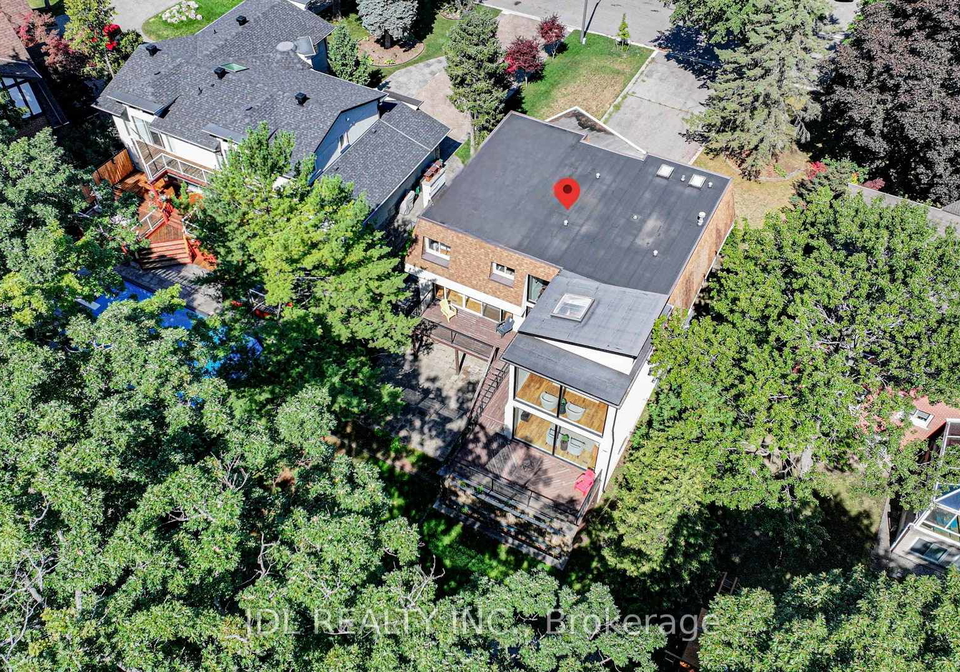
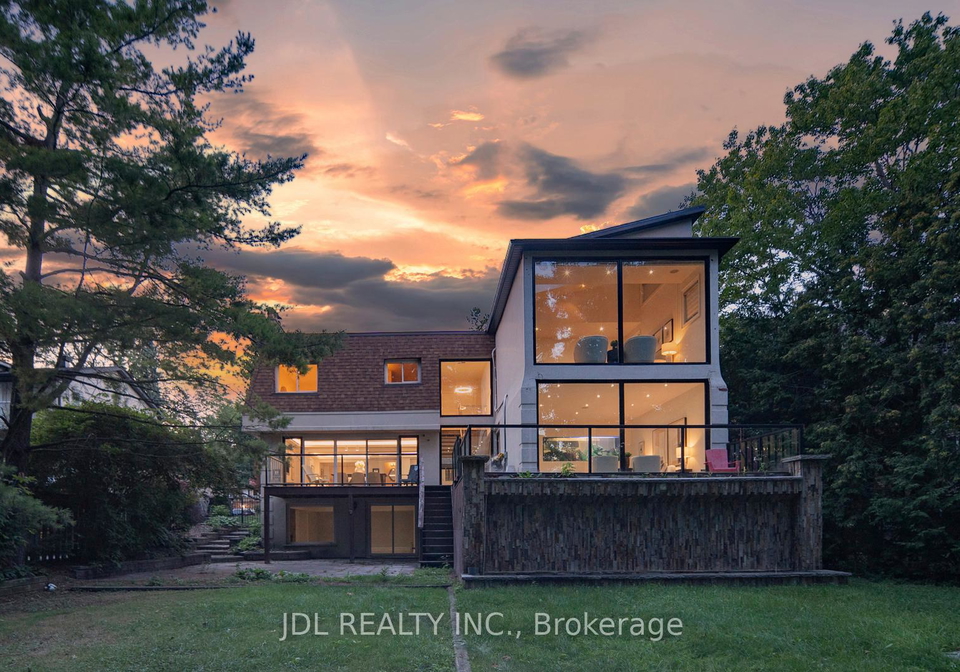
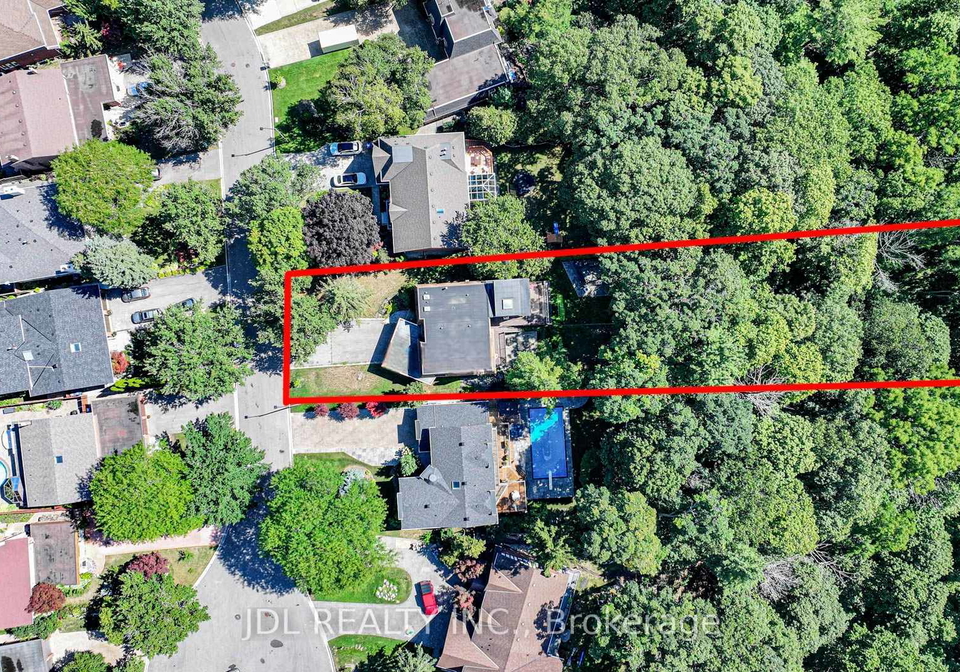
As you approach 2431 Jarvis Street S, Mississauga, you'll be captivated by the impressive exterior, crafted from elegant stucco plaster. This two-storey home is set on a spectacular and massive 459-foot secluded treed lot that backs onto the serene Credit River, offering a tranquil retreat from the hustle and bustle of everyday life. The property features a generous lot size of 70 x 459 feet, providing ample space for outdoor activities and relaxation.

Step inside this remarkable house for sale in Mississauga, and you will be greeted by a functional layout that encompasses a total of 12 rooms, including four well-appointed bedrooms and two versatile dens. With five bathrooms in total, this home is designed to accommodate the needs of a growing family or those who love to entertain guests. The main kitchen has been recently renovated and features sleek countertops and high-end appliances, making it ideal for both meal preparation and casual dining.

One of the standout features of this house for sale in Mississauga is the family room, which boasts a unique two-sided 800-gallon saltwater fully automated aquarium. This stunning focal point not only enhances the aesthetic appeal of the space but also provides a serene atmosphere for relaxation and social gatherings.

The primary bathroom is a true highlight, equipped with a high-tech shower system that includes an integrated Bluetooth music player. Imagine enjoying your favourite playlists, podcasts, or calming spa sounds while indulging in a refreshing shower. This thoughtful touch adds an element of luxury to your daily routine, making this house for sale in Mississauga a truly desirable home.

The living space spans an impressive 5,703 square feet, ensuring that there is plenty of room for everyone to spread out and enjoy their own private space. The finished walk-out basement provides direct access to the beautifully treed yard, creating a seamless connection between indoor and outdoor living. Whether you are hosting a summer barbecue or simply enjoying a quiet evening under the stars, this home offers the perfect setting for every occasion.

Conveniently located just a three-minute drive from the University of Toronto Mississauga campus, 2431 Jarvis Street S, Mississauga, is also minutes away from major highways, supermarkets, public transit, and parks. This prime location ensures that you are never far from essential amenities and recreational opportunities.

Additional features of this splendid home include central air conditioning for year-round comfort, a fireplace for those chilly evenings, and a private double driveway that provides parking for up to six vehicles. The attached garage offers space for two cars, making this house for sale in Mississauga both practical and accommodating.

While the home is currently unfurnished, it presents a blank canvas for you to personalise and make your own. The absence of a central vacuum system and pool allows for easy maintenance, ensuring that you can spend more time enjoying the luxurious features this home has to offer.

In summary, 2431 Jarvis Street S, Mississauga, is a true gem that blends timeless design with smart home technology. Whether you're relaxing in your high-tech shower, hosting guests on the beautiful deck, or simply enjoying the peaceful surroundings, this house for sale in Mississauga delivers a lifestyle upgrade you do not want to miss. Don’t hesitate to seize this incredible opportunity to make this stunning property your new home!

Erindale is a picturesque neighbourhood nestled in the city of Mississauga, Ontario, characterised by its lush greenery and charming residential streets. Bordered by the scenic Credit River, this area boasts a harmonious blend of natural beauty and suburban convenience. With its well-established parks, such as Erindale Park and the nearby Credit Valley Golf and Country Club, residents enjoy ample opportunities for outdoor activities. The community is also home to a variety of amenities, including shops, schools, and public transport links, making it an ideal location for families and professionals alike. Its tranquil atmosphere, combined with easy access to the vibrant urban life of Mississauga, makes Erindale a delightful place to call home.

Schools in the Neighbourhood

This property is ideally situated near a variety of educational institutions, making it a great choice for families. Within a 2.1 km radius, you will find several elementary and secondary schools, including Oakridge Public School, which boasts an impressive rating of 9.2 and offers grades K to 5, just 1.4 km away. Springfield Public School and Hillcrest Middle School, both part of the Peel district school board, provide additional options for elementary education, with Springfield rated at 5.8 and serving grades K to 6. For secondary education, Erindale Secondary School is also conveniently located 1.4 km away, with a rating of 7. Additionally, there are Catholic schools such as St. Gerard Separate School and St. Martin Secondary School, which offer a strong educational foundation in both English and French. The presence of diverse educational choices, including both public and Catholic options, ensures that families can find the right fit for their children's needs. Overall, this area is well-equipped with quality schools, enhancing the appeal of the property for potential buyers looking for a family-friendly neighborhood.
FAQs About 2431 Jarvis Street, Mississauga

How many bathrooms does this property have?

This property features 5 bathroom(s) and 4 bedroom(s).

Does this 4 bedroom property have additional bedrooms or a den?

This Detached property includes 2 additional bedrooms.

What is the square footage (sqft) of this Detached property?

The total square footage of this Detached 4 bed property in Mississauga is 3500 - 5000.

How many parking spaces are available with this property?

2431 Jarvis Street boasts 6 convenient parking spaces.

How many cars can be parked in the garage of 2431 Jarvis Street?

This property features a garage with space for 2 cars.

What type of garage does this property have?

This property includes an Attached garage with space for 2 cars.

Does this property have a basement?

Yes, this property has a basement.

What type of basement is it?

This property features Finished with Walk-Out basement.

Does this property have a swimming pool?

It is not specified whether this property has a swimming pool.

Does this property have a fireplace?

A fireplace is available in this property.

How many kitchens does this property have?

This property includes 1 kitchen(s).

Is there a maintenance fee associated with this property?

Information about the maintenance fee is not available.

Is this property furnished?

Information about whether this property is furnished is not available.

What type of heating system is in place?

The heating system in place is a Forced Air.

What utilities are available for this property?

Information about utilities is not available.

School Rating for 2431 Jarvis Street, Mississauga

XXX

Properties near top rated schools in Mississauga

Sign Into see near by schools

Listing History

See more recently sold homes in Mississauga

Real Estate Board require you toSign Into see the full details of this property

Banner Image

Similar Properties

See More
2557-mindemoya-road-mississauga-ontario-w13538074
2557 Mindemoya Road
1
Date: 08 Jul 2026
For Sale
4 Bedrooms
2 Bathrooms (-3)
1 Garage (-1)
2557 Mindemoya Road
  • $1,250,000
  • Detached
2557 Mindemoya Road, Mississauga, Erindale
  • 0.36 KM
  • 2585-jarvis-street-mississauga-ontario-w13506054
    2585 Jarvis Street
    2
    Date: 30 Jun 2026
    For Sale
    3 Bedrooms (-1)
    1 Bathrooms (-4)
    1 Garage (-1)
    2585 Jarvis Street
    • $1,179,000
    • Detached
    2585 Jarvis Street, Mississauga, Erindale
  • 0.43 KM
  • 1768-sherwood-forrest-circle-mississauga-ontario-w13036578
    1768 Sherwood Forrest Circle
    3
    Date: 23 Apr 2026
    For Sale
    5 + 1 Bedrooms (+1)
    4 Bathrooms (-1)
    2 Garage
    1768 Sherwood Forrest Circle
    • $2,399,000
    • Detached
    1768 Sherwood Forrest Circle, Mississauga, Sheridan
  • 0.53 KM
  • 1827-chesbro-court-mississauga-ontario-w13135520
    1827 Chesbro Court
    4
    Date: 15 May 2026
    For Sale
    5 + 2 Bedrooms (+1)
    5 Bathrooms
    2 Garage
    1827 Chesbro Court
    • $2,650,000
    • Detached
    1827 Chesbro Court, Mississauga, Sheridan
  • 0.62 KM
  • 1832-chesbro-court-mississauga-ontario-w13539024
    1832 Chesbro Court
    5
    Date: 08 Jul 2026
    For Sale
    4 + 1 Bedrooms
    5 Bathrooms
    3 Garage (+1)
    1832 Chesbro Court
    • $2,649,850
    • Detached
    1832 Chesbro Court, Mississauga, Sheridan
  • 0.64 KM
  • 2510-maid-marian-place-mississauga-ontario-w13548446
    2510 Maid Marian Place
    6
    Date: 10 Jul 2026
    For Sale
    4 + 2 Bedrooms
    4 Bathrooms (-1)
    2 Garage
    2510 Maid Marian Place
    • $1,575,000
    • Detached
    2510 Maid Marian Place, Mississauga, Sheridan
  • 0.76 KM
  • 1653-sherwood-forrest-circle-mississauga-ontario-w13463934
    1653 Sherwood Forrest Circle
    7
    Date: 18 Jun 2026
    For Sale
    4 Bedrooms
    4 Bathrooms (-1)
    2 Garage
    1653 Sherwood Forrest Circle
    • $1,739,000
    • Detached
    1653 Sherwood Forrest Circle, Mississauga, Sheridan
  • 0.77 KM
  • 1626-sherwood-forrest-circle-mississauga-ontario-w13433570
    1626 Sherwood Forrest Circle
    8
    Date: 11 Jun 2026
    For Sale
    4 Bedrooms
    3 Bathrooms (-2)
    2 Garage
    1626 Sherwood Forrest Circle
    • $1,495,000
    • Detached
    1626 Sherwood Forrest Circle, Mississauga, Sheridan
  • 0.85 KM
  • Loading....