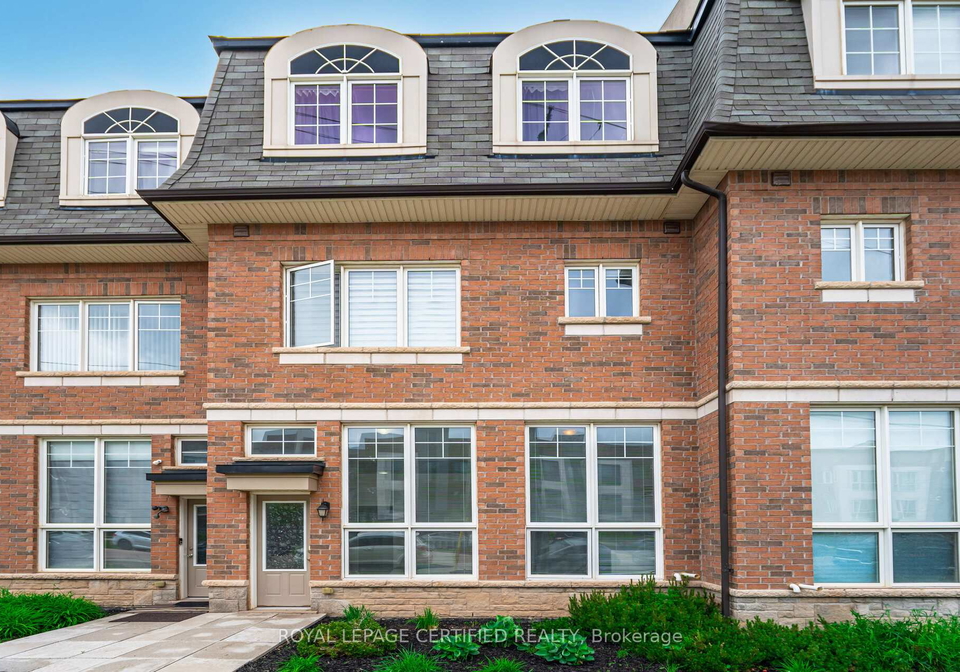
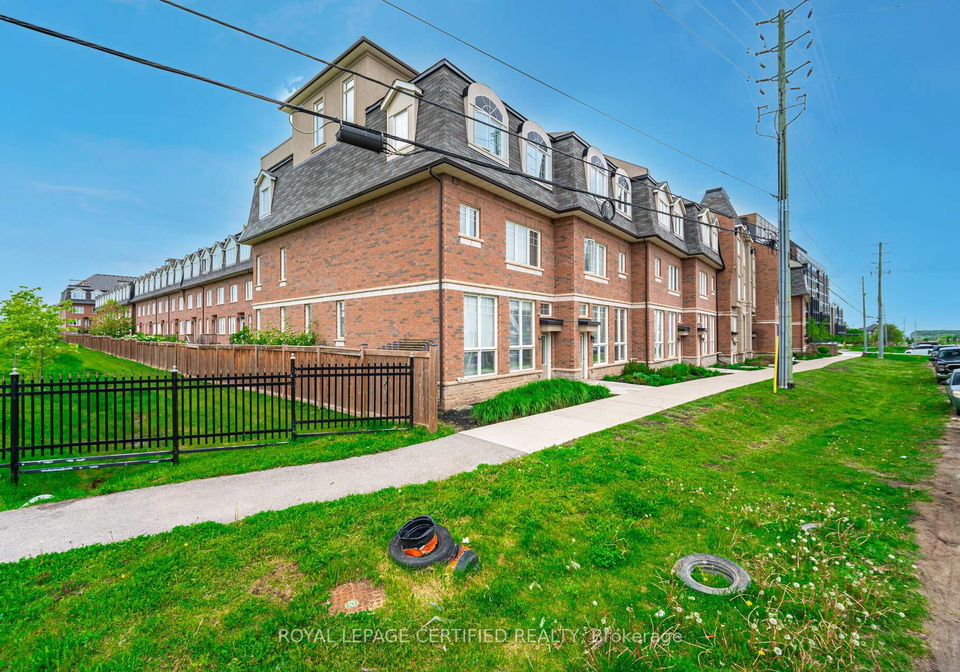
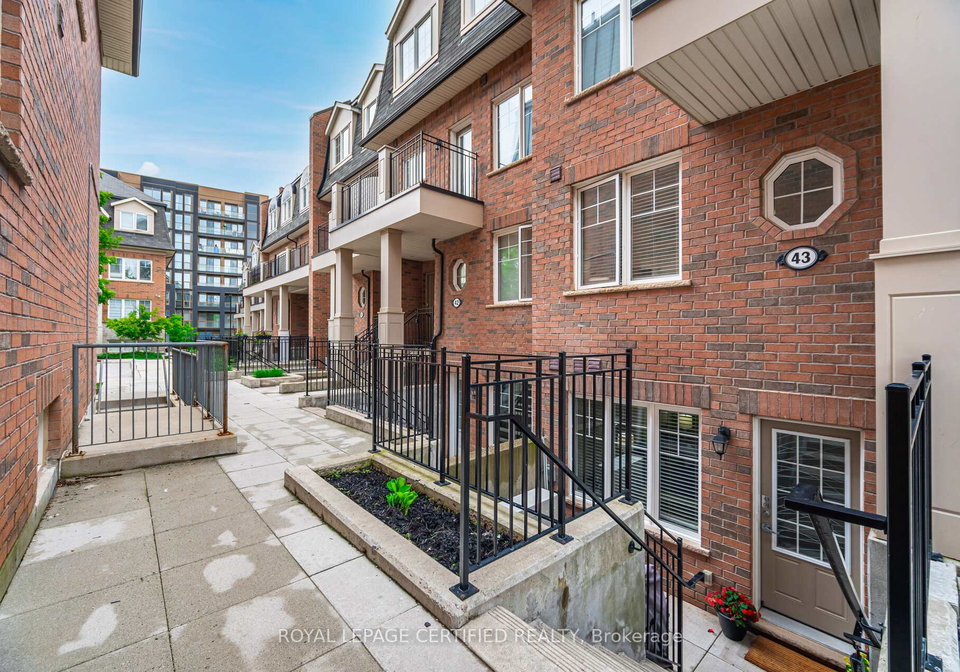
If you’re on the hunt for a stunning townhouse for sale in Oakville , look no further than this fabulous stacked townhouse located at 2420 Baronwood Drive, Oakville. Nestled in the serene Westmount community, this property offers a perfect blend of modern living and chic decor, making it an ideal choice for families or anyone seeking a stylish abode.
As you step into this delightful condo townhouse, you’ll immediately notice the spacious open concept living and dining area on the main floor. It’s a fantastic space for entertaining or simply relaxing after a long day. The layout flows seamlessly into a well-sized kitchen, which boasts a lovely breakfast area that can easily double as a study or office nook. Perfect for those who work from home! The powder room on this level is also a lovely touch, ensuring that your guests are well catered for.
Moving upstairs, prepare to be wowed by the high ceilings. The second and third bedrooms feature over 13 feet of ceiling height, complemented by large windows that flood the rooms with natural light. The primary bedroom is a true retreat, offering a sense of privacy with his and hers closets and an ensuite bathroom that includes a separate soaker tub and a stand-up shower. It’s the perfect spot to unwind after a busy day. Additionally, there’s a bonus den that can serve as a workspace or study, making this townhouse for sale in Oakville incredibly versatile.
This unit is one of the largest in the complex, boasting approximately 1,550 square feet of living space. With three bedrooms and three bathrooms, it’s fantastic for a growing family, especially those with school-going children. The convenience of having two parking spaces in tandem, along with an underground garage, makes life that little bit easier. The access to the garage is conveniently located right in front of the unit, so you won’t have to worry about lugging your shopping too far!
While this townhouse for sale in Oakville does not come with a pool or a fireplace, it does feature central air conditioning to keep you cool during those hot summer months. The property is unfurnished, allowing you to put your own stamp on it and create a home that reflects your personal style. The unfinished basement offers additional potential for storage or future development, depending on your needs.
The location is another highlight of this property. 2420 Baronwood Drive, Oakville, is within walking distance to the Gurudwara Oakville Temple, making it a convenient spot for those who value community and connection. You’ll also find yourself close to the Oakville Trafalgar Memorial Hospital, Highway 407, and the QEW, making commuting a breeze. The area is known for its sought-after schools, public transport options, and a plethora of trails and parks, perfect for outdoor enthusiasts.
In summary, if you’re looking for a townhouse for sale in Oakville that ticks all the boxes, this stacked townhouse at 2420 Baronwood Drive, Oakville, is definitely worth a visit. With its modern features, spacious layout, and fantastic location, it’s an opportunity not to be missed. Whether you’re a growing family or someone seeking a stylish new home, this property is ready to welcome you. Don’t hesitate to come and see for yourself – you might just find your dream home!
WM Westmount, located in the charming town of Oakville, is a picturesque and well-planned residential area that boasts a harmonious blend of modern living and natural beauty. This community is characterised by its tree-lined streets, inviting parks, and a variety of amenities that cater to families and individuals alike. With easy access to excellent schools, shopping centres, and recreational facilities, WM Westmount offers a vibrant lifestyle while maintaining a sense of tranquility. The proximity to scenic waterfronts and nature trails further enhances its appeal, making it an ideal choice for those seeking a serene yet connected environment in which to live.
Schools in the Neighbourhood
This property is ideally situated near several reputable educational institutions, making it an excellent choice for families. The closest elementary school is Palermo Public School, located just 0.6 km away, offering both English and French language instruction for grades JK to 8, with a solid school rating of 7.5. Another nearby option is St. Joan of Arc Catholic Elementary School, 0.9 km away, which provides a Catholic education in English for grades JK to 8 and boasts a commendable rating of 8.4. For secondary education, Garth Webb Secondary School, located 1.3 km from the property, offers a strong academic program in English for grades 9 to 12, rated at 8.8. Additionally, St. Ignatius of Loyola Catholic Secondary School is 3.2 km away, providing a Catholic curriculum in both English and French, with a rating of 8. This diverse range of schools, including both public and Catholic options, ensures that families have access to quality education within a short distance, enhancing the appeal of this property for potential buyers.
Key Statistics of the Neighbourhood
The demographic profile of the area surrounding the property reveals a vibrant and diverse community. As of 2021, the population stands at approximately 1,400 residents, with an average household size of three. The average age of residents is 33 years, indicating a relatively young population. The community enjoys a robust average household income of $144,000, with only 9.4% of the population classified as low-income. The average property price in the area is around $980,000, reflecting a competitive real estate market. A significant portion of the population, 35.41%, is single, while families with children make up 65.82% of households, highlighting a family-friendly environment. The area is also characterized by a high percentage of immigrants, accounting for 44.68% of the population, contributing to its cultural richness. Renters represent 22.83% of the housing market, with condos comprising 35.87% of available properties. Education levels are impressive, with 73.56% of residents holding a college or university degree. However, it is noteworthy that 25% of the population is not in the labor force, suggesting a mix of employment statuses within this dynamic community.