• Map Search
    • Houses For Sale
    • Apartments For Sale
    • Precon & Assignment For Sale
    • Townhouse For Sale
    • Open Houses
    • Houses For Rent
    • Apartments For Rent
    • Townhouse For Rent
    • Estimate Your House Value
  • Blog
  • Market Trends
  • Ontario
Address
THE CANADIAN HOME REALTY INC2810 Matheson Blvd E unit 801, MississaugaOntario
Quick links
  • About Us
  • Career
  • Blog
  • Zero Down Payment Program*
  • Our Team
  • FAQ
  • Terms & Conditions
  • Privacy Policy
  • Contact Us
  • Disclaimer
  • Sitemap
get the app
play storeApp Store
download qr code

Copyright © 2026 The Canadian Home Realty Inc.
  • Ontario
  • Newmarket
  • Woodland Hill
  • 242 Karl Rose Trail
242-karl-rose-trail-newmarket-ontario-n12542264
Login/Sign UpTo see all photos

Sign in Required

Real estate boards require you to be signed in to see the full details of this property

to see all images.
  • Sold Sold in Nov 2025
  • Detached

242 Karl Rose Trail

Newmarket, Woodland Hill
  • 4 + 1 Bedrooms
  • 4 Bathrooms
  • 2 Garage
  • Share
Sold Price: $ 1,050,000
4.46%
Listed Price: $ 1,099,000
Discuss with partner/expertView on Map

Real Estate Board require you toSign Into see the full details of this property

Contact an Experienced Real Estate Agent

Upon submitting this form, you acknowledge your agreement to receive marketing phone calls, text messages and emails from The Canadian Home. See more
join-the-canadian-home
JOIN OUR TEAM

Latest listing in Newmarket

  • 725 Exceller Circle, Newmarket
  • 233 Denise Circle, Newmarket
  • 194 Sherwood Place, Newmarket
  • 906 - 250 Davis Drive, Newmarket
  • 193 Beechwood Crescent, Newmarket
  • 904 Damascus Court, Newmarket
  • 363 Penn Avenue, Newmarket
  • 13 Eves Court, Newmarket
  • 405 Dixon Boulevard, Newmarket
  • 61 Marlin Court, Newmarket
  • 66 Roxborough Road, Newmarket

Near By Cities

  • East Gwillimbury
  • Holland Landing
  • Aurora
  • Holland Centre
  • Bradford West Gwillimbury
  • King
  • King City
  • Bradford
  • Whitchurch-Stouffville
  • Schomberg
  • Gilford

Popular Searches in Newmarket

  • House for sale in Newmarket
  • Condo Apartment for sale in Newmarket
  • Townhouse for sale in Newmarket
  • Open House in Newmarket
  • Price dropped properties in Newmarket
  • Investment properties in Newmarket
  • Not sold for 30 days in Newmarket
  • House for rent in Newmarket
  • Condos for rent in Newmarket
  • Townhouse for rent in Newmarket
  • Detached properties in Newmarket

Room Details of 242 Karl Rose Trail, Newmarket

FloorBedroomsBathrooms
Basement 1 1
Ground * 1
Second 4 2

Real Estate Board require you toSign Into see the full details of this property

sell-with-the-canadian-homesell-with-the-canadian-homeLoading...

Open House

View all upcoming open houses in Newmarket

No open houses are currently scheduled for this property.

Key Facts About 242 Karl Rose Trail, Newmarket

  • Tax $5,894 / 2025
  • Property Type Residential
  • Building Type Detached
  • Building Style 2-Storey
  • Building Age 16-30
  • Size 2000 - 2500 feet²
  • Lot Size 35.1 x 109.16 feet
  • Parking 2 garage, 4 parking
  • Basement Finished
  • Listing # N12542264
  • Data Source PROPTX
  • Days on Market 8
  • Listed On 13/11/2025
  • Updated On 25/11/2025
  • Market Demand
    the canadian homethe canadian home

Description

Gorgeous, Sunfilled detached family home in the highly sought-after Woodland Hills community! Welcoming double-door entry opens to a spacious layout featuring a family-size open-concept kitchen with stainless steel appliances, granite countertops, and a bright breakfast area with walk-out to a beautifully landscaped backyard with a small pond. Dining room with coffered ceiling, spacious and well-lit 4+1 bedrooms and 4 bathrooms, including a luxurious 5-pc ensuite and walk-in closet with built-in organizers in the primary bedroom. Enjoy modern u

Real Estate Board require you toSign Into see the full details of this property

Property Details of 242 Karl Rose Trail, Newmarket

Property

  • Property Type Detached
  • Style 2-Storey
  • Fronting On N
  • Community Woodland Hill
  • Municipality Newmarket

Inside

  • Bedrooms 4
  • Bathrooms 4
  • Bathroom Details 1, 2pc Main
  • Bathroom Details 1, 4pc Second
  • Bathroom Details 1, 5pc Second
  • Bathroom Details 1, 3pc Basement
  • Basement Finished
  • Kitchen 1
  • Rooms 7
  • Family Rooms N
  • Central Vac N
  • Fireplace N

Utilities

  • Water Municipal
  • Cooling Central Air
  • Heating Type Forced Air
  • Heating Fuel Gas

Building

  • Size 2000 - 2500 feet²
  • Architecture Style 2-Storey
  • Exterior Feature Brick
  • Building Age 16-30

Parking

  • Drive Way Private Double
  • Garage Type Built-In
  • Garage 2
  • Parking Places 4
  • Total Parking Places 6

Land

  • Sewer Sewer
  • Frontage 35.1
  • Depth 109.16
  • Zoning ICBL, R1-F1
  • Lot Size 35.1 x 109.16 feet
  • Lot Size Code Feet
  • Acreage < .50
  • Cross Street Bathurst St and Woodspring Ave

Features

  • Fenced Yard Y
  • Park Y

Real Estate Board require you toSign Into see the full details of this property

Our Estimate

See Real Estate Market Trends in Newmarket

Estimated Rent

$ 3,951

Rental Yield

3.69%

School Score

8.4/10

Rental Score

4/5

Listings In the Same Street at 242 Karl Rose Trail, Newmarket

Houses For Sale

View

Houses For Rent

View

Recently Sold

View

Homes listed below the last sold prices in Newmarket

Loading..

Similar Sold
Similar Properties

Loading..

Loading..

Rooms

Bedroom (8.13X3.15 metre)
Level: Basement
Den (2.67X1.51 metre)
Level: Basement
Kitchen (4.8X3.29 metre)
Level: Main
Dining Room (4.51X2.98 metre)
Level: Main
Foyer (10.97X1.12 metre)
Level: Main
Primary Bedroom (5.37X3.33 metre)
Level: Second
Bedroom 2 (4.52X3.82 metre)
Level: Second
Bedroom 3 (3.8X3.24 metre)
Level: Second
Bedroom 4 (4.01X2.99 metre)
Level: Second
Living Room (4.82X3.34 metre)
Level: Main
Bathroom (2 pcs)
Level: Main
Bathroom (4 pcs)
Level: Second
Bathroom (5 pcs)
Level: Second
Bathroom (3 pcs)
Level: Basement

Real Estate Board require you toSign Into see the full details of this property

Expense Breakdown

Monthly Mortgage Payment

$0/monthly

30 Year , 3.99% interest

Cash Expenditure for Home Purchase

$1,000

  • Downpayment
    $0
  • PST on Mortgage Insurance
    $0
  • Land Transfer Tax
    $0
  • Lawyer Fees
    $1,000
  • Title Insurance
    $0

Monthly Expenses After Home Purchase

$569

  • Mortgage Payment
    $0
  • Property Insurance
    $50
  • Property Tax
    $250
  • Phone
    $40
  • Monthly debt payments
    $0
  • Cable
    $60
  • Utilities
    $124
  • Internet
    $45
join-our-teamjoin-our-team

Loading..

MLS® Trusted listing from Toronto Real Estate Board The trademarks MLS®, Multiple Listing Service® and the associated logos identify professional services rendered by REALTOR® members of CREA to effect the purchase, sale and lease of real estate as part of a cooperative selling system.

Copyright:© The Canadian Home Realty Inc. All rights reserved. The Canadian Home Realty Inc is a registered real estate brokerage.

About 242 Karl Rose Trail, Newmarket

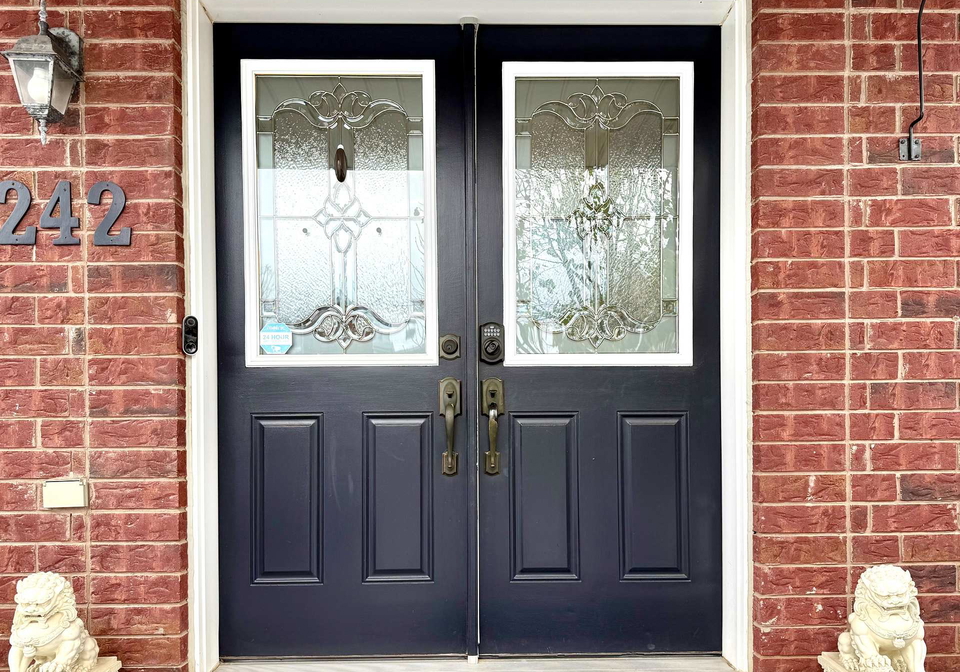
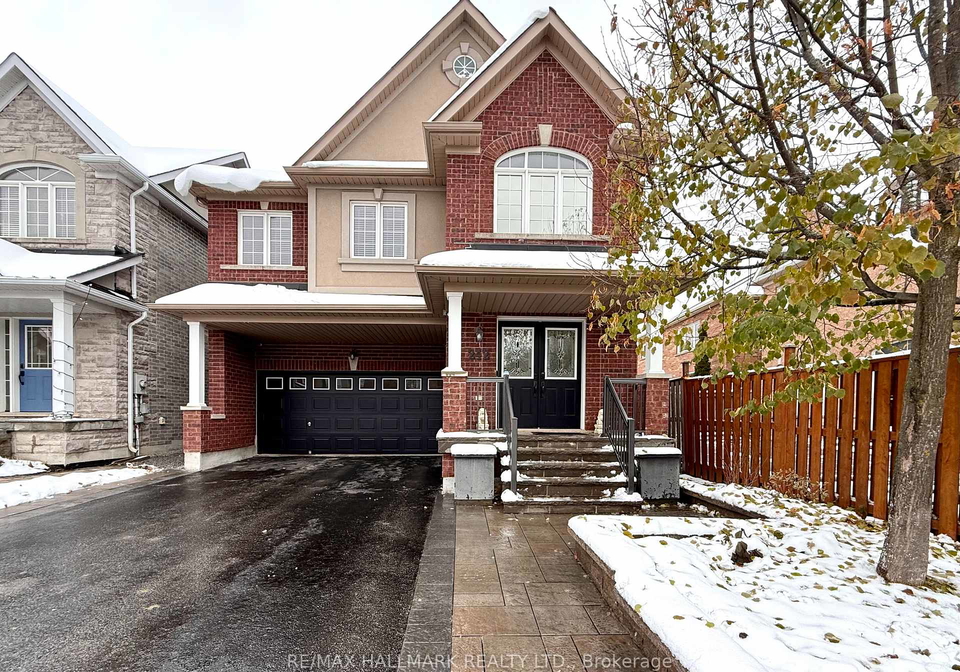
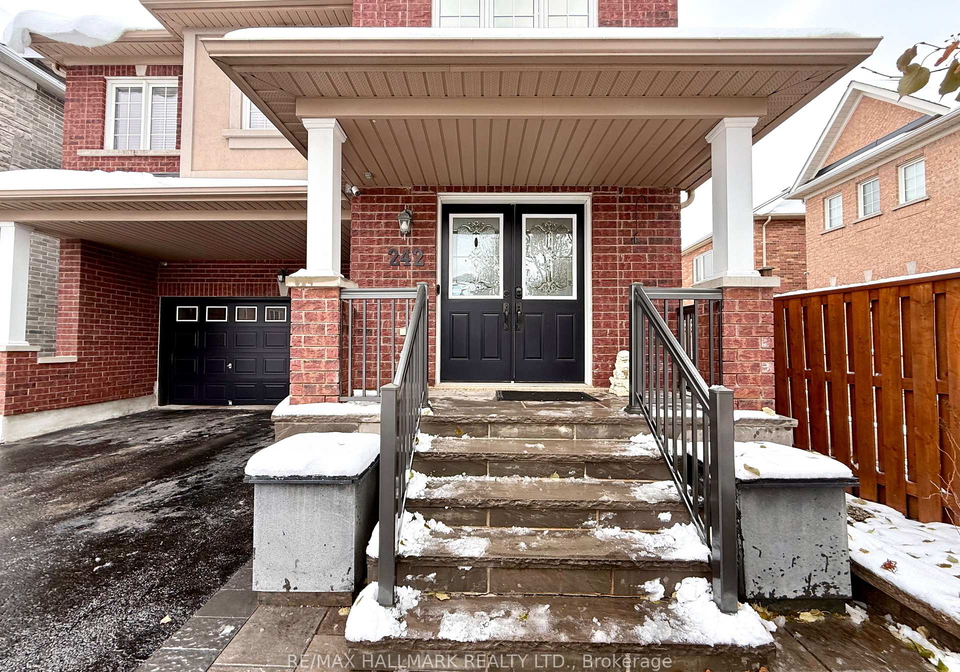
Nestled in the charming Woodland Hill community, this stunning house for sale in Newmarket at 242 Karl Rose Trail, Newmarket, is a true gem that offers an abundance of space and modern comforts. As you approach the property, you are greeted by a welcoming double-door entry that sets the tone for the elegance that lies within. This detached, two-storey brick home boasts a generous layout that is perfect for families seeking both style and functionality.

Upon entering the house for sale in Newmarket, you will find a spacious open-concept kitchen that is truly the heart of the home. It features contemporary stainless steel appliances, exquisite granite countertops, and a bright breakfast area that invites natural light to flood the space. This delightful kitchen also offers a convenient walk-out to a beautifully landscaped backyard, complete with a charming small pond, creating an ideal setting for outdoor gatherings or quiet moments of reflection.

The main floor of this residence is designed for ease of living, with a total of seven rooms, including a well-appointed dining room adorned with a coffered ceiling, adding a touch of sophistication to your dining experience. The house for sale in Newmarket includes four spacious bedrooms, each thoughtfully designed to provide comfort and privacy. The primary bedroom is a true retreat, featuring a luxurious five-piece ensuite bathroom and a walk-in closet equipped with built-in organisers, ensuring that your belongings are neatly arranged.

In addition to the four bedrooms, this lovely home also includes a den, which can serve as a home office or a quiet reading nook, catering to the diverse needs of modern families. With four bathrooms in total, including the ensuite, there is no shortage of convenience for family members and guests alike. The finished basement offers additional living space, perfect for a playroom, gym, or entertainment area, making this house for sale in Newmarket an ideal choice for those who appreciate versatility in their living arrangements.

Modern updates throughout the property enhance its appeal, including a new furnace installed in 2023, a heat exchanger set for 2024, and new shingles added in 2022. The house is equipped with a tankless water heater, which is owned, ensuring efficiency and reliability. For peace of mind, a built-in home security system is also included, allowing you to feel secure in your new abode.

This splendid home is situated on a lot measuring 35 X 109 feet and features a private double driveway that accommodates up to four parking spaces, along with a built-in garage that provides direct access to the house. The property is unfurnished, allowing you the freedom to personalise the space to your taste.

Location is key, and this house for sale in Newmarket is perfectly positioned within walking distance to local schools, parks, and transit options. For those who enjoy shopping and dining, you will be pleased to know that Upper Canada Mall, Costco, and a variety of restaurants are just minutes away, offering a wealth of amenities to enhance your lifestyle.

In summary, 242 Karl Rose Trail, Newmarket, is a gorgeous, sun-filled detached family home that combines modern living with a welcoming community atmosphere. With its spacious layout, luxurious features, and prime location, this house for sale in Newmarket is an opportunity not to be missed. Whether you are a growing family or simply seeking a serene place to call home, this property is sure to meet your needs and exceed your expectations. Don’t hesitate to arrange a viewing and discover all that this wonderful home has to offer!

Woodland Hill is a charming residential area nestled within the vibrant city of Newmarket, known for its picturesque landscapes and tranquil atmosphere. This community boasts a delightful blend of modern homes and lush green spaces, making it an ideal retreat for families and nature enthusiasts alike. With easy access to local amenities, including shops, schools, and parks, Woodland Hill offers a perfect balance of convenience and serenity. The area's well-maintained pathways and scenic surroundings encourage outdoor activities, while its close-knit feel fosters a sense of belonging. Living in Woodland Hill means enjoying the best of both worlds—peaceful suburban living with the bustling heart of Newmarket just a stone's throw away.

Schools in the Neighbourhood

The property is conveniently located near several educational institutions, making it an ideal choice for families. The closest option is Alexander Muir Public School, just 0.3 km away, offering elementary education (JK to 8) with a solid school rating of 7.6 under the York District Region School Board. Another nearby elementary school, Poplar Bank Public School, is 1.0 km away, although it currently has a school rating of 0. For families seeking French-language education, Clearmeadow Public School is situated 2.5 km from the property, providing Grade 1 education with a rating of 7.6. Dr. J.M. Denison Secondary School, located 2.3 km away, serves grades 9 to 12 but currently holds a rating of 0. Additionally, St. Nicholas Catholic Elementary School and Sacred Heart Catholic High School, both offering Catholic education, are 2.1 km and 4.9 km away, respectively, though they also have a rating of 0. Overall, the area offers a mix of educational options, particularly strong in elementary education, ensuring that families have access to various schooling choices.

Key Statistics of the Neighbourhood

The area surrounding the property boasts a population of 6,411 residents, with an average household size of 3.5 individuals. The demographic profile reveals a youthful community, with an average age of 34.2 years. The economic landscape is promising, as the average household income stands at $132,000, while only 7.7% of the population is classified as low-income. The average property price in the area is approximately $1,037,000, reflecting the desirable nature of the neighborhood. A significant portion of the population, 36.02%, is single, and 63.13% of households include children, indicating a family-friendly environment. Furthermore, the community is diverse, with 44.54% of residents being immigrants, contributing to a rich cultural tapestry. Homeownership is prevalent, with only 16.71% of residents renting, and condos making up a mere 2.19% of housing options. Educational attainment is high, with 62.32% of residents holding a college or university degree. However, it is noteworthy that 28.6% of the population is not in the labor force, which may reflect various socio-economic factors. Overall, this area presents a vibrant and well-educated community with a mix of families and young professionals.
FAQs About 242 Karl Rose Trail, Newmarket

How many bathrooms does this property have?

This property features 4 bathroom(s) and 4 bedroom(s).

Does this 4 bedroom property have additional bedrooms or a den?

This Detached property includes 1 additional bedrooms.

What is the square footage (sqft) of this Detached property?

The total square footage of this Detached 4 bed property in Newmarket is 2000 - 2500.

How many parking spaces are available with this property?

242 Karl Rose Trail boasts 4 convenient parking spaces.

How many cars can be parked in the garage of 242 Karl Rose Trail?

This property features a garage with space for 2 cars.

What type of garage does this property have?

This property includes an Built-In garage with space for 2 cars.

Does this property have a basement?

Yes, this property has a basement.

What type of basement is it?

This property features Finished basement.

Does this property have a swimming pool?

It is not specified whether this property has a swimming pool.

Does this property have a fireplace?

There is no fireplace in this property.

How many kitchens does this property have?

This property includes 1 kitchen(s).

Is there a maintenance fee associated with this property?

Information about the maintenance fee is not available.

Is this property furnished?

Information about whether this property is furnished is not available.

What type of heating system is in place?

The heating system in place is a Forced Air.

What utilities are available for this property?

Information about utilities is not available.

School Rating for 242 Karl Rose Trail, Newmarket

XXX

Properties near top rated schools in Newmarket

Sign Into see near by schools

Listing History

See more recently sold homes in Newmarket

Real Estate Board require you toSign Into see the full details of this property

Banner Image

Similar Properties

See More
244-frederick-curran-lane-newmarket-ontario-n13000658
244 Frederick Curran Lane
1
Date: 15 Apr 2026
For Sale
4 + 1 Bedrooms
5 Bathrooms (+1)
2 Garage
244 Frederick Curran Lane
  • $1,850,000
  • Detached
244 Frederick Curran Lane, Newmarket, Woodland Hill
  • 0.22 KM
  • 35-mynden-way-newmarket-ontario-n13507208
    35 Mynden Way
    2
    Date: 30 Jun 2026
    For Sale
    4 + 1 Bedrooms
    4 Bathrooms
    2 Garage
    35 Mynden Way
    • $1,289,000
    • Detached
    35 Mynden Way, Newmarket, Woodland Hill
  • 0.56 KM
  • 41-knapton-drive-newmarket-ontario-n13426498
    41 Knapton Drive
    3
    Date: 10 Jun 2026
    For Sale
    4 Bedrooms
    4 Bathrooms
    1 Garage (-1)
    41 Knapton Drive
    • $1,109,000
    • Detached
    41 Knapton Drive, Newmarket, Woodland Hill
  • 0.61 KM
  • 109-vantage-loop-newmarket-ontario-n13210300
    109 Vantage Loop
    4
    Date: 28 May 2026
    For Sale
    4 + 1 Bedrooms
    4 Bathrooms
    2 Garage
    109 Vantage Loop
    • $1,249,000
    • Detached
    109 Vantage Loop, Newmarket, Woodland Hill
  • 0.68 KM
  • 64-williamson-family-hollow-newmarket-ontario-n13131340
    64 Williamson Family Hollow
    5
    Date: 15 May 2026
    For Sale
    4 + 2 Bedrooms
    4 Bathrooms
    2 Garage
    64 Williamson Family Hollow
    • $1,349,000
    • Detached
    64 Williamson Family Hollow, Newmarket, Woodland Hill
  • 0.76 KM
  • 16-harvest-hills-boulevard-east-gwillimbury-ontario-n13476374
    16 Harvest Hills Boulevard
    6
    Date: 22 Jun 2026
    For Sale
    4 + 1 Bedrooms
    4 Bathrooms
    2 Garage
    16 Harvest Hills Boulevard
    • $1,200,000
    • Detached
    16 Harvest Hills Boulevard, Newmarket, Woodland Hill
  • 1.12 KM
  • 359-fairway-gardens-newmarket-ontario-n13501680
    359 Fairway Gardens
    7
    Date: 30 Jun 2026
    For Sale
    3 + 3 Bedrooms (-1)
    4 Bathrooms
    2 Garage
    359 Fairway Gardens
    • $1,389,000
    • Detached
    359 Fairway Gardens, Newmarket, Glenway Estates
  • 1.17 KM
  • 409-alex-doner-drive-newmarket-ontario-n13061594
    409 Alex Doner Drive
    8
    Date: 30 Apr 2026
    For Sale
    4 + 1 Bedrooms
    6 Bathrooms (+2)
    2 Garage
    409 Alex Doner Drive
    • $1,990,000
    • Detached
    409 Alex Doner Drive, Newmarket, Glenway Estates
  • 1.22 KM
  • Loading....