| Floor | Bedrooms | Bathrooms |
|---|---|---|
| Basement | 1 | 1 |
| Ground | * | 1 |
| Second | 3 | 2 |
No open houses are currently scheduled for this property.
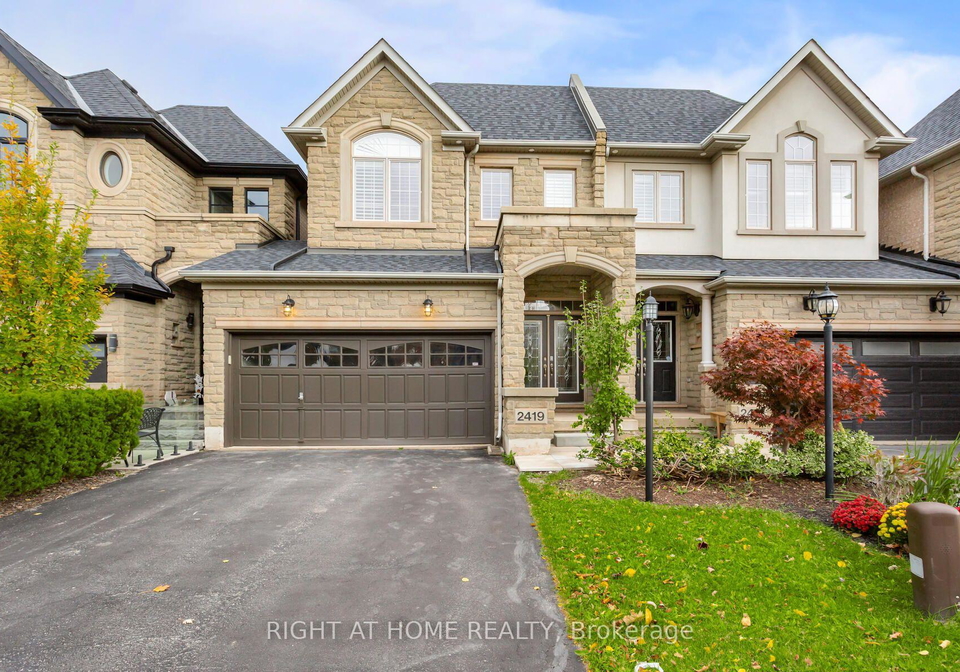
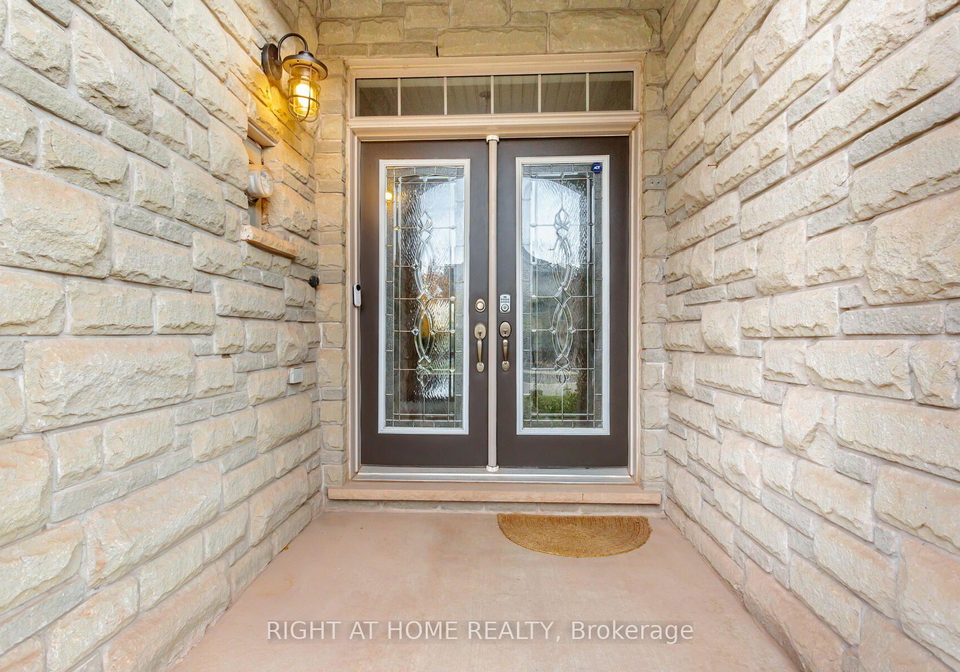
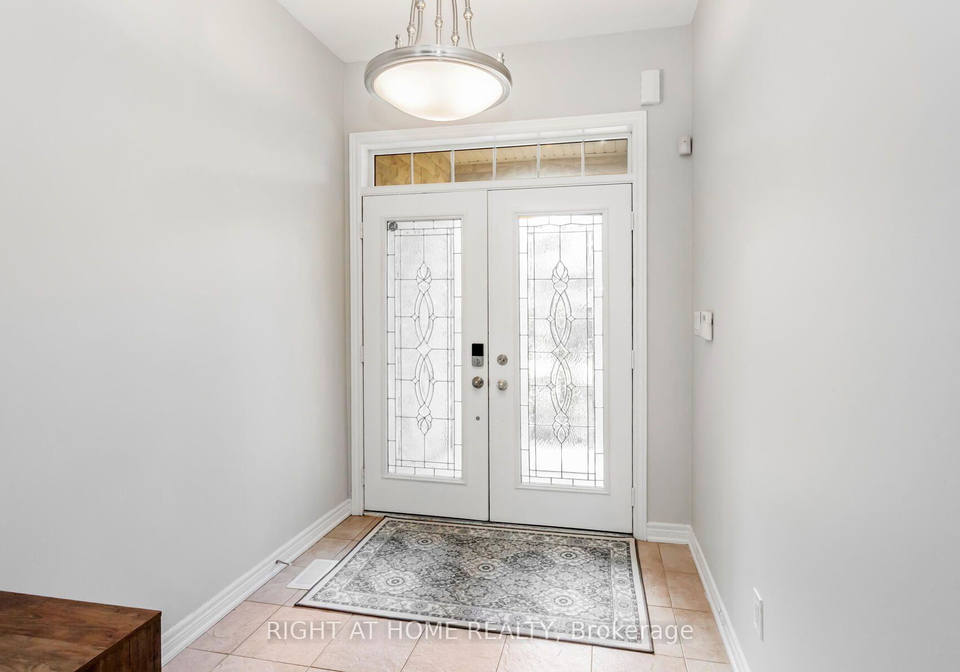
Executive Freehold Townhome in Prestigious Joshua Creek Sophisticated Living Area. Generous Layout, Offers nearly 3000 square feet of total finished living space. Elegantly upgraded hardwood flooring spans the entire home. Features a grand circular staircase with wrought iron pickets. Formal Living room boasts coffered ceilings and doubles as a dining room. Upgraded eat-in kitchen features granite countertops Staniless Steel Appliances, Over the range Microwave, and a walk-in pantry. Walk out to good size Deck with gas connection for the BBQ.
Loading..
Loading..
Loading..
30 Year , 3.99% interest


Loading..
Find out what home price you can afford.
Are you a first time home buyer ?
Affordability Calculation for a repeat buyer has multiple factors to be considered. Schedule a call with our mortgage specialist to learn more.
This property features 4 bathroom(s) and 3 bedroom(s).
This Att/Row/Twnhouse property includes 1 additional bedrooms.
The total square footage of this Att/Row/Twnhouse 3 bed property in Oakville is 2000 - 2500.
2419 Wasaga Drive boasts 2 convenient parking spaces.
This property features a garage with space for 2 cars.
This property includes an Attached garage with space for 2 cars.
Yes, this property has a basement.
This property features Finished with Walk-Out, Separate Entrance basement.
It is not specified whether this property has a swimming pool.
A fireplace is available in this property.
This property includes 1 kitchen(s).
Information about the maintenance fee is not available.
Information about whether this property is furnished is not available.
The heating system in place is a Forced Air.
Information about utilities is not available.
Sign Into see near by schools
Real Estate Board require you toSign Into see the full details of this property
Loading....
