• Map Search
    • Houses For Sale
    • Apartments For Sale
    • Precon & Assignment For Sale
    • Townhouse For Sale
    • Open Houses
    • Houses For Rent
    • Apartments For Rent
    • Townhouse For Rent
    • Estimate Your House Value
  • Blog
  • Market Trends
  • Ontario
Address
THE CANADIAN HOME REALTY INC2810 Matheson Blvd E unit 801, MississaugaOntario
Quick links
  • About Us
  • Career
  • Blog
  • Zero Down Payment Program*
  • Our Team
  • FAQ
  • Terms & Conditions
  • Privacy Policy
  • Contact Us
  • Disclaimer
  • Sitemap
get the app
play storeApp Store
download qr code

Copyright © 2026 The Canadian Home Realty Inc.
  • Ontario
  • Oshawa
  • Windfields
  • 2416 Steeplechase Street
2416-steeplechase-street-oshawa-ontario-e12060477
Login/Sign UpTo see all photos

Sign in Required

Real estate boards require you to be signed in to see the full details of this property

to see all images.
  • Terminated Terminated in Apr 2025
  • Att/Row/Twnhouse

2416 Steeplechase Street

Oshawa, Windfields
  • 3 + 1 Bedrooms
  • 3 Bathrooms
  • 1 Garage
  • Share
Listed for: $ 789,000
Discuss with partnerView on Map

Real Estate Board require you toSign Into see the full details of this property

Contact an Experienced Real Estate Agent

Upon submitting this form, you acknowledge your agreement to receive marketing phone calls, text messages and emails from The Canadian Home. See more
Talk to Agent Now
join-the-canadian-home
JOIN OUR TEAM

Latest listing in Oshawa

  • 1473 Greenvalley Trail, Oshawa
  • 555 Cobblehill Drive, Oshawa
  • 72 Niagara Drive, Oshawa
  • 2019 Cameron Lott Crescent, Oshawa
  • 1348 Klondike Drive, Oshawa
  • 1150 Raglan Road E, Oshawa
  • 1379 Orlando Court, Oshawa
  • 301 Gibbons Street, Oshawa
  • 422 - 50 Richmond Street E, Oshawa
  • 340 Fairlawn Street, Oshawa
  • 337 Frontenac Avenue, Oshawa

Near By Cities

  • Whitby
  • Courtice
  • Enniskillen
  • Ajax
  • Port Perry
  • Scugog
  • Bowmanville
  • Clarington
  • Pickering
  • Uxbridge
  • Newcastle

Popular Searches in Oshawa

  • House for sale in Oshawa
  • Condo Apartment for sale in Oshawa
  • Townhouse for sale in Oshawa
  • Open House in Oshawa
  • Price dropped properties in Oshawa
  • Investment properties in Oshawa
  • Not sold for 30 days in Oshawa
  • House for rent in Oshawa
  • Condos for rent in Oshawa
  • Townhouse for rent in Oshawa
  • Detached properties in Oshawa

Room Details of 2416 Steeplechase Street, Oshawa

FloorBedroomsBathrooms
Ground 2 1
Second 2 2

Real Estate Board require you toSign Into see the full details of this property

Loading...

Open House

View all upcoming open houses in Oshawa

No open houses are currently scheduled for this property.

Key Facts About 2416 Steeplechase Street, Oshawa

  • Tax $4,897 / 2024
  • Property Type Residential
  • Building Type Att/Row/Twnhouse
  • Building Style 2-Storey
  • Building Age 6-15
  • Size 1500 - 2000 feet²
  • Lot Size 20.0125 x 95 feet
  • Parking 1 garage, 2 parking
  • Basement Finished
  • Listing # E12060477
  • Data Source PROPTX
  • Days on Market 22
  • Listed On 03/04/2025
  • Updated On 26/04/2025
  • Market Demand
    the canadian homethe canadian home

Description

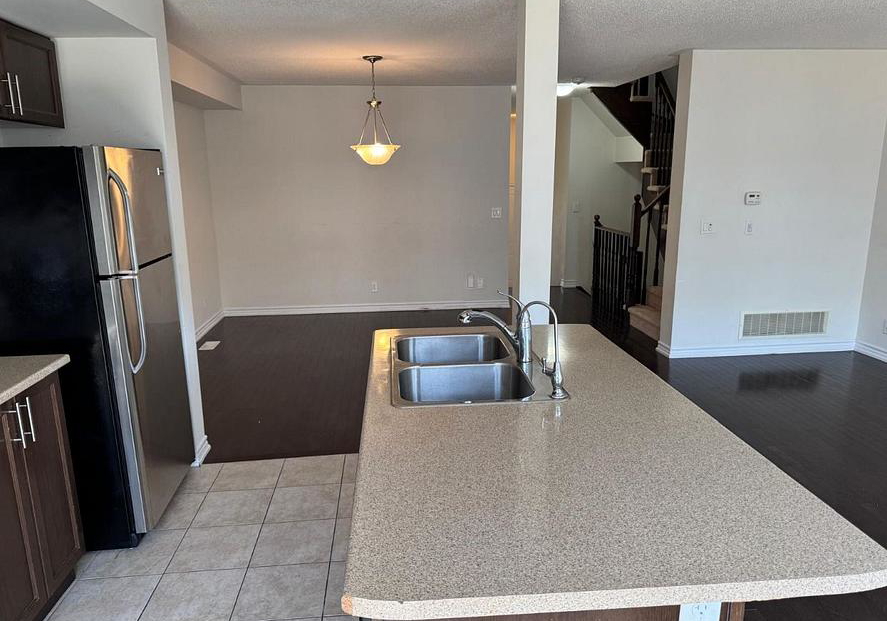
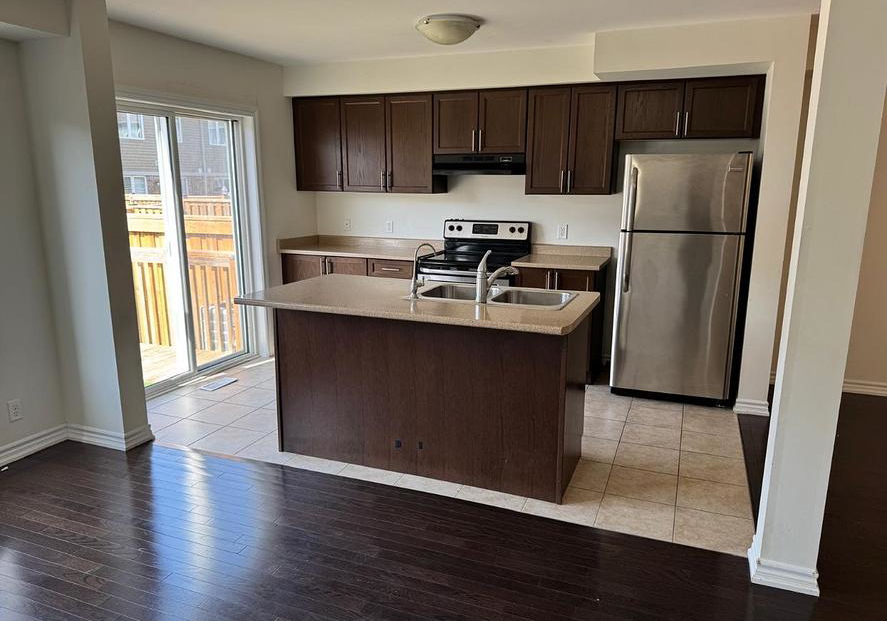
Welcome To 2416 Steeplechase St. In The Sought After Windfields Area Of North Oshawa. This Freehold Townhouse Comes With 3 Bedrooms & 3 Washrooms. Bright and beautiful! Minto-built townhome is larger than it seems. The open-concept main floor includes garage access, a convenient 2-piece bathroom, and a generous living and dining area. The kitchen offers ample counter space, quartz countertops with double undermount sink, upgraded stainless steel appliances and a breakfast bar. Fully fenced backyard, perfect for sunset views. Upstairs, you'll fi

Real Estate Board require you toSign Into see the full details of this property

Property Details of 2416 Steeplechase Street, Oshawa

Property

  • Property Type Att/Row/Twnhouse
  • Style 2-Storey
  • Fronting On N
  • Community Windfields
  • Municipality Oshawa

Inside

  • Bedrooms 3
  • Bathrooms 3
  • Bathroom Details 1, 2pc Main
  • Bathroom Details 2, 4pc Second
  • Basement Finished
  • Kitchen 1
  • Rooms 7
  • Family Rooms Y
  • Central Vac N
  • Fireplace N

Utilities

  • Water Municipal
  • Cooling Central Air
  • Heating Type Forced Air
  • Heating Fuel Electric

Building

  • Size 1500 - 2000 feet²
  • Architecture Style 2-Storey
  • Exterior Feature Vinyl Siding
  • Building Age 6-15

Parking

  • Drive Way Available
  • Garage Type Attached
  • Garage 1
  • Parking Places 2
  • Total Parking Places 3

Land

  • Sewer Sewer
  • Frontage 20.0125
  • Depth 95
  • Lot Size 20.0125 x 95 feet
  • Lot Size Code Feet
  • Cross Street Simcoe & Brittania

Features

  • Park Y
  • Rec./Commun.Centre Y
  • School Bus Route Y

Real Estate Board require you toSign Into see the full details of this property

Our Estimate

See Real Estate Market Trends in Oshawa

Estimated Rent

$ 3,050

Rental Yield

4.01%

School Score

4/10

Rental Score

4/5

Listings In the Same Street at 2416 Steeplechase Street, Oshawa

Houses For Sale

View

Houses For Rent

View

Recently Sold

View

Homes listed below the last sold prices in Oshawa

Loading..

Similar Sold
Similar Properties

Loading..

Loading..

Rooms

Living Room (3.29X4.75 metre)
Level: Main
Dining Room (3.32X3.65 metre)
Level: Main
Breakfast (2.52X2.52 metre)
Level: Main
Kitchen (2.52X2.52 metre)
Level: Main
Primary Bedroom (3.96X4.69 metre)
Level: Main
Bedroom 2 (2.98X4.17 metre)
Level: Second
Bedroom 3 (2.92X3.84 metre)
Level: Second
Bathroom (2 pcs)
Level: Main
Bathroom (4 pcs)
Level: Second
Bathroom (4 pcs)
Level: Second

Real Estate Board require you toSign Into see the full details of this property

Expense Breakdown

Monthly Mortgage Payment

$0/monthly

30 Year , 3.99% interest

Cash Expenditure for Home Purchase

$1,000

  • Downpayment
    $0
  • PST on Mortgage Insurance
    $0
  • Land Transfer Tax
    $0
  • Lawyer Fees
    $1,000
  • Title Insurance
    $0

Monthly Expenses After Home Purchase

$569

  • Mortgage Payment
    $0
  • Property Insurance
    $50
  • Property Tax
    $250
  • Phone
    $40
  • Monthly debt payments
    $0
  • Cable
    $60
  • Utilities
    $124
  • Internet
    $45
join-our-teamjoin-our-team

Loading..

MLS® Trusted listing from Toronto Real Estate Board The trademarks MLS®, Multiple Listing Service® and the associated logos identify professional services rendered by REALTOR® members of CREA to effect the purchase, sale and lease of real estate as part of a cooperative selling system.

Copyright:© The Canadian Home Realty Inc. All rights reserved. The Canadian Home Realty Inc is a registered real estate brokerage.

About 2416 Steeplechase Street, Oshawa

Welcome to 2416 Steeplechase Street, Oshawa, a stunning townhouse for sale in Oshawa , located in the highly sought-after Windfields community. This freehold townhouse boasts an impressive array of features, making it an ideal choice for families and individuals alike. With three spacious bedrooms and three bathrooms, this property is perfect for those seeking both comfort and convenience.

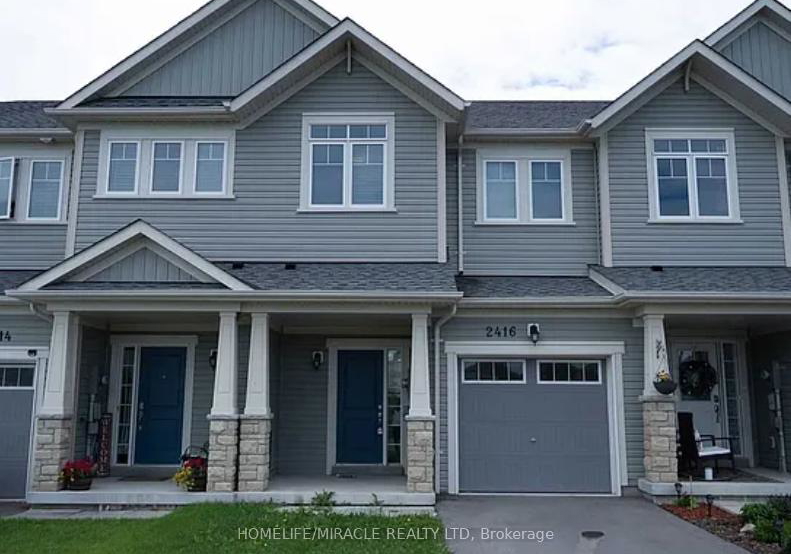
As you approach 2416 Steeplechase Street, Oshawa, you will immediately notice the charming exterior, clad in durable vinyl siding. This two-storey home, built by Minto, offers a larger living space than one might expect at first glance. The open-concept main floor is designed for modern living, featuring garage access, a convenient two-piece bathroom, and a generous living and dining area that is perfect for entertaining guests or enjoying family time.

The kitchen, located on the main floor, is a highlight of this townhouse for sale in Oshawa. It is equipped with ample counter space, elegant quartz countertops, and a double undermount sink, making meal preparation a delight. The upgraded stainless steel appliances add a touch of sophistication, while the breakfast bar provides a casual dining option for busy mornings. The fully fenced backyard offers a private outdoor space, ideal for enjoying beautiful sunset views after a long day.

Moving upstairs, you will find three well-appointed bedrooms, all featuring new luxury vinyl flooring that adds a contemporary touch. The primary bedroom is particularly impressive, offering ample space for a king-sized bed and a large walk-in closet. The ensuite bathroom is a luxurious retreat, complete with a soaker tub and a separate shower, providing a perfect place to unwind. The additional two bedrooms are also generously sized, making them suitable for children, guests, or even a home office.

This townhouse for sale in Oshawa also includes a finished basement, which can serve as a flexible space for a bedroom or family room, catering to your specific needs. With a total of seven rooms in the house, there is no shortage of space for relaxation and entertainment. The property is equipped with central air conditioning to ensure year-round comfort, while the forced air heating system keeps the home warm during the colder months.

In terms of amenities, 2416 Steeplechase Street, Oshawa, is well-equipped with internet access, ensuring that you can stay connected at all times. The property features an attached garage that provides space for one vehicle, along with a driveway that can accommodate an additional parking space, making it convenient for families with multiple cars.

Situated in the vibrant Windfields community, this townhouse for sale in Oshawa is conveniently located near public transit and shopping facilities, with Costco just a short walk away. This prime location not only offers easy access to essential services but also places you within a rapidly growing neighbourhood, which is set to see significant development in the coming years.

With a lot size of 20 by 95 feet, this property offers a manageable outdoor space that is easy to maintain while still providing room for outdoor activities. The absence of a pool and fireplace allows for a more straightforward upkeep, making this home perfect for those who prefer a low-maintenance lifestyle.

In summary, 2416 Steeplechase Street, Oshawa, is a remarkable townhouse for sale in Oshawa, combining modern design with practical features. With its spacious layout, convenient location, and contemporary finishes, this property represents a fantastic opportunity to own a home in a thriving community. Don't miss your chance to make this beautiful townhouse your own!

Windfields is a charming residential neighbourhood located in the city of Oshawa, Ontario, characterised by its picturesque streets and family-friendly atmosphere. Nestled in the northern part of Oshawa, this community boasts a mix of modern homes and green spaces, making it an appealing choice for those seeking a tranquil yet vibrant environment. With easy access to essential amenities, including schools, parks, and shopping centres, Windfields offers a perfect balance of suburban comfort and convenience. The area is well-connected by public transport and major roadways, ensuring that residents can easily explore the broader region while enjoying the serene surroundings of their own neighbourhood.

Schools in the Neighbourhood

This property is conveniently located near several educational institutions, making it an ideal choice for families. The closest school is St. Anne Catholic School, just 0.6 km away, offering a Catholic education for grades JK to 8. Northern Dancer Public School is also nearby at 0.8 km, providing a public elementary education from JK to 8. For secondary education, Maxwell Heights Secondary School is located 4.1 km away, serving grades 9 to 12. Additionally, Brooklin Village Public School, situated 4.5 km from the property, offers a French-language public education for grades 1 to 8. St. Leo Catholic School, also 4.3 km away, provides a French-language Catholic education for grades 1 to 8. All schools are part of the Durham District School Board or the Durham Catholic District School Board, ensuring a consistent quality of education. While the school ratings are currently not available, the variety of options in both public and Catholic education, along with their proximity, enhances the appeal of this property for families seeking a supportive educational environment for their children.

Key Statistics of the Neighbourhood

The demographic profile of the area surrounding the property reveals a vibrant community with a population of 3,423 residents. The average household size is 3.2, indicating family-oriented living, with 57.75% of households comprising children. The average age of residents is 30.6 years, suggesting a youthful population. Financially, the average household income stands at $119,000, with only 7.4% of the population classified as low-income, highlighting the area's economic stability. The average property price is $800,000, reflecting a robust real estate market. Socially, 36.69% of the population is single, while a significant 43.73% are immigrants, contributing to the area's cultural diversity. Additionally, 27.85% of residents are renters, and 14.61% live in condominiums, indicating a mix of housing options. Education is a priority, with 68.27% of residents holding a college or university degree. However, 27.12% of the population is not in the labor force, which may suggest opportunities for workforce development. Overall, this area presents a dynamic blend of family life, economic opportunity, and cultural richness, making it an attractive location for potential homeowners.
FAQs About 2416 Steeplechase Street, Oshawa

How many bathrooms does this property have?

This property features 3 bathroom(s) and 3 bedroom(s).

Does this 3 bedroom property have additional bedrooms or a den?

This Att/Row/Twnhouse property includes 1 additional bedrooms.

What is the square footage (sqft) of this Att/Row/Twnhouse property?

The total square footage of this Att/Row/Twnhouse 3 bed property in Oshawa is 1500 - 2000.

How many parking spaces are available with this property?

2416 Steeplechase Street boasts 2 convenient parking spaces.

How many cars can be parked in the garage of 2416 Steeplechase Street?

This property features a garage with space for 1 cars.

What type of garage does this property have?

This property includes an Attached garage with space for 1 cars.

Does this property have a basement?

Yes, this property has a basement.

What type of basement is it?

This property features Finished basement.

Does this property have a swimming pool?

It is not specified whether this property has a swimming pool.

Does this property have a fireplace?

There is no fireplace in this property.

How many kitchens does this property have?

This property includes 1 kitchen(s).

Is there a maintenance fee associated with this property?

Information about the maintenance fee is not available.

Is this property furnished?

Information about whether this property is furnished is not available.

What type of heating system is in place?

Information about heating system is not available.

What utilities are available for this property?

Information about utilities is not available.

School Rating for 2416 Steeplechase Street, Oshawa

XXX

Properties near top rated schools in Oshawa

Sign Into see near by schools

Listing History

See more recently sold homes in Oshawa

Real Estate Board require you toSign Into see the full details of this property

Banner Image

Loading....

Similar Properties

See More
2457-hill-rise-street-oshawa-ontario-e13537338
2457 Hill Rise Street
1
Date: 08 Jul 2026
For Sale
3 Bedrooms
3 Bathrooms
1 Garage
2457 Hill Rise Street
  • $769,000
  • Att/Row/Twnhouse
2457 Hill Rise Street, Oshawa, Windfields
  • 0.15 KM
  • 2361-steeplechase-street-oshawa-ontario-e13527438
    2361 Steeplechase Street
    2
    Date: 06 Jul 2026
    For Sale
    3 Bedrooms
    3 Bathrooms
    1 Garage
    2361 Steeplechase Street
    • $749,999
    • Att/Row/Twnhouse
    2361 Steeplechase Street, Oshawa, Windfields
  • 0.21 KM
  • 70-artania-street-oshawa-ontario-e13500254
    70 Artania Street
    3
    Date: 30 Jun 2026
    For Sale
    3 Bedrooms
    3 Bathrooms
    1 Garage
    70 Artania Street
    • $728,800
    • Att/Row/Twnhouse
    70 Artania Street, Oshawa, Windfields
  • 0.25 KM
  • 2450-bromus-path-oshawa-ontario-e13139152
    2450 Bromus Path
    4
    Date: 16 May 2026
    For Sale
    4 + 1 Bedrooms (+1)
    3 Bathrooms
    1 Garage
    2450 Bromus Path
    • $799,999
    • Att/Row/Twnhouse
    2450 Bromus Path, Oshawa, Windfields
  • 0.51 KM
  • 384-arctic-red-drive-e-oshawa-ontario-e13239422
    384 Arctic Red Drive E
    5
    Date: 04 Jun 2026
    For Sale
    3 Bedrooms
    3 Bathrooms
    1 Garage
    384 Arctic Red Drive E
    • $665,000
    • Att/Row/Twnhouse
    34 - 384 Arctic Red Drive E, Oshawa, Windfields
  • 1.01 KM
  • 799-heathrow-path-oshawa-ontario-e13448388
    799 Heathrow Path
    6
    Date: 15 Jun 2026
    For Sale
    3 Bedrooms
    3 Bathrooms
    1 Garage
    799 Heathrow Path
    • $745,000
    • Att/Row/Twnhouse
    799 Heathrow Path, Oshawa, Samac
  • 2.58 KM
  • 1633-frolis-street-oshawa-ontario-e13054622
    1633 Frolis Street
    7
    Date: 28 Apr 2026
    For Sale
    3 Bedrooms
    4 Bathrooms (+1)
    1 Garage
    1633 Frolis Street
    • $799,000
    • Att/Row/Twnhouse
    1633 Frolis Street, Oshawa, Taunton
  • 3.76 KM
  • 1208-jim-brewster-circle-oshawa-ontario-e13445768
    1208 Jim Brewster Circle
    8
    Date: 15 Jun 2026
    For Sale
    4 Bedrooms (+1)
    4 Bathrooms (+1)
    1 Garage
    1208 Jim Brewster Circle
    • $749,000
    • Att/Row/Twnhouse
    1208 Jim Brewster Circle, Oshawa, Eastdale
  • 6.83 KM